15 Stonybrook Rd
15 Stonybrook Rd
15 Stonybrook Rd
15 Stonybrook Rd
15 Stonybrook Rd
15 Stonybrook Rd
15 Stonybrook Rd
15 Stonybrook Rd
15 Stonybrook Rd
15 Stonybrook Rd
15 Stonybrook Rd
15 Stonybrook Rd
15 Stonybrook Rd
15 Stonybrook Rd
15 Stonybrook Rd
15 Stonybrook Rd
15 Stonybrook Rd
15 Stonybrook Rd
15 Stonybrook Rd
15 Stonybrook Rd
15 Stonybrook Rd
15 Stonybrook Rd
15 Stonybrook Rd
15 Stonybrook Rd
15 Stonybrook Rd
15 Stonybrook Rd
15 Stonybrook Rd
15 Stonybrook Rd
15 Stonybrook Rd
15 Stonybrook Rd
15 Stonybrook Rd
VIEW PHOTOS
$984,000

15 Stonybrook Rd

4 Beds 3 Baths 2,068 Sq.Ft. 0.5 Acres

Description

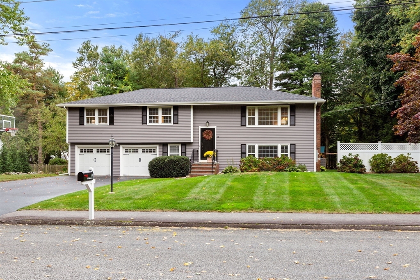
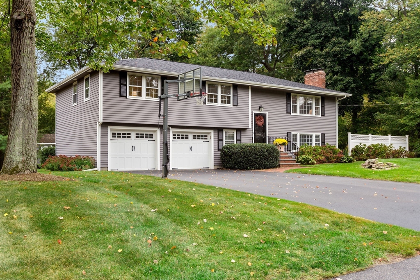
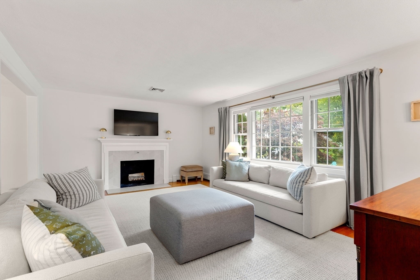
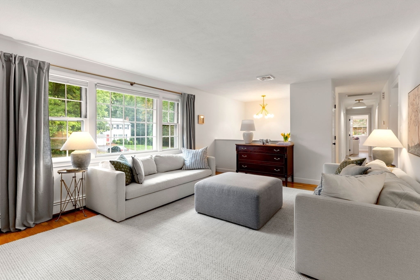
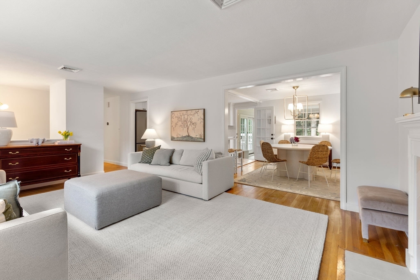
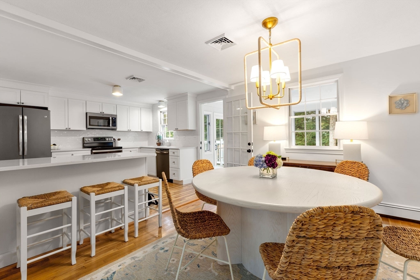
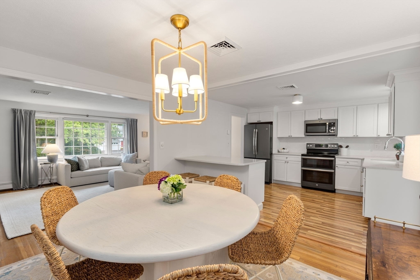
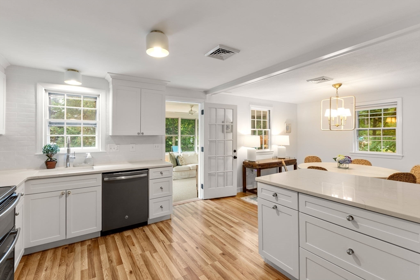
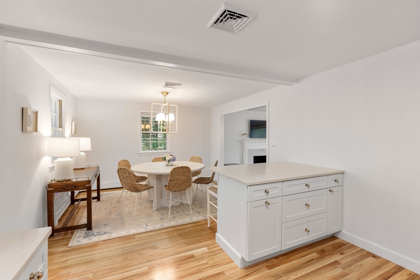
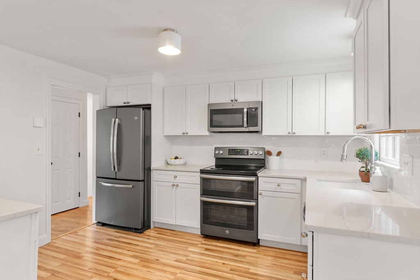
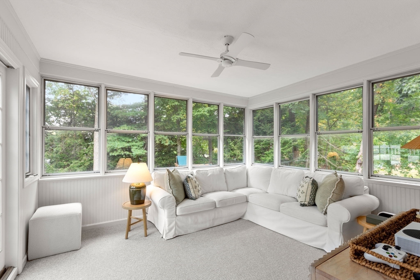
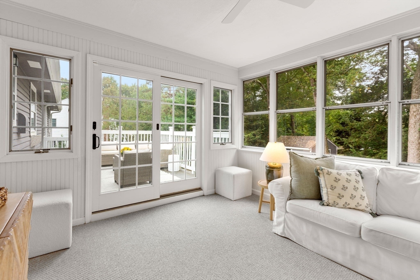
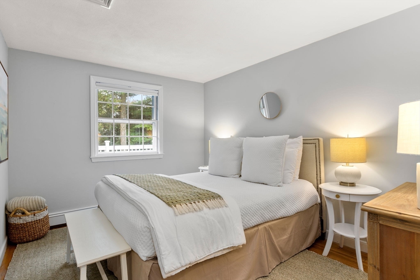
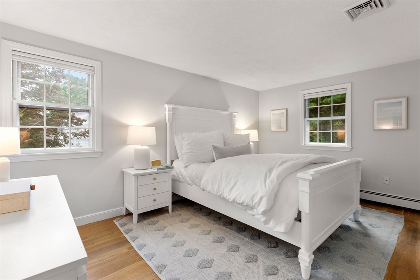
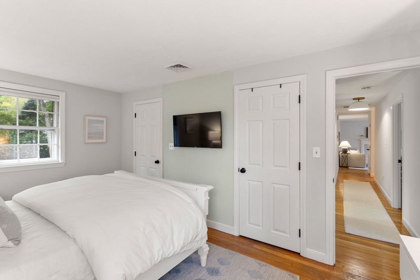
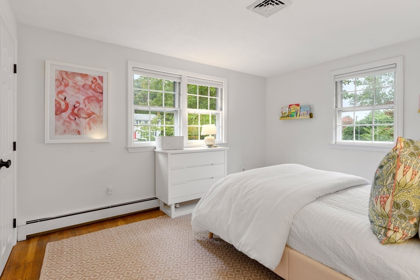
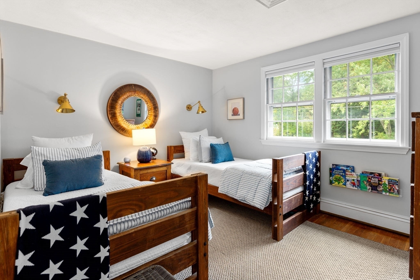
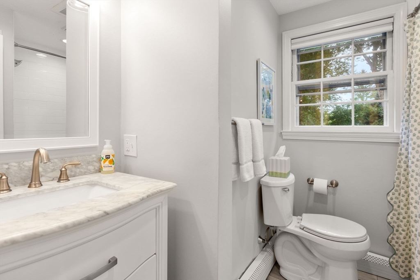
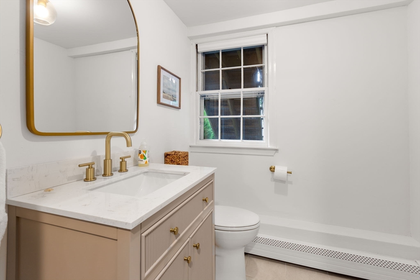
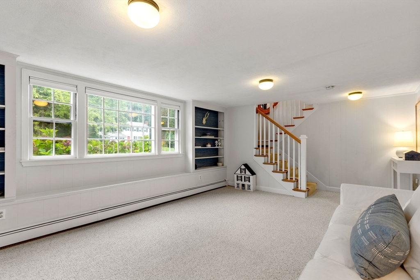
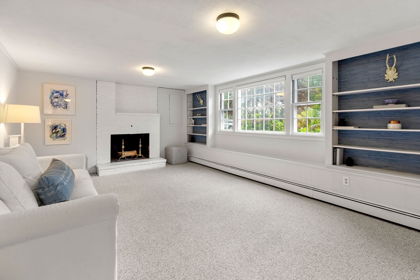
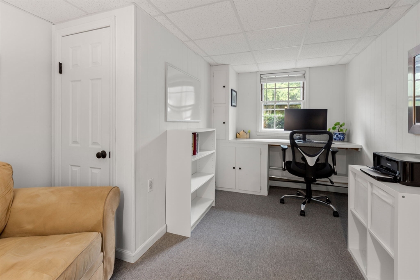
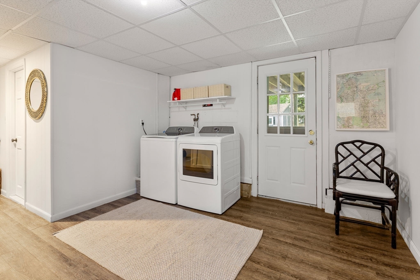
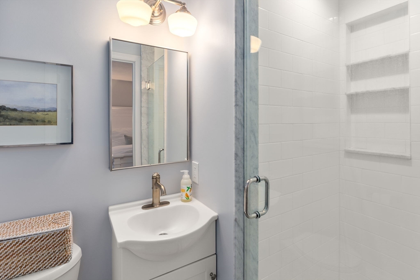
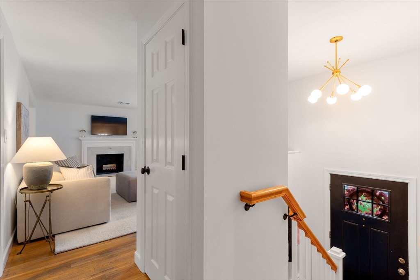
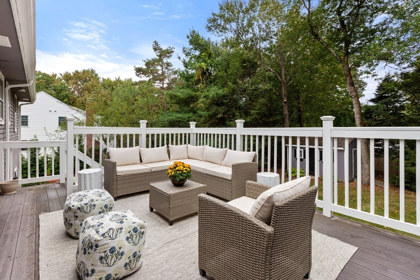
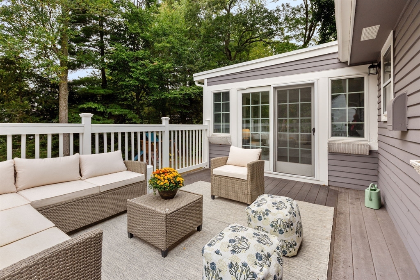
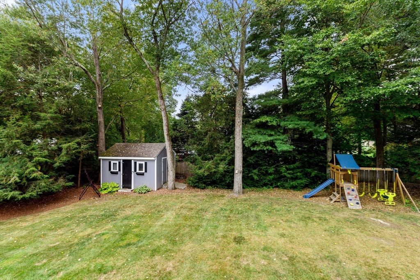
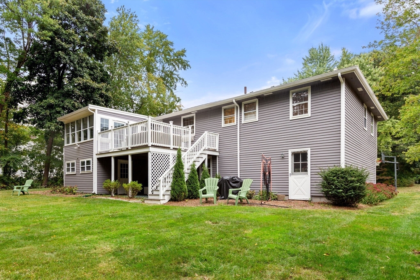
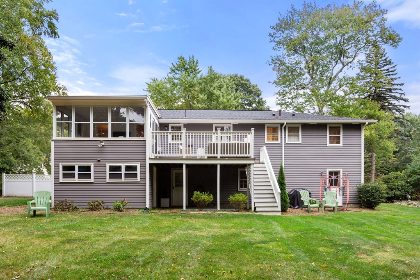
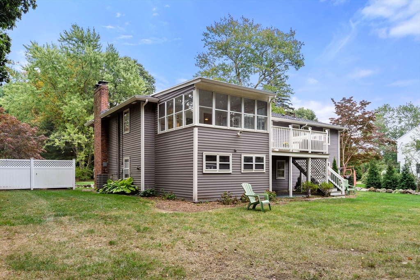
Welcome to this beautifully updated split-entry home on Medfield's north side. The open floor plan features hardwood floors throughout the first level and stainless steel appliances. The kitchen boasts a peninsula perfect for snacks or homework. The living room's picture window welcomes morning light. Updated bathrooms are bright white. Off the kitchen, a sunroom leads to a Trex deck, perfect for outdoor entertaining with views of the backyard. The lower-level family room includes a wood-burning fireplace and built-in bookshelves. A home office and laundry room are nearby, with easy access to the two-car garage and backyard. Easy access to trains and highways.

Share Property

Location

15 Stonybrook Rd, Medfield, MA 02052

Status

Sold

Date Sold

December 3, 2024

Property Amenities

Interior
Laundry room In Basement, Electric Dryer Hookup, Washer Hookup
Fireplace Family Room, Living Room
Appliances Water Heater, Range, Dishwasher, Disposal, Microwave, Refrigerator
Flooring Tile, Carpet, Hardwood, Flooring - Wall to Wall Carpet
Total Bedrooms: 4
Half Bathrooms: 1
Full Bathrooms: 2
Other Interior Features Ceiling Fan(s), Lighting - Overhead, Home Office, Sun Room
Area & Lot
Total area 2,068 Sq.Ft.
Lot Area 0.5 Acres
Living area 2,068 Sq.Ft.
MLS® ID 73302164
Year Built 1965
High School Medfield
Middle School Blake
Elementary School Wheelock
Architecture Styles Split Entry
Type Residential
Status Sold
Exterior
Air conditioning Central Air
Heat type Baseboard, Oil
Disability Features No
Water Source Public
Garage Space 2.0
Sewer Public Sewer
Other Exterior Features Porch - Enclosed, Deck - Composite, Patio, Rain Gutters, Storage
Parking Attached, Under, Garage Door Opener, Workshop in Garage, Paved Drive, Off Street, Driveway, Paved
Lot Features Level
Roof Shingle
Utilities for Electric Range, for Electric Oven, for Electric Dryer, Washer Hookup
Finance
Sales Price $984,000
Real Estate Tax $10,419 yearly

Norfolk County

Partner With an Expert

Get assistance in determining current property value, crafting a competitive offer, writing and negotiating a contract, and much more. Contact Kiky today to discuss all your real estate needs!





