16-18 Newcastle Rd
16-18 Newcastle Rd
16-18 Newcastle Rd
16-18 Newcastle Rd
16-18 Newcastle Rd
16-18 Newcastle Rd
16-18 Newcastle Rd
16-18 Newcastle Rd
16-18 Newcastle Rd
16-18 Newcastle Rd
16-18 Newcastle Rd
16-18 Newcastle Rd
16-18 Newcastle Rd
16-18 Newcastle Rd
16-18 Newcastle Rd
16-18 Newcastle Rd
16-18 Newcastle Rd
16-18 Newcastle Rd
16-18 Newcastle Rd
16-18 Newcastle Rd
16-18 Newcastle Rd
16-18 Newcastle Rd
16-18 Newcastle Rd
16-18 Newcastle Rd
16-18 Newcastle Rd
16-18 Newcastle Rd
16-18 Newcastle Rd
16-18 Newcastle Rd
16-18 Newcastle Rd
16-18 Newcastle Rd
16-18 Newcastle Rd
16-18 Newcastle Rd
16-18 Newcastle Rd
16-18 Newcastle Rd
16-18 Newcastle Rd
16-18 Newcastle Rd
16-18 Newcastle Rd
16-18 Newcastle Rd
16-18 Newcastle Rd
16-18 Newcastle Rd
16-18 Newcastle Rd
16-18 Newcastle Rd
VIEW PHOTOS
$1,160,000

16-18 Newcastle Rd

5 Beds 2 Baths 2,980 Sq.Ft. 5,400 Sq.Ft.

Description

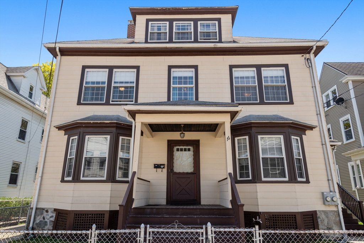
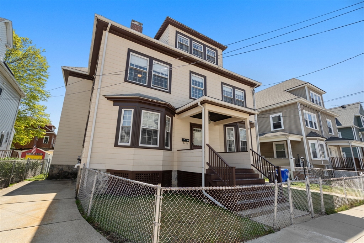
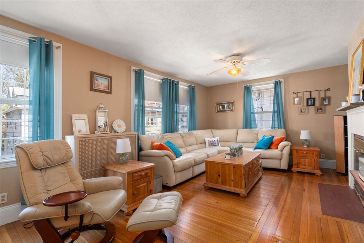
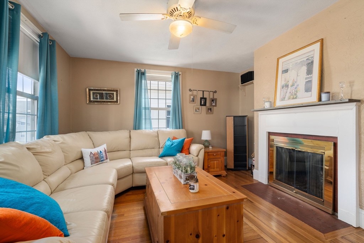
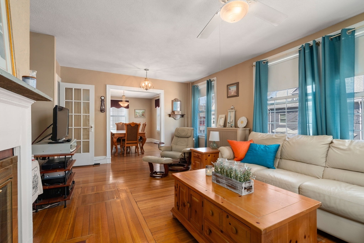
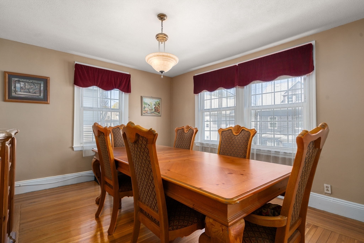
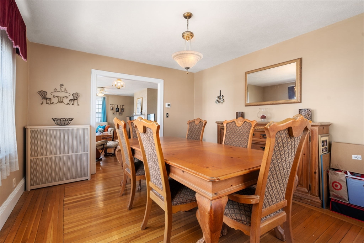
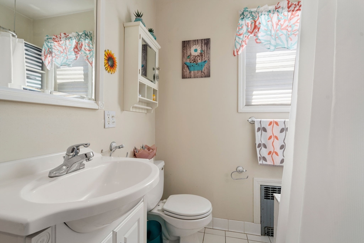
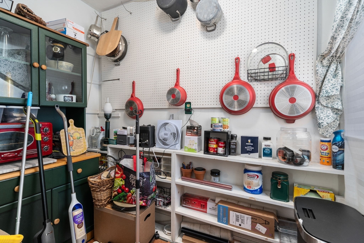
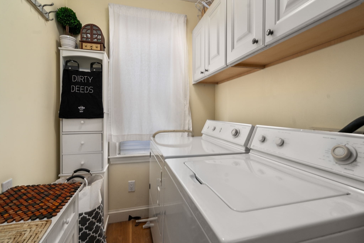
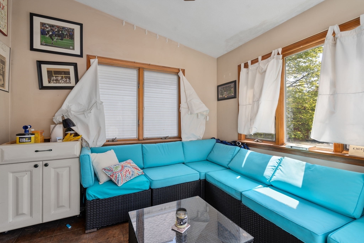
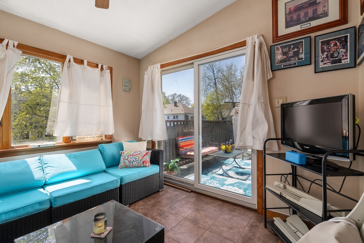
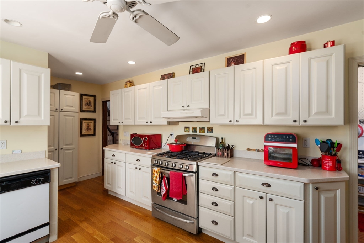
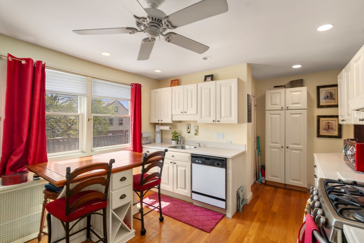
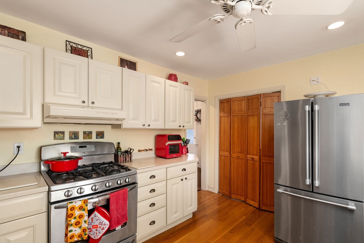
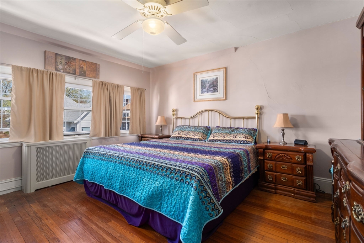
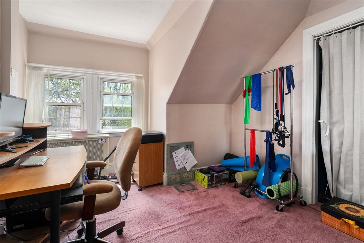
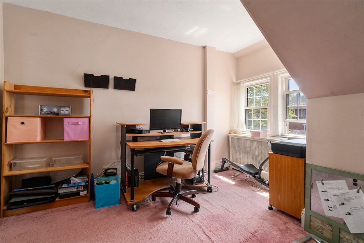
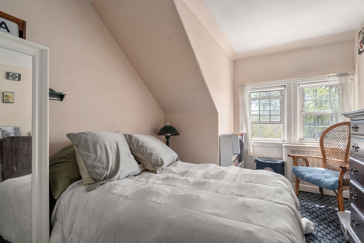
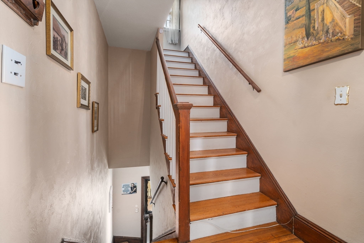
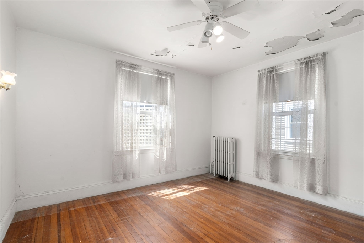
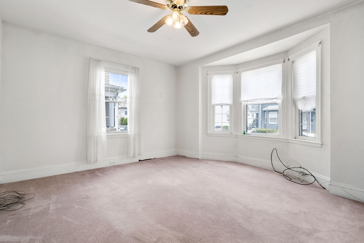
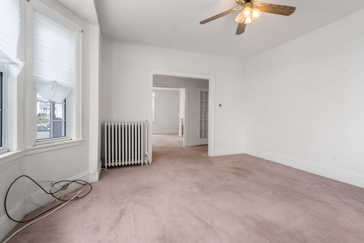
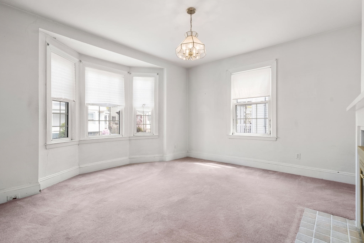
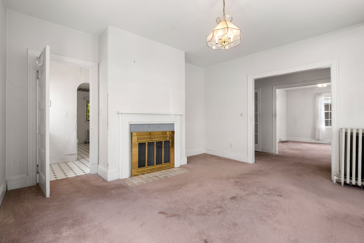
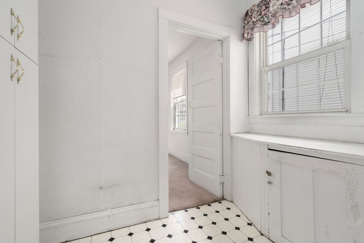
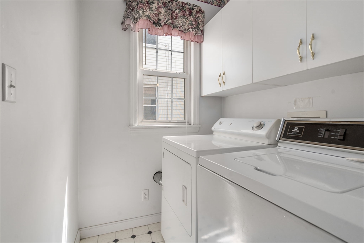
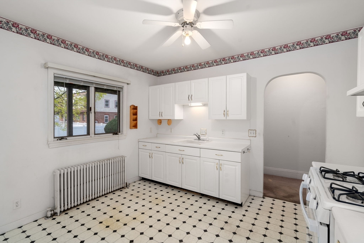
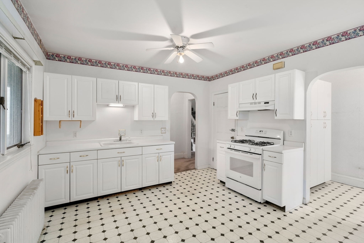
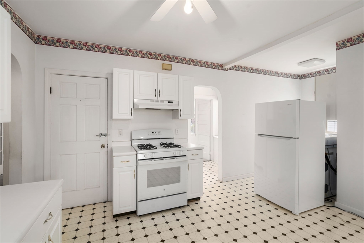
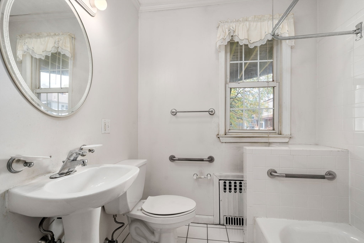
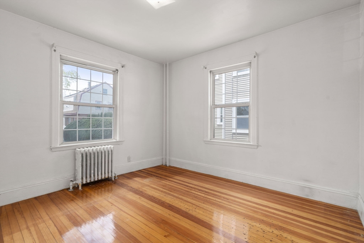
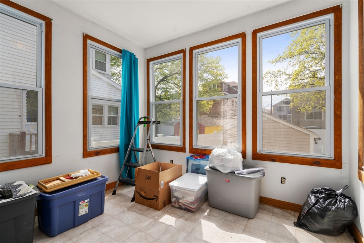
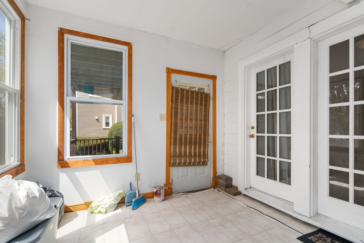
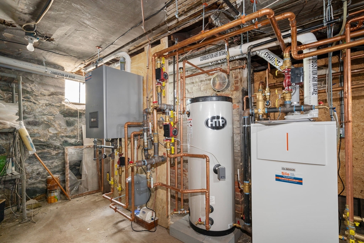
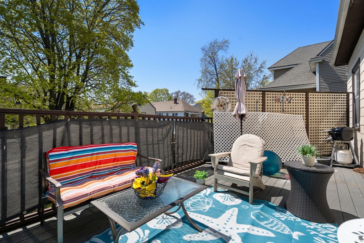
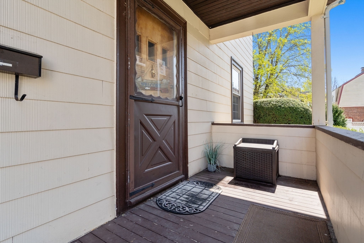
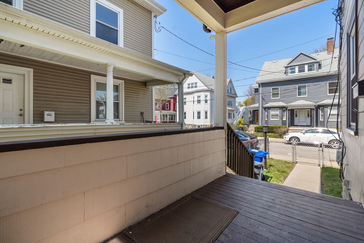
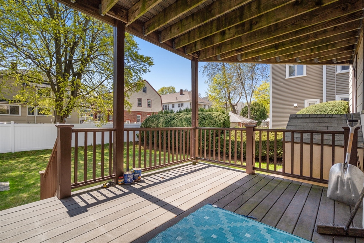
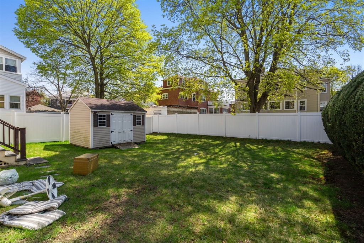
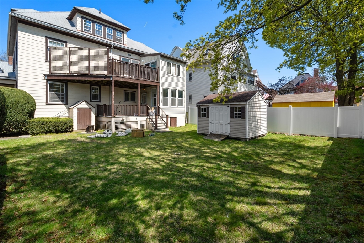
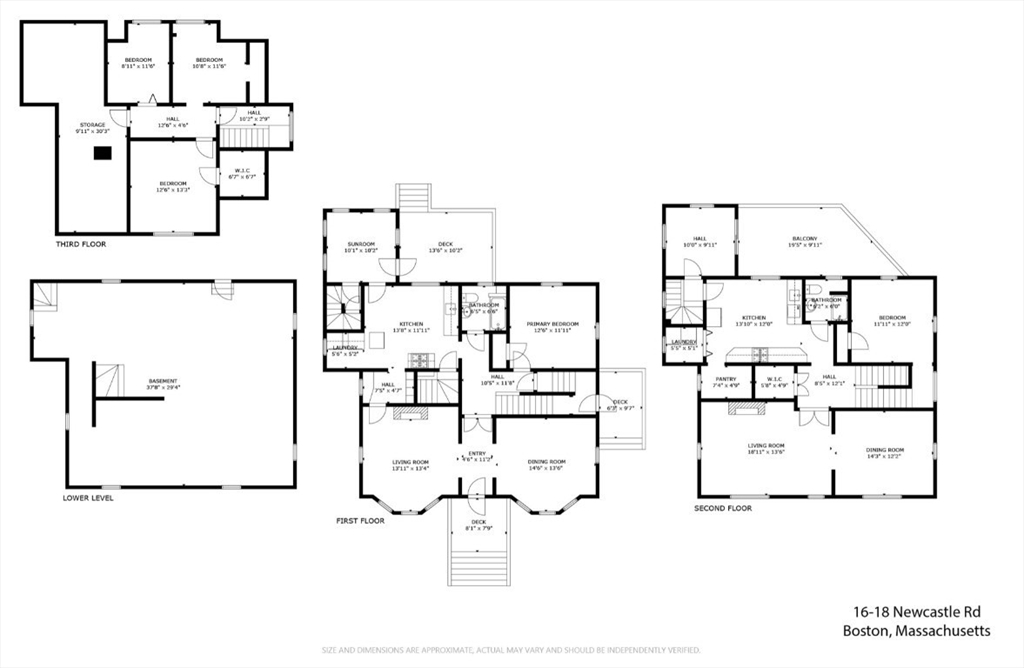
Fantastic opportunity for investors or owner-occupants in an outstanding location in Brighton's Oak Square, with easy access to McKinney Playground, Hobart Park, Mass Pike, Rte. 20, Soldier's Field Rd and other major routes. The property also has separately metered gas & electricity. A rare good sized back yard with a tool shed offers privacy within city limits. Hardwood floors, natural woodwork, newer heat system, water heater & PVC plumbing pipes. 1st floor unit: 2 bedrooms, living room & dining room, enclosed back porch & deck, pantry, newer fridge, gas stove, washer & dryer. An electric fireplace & laundry. The 2nd Fl Unit: Living room, dining room, 3 bedrooms, a full bathroom, a large pantry, a walk-in hall closet, recessed lighting, ceiling fans, newer kitchen, Corian counters, gas stove, tiled bath & 4 season room, enclosed porch and deck. All showings begin at open house on Wednesday, May 7 @ 2:30pm-4pm. Don't miss out!

Share Property

Location

16-18 Newcastle Rd, Boston, MA 02135

Status

Sold

Date Sold

June 18, 2025

Property Amenities

Interior
Laundry room Washer Hookup, Dryer Hookup, Electric Dryer Hookup
Fireplace Gas, Wood Burning
Appliances Range, Microwave, Washer, Dryer
Flooring Tile, Vinyl, Carpet, Hardwood, Stone/Ceramic Tile
Total Bedrooms: 5
Full Bathrooms: 2
Other Interior Features Ceiling Fan(s), Pantry, Storage, Bathroom With Tub, Internet Available - Fiber-Optic, Living Room, Dining Room, Kitchen, Laundry Room, Sunroom, Loft, Mudroom
Area & Lot
Total area 2,980 Sq.Ft.
Lot Area 5,400 Sq.Ft.
Living area 2,980 Sq.Ft.
MLS® ID 73369422
Year Built 1920
Type Multi-Family
Status Sold
Exterior
Stories 4
Heat type Hot Water, Natural Gas, Baseboard
Water Source Public
Sewer Public Sewer
Parking Off Street
Roof Shingle
Utilities for Gas Range, for Electric Dryer, Washer Hookup
Finance
Sales Price $1,160,000
Real Estate Tax $12,957 yearly

Suffolk County

Partner With an Expert

Get assistance in determining current property value, crafting a competitive offer, writing and negotiating a contract, and much more. Contact Kiky today to discuss all your real estate needs!




