16 Jasons Path
16 Jasons Path
16 Jasons Path
16 Jasons Path
16 Jasons Path
16 Jasons Path
16 Jasons Path
16 Jasons Path
16 Jasons Path
16 Jasons Path
16 Jasons Path
16 Jasons Path
16 Jasons Path
16 Jasons Path
16 Jasons Path
16 Jasons Path
16 Jasons Path
16 Jasons Path
16 Jasons Path
16 Jasons Path
16 Jasons Path
16 Jasons Path
16 Jasons Path
16 Jasons Path
16 Jasons Path
16 Jasons Path
16 Jasons Path
16 Jasons Path
16 Jasons Path
16 Jasons Path
16 Jasons Path
16 Jasons Path
16 Jasons Path
16 Jasons Path
16 Jasons Path
16 Jasons Path
16 Jasons Path
16 Jasons Path
VIEW PHOTOS
$1,080,000

16 Jasons Path

4 Beds 3 Baths 3,645 Sq.Ft. 0.63 Acres

Description

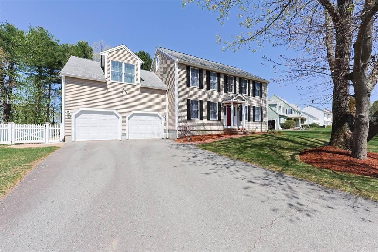
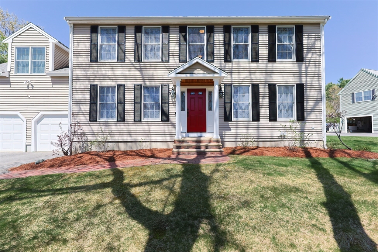
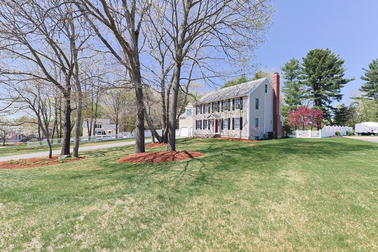
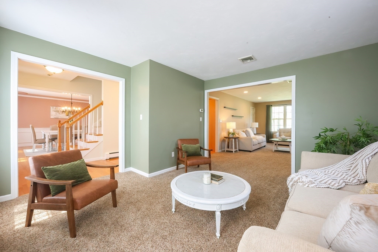
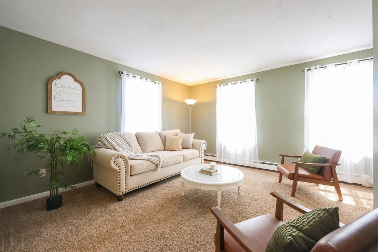
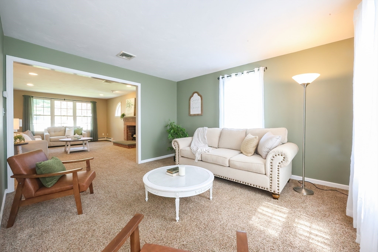
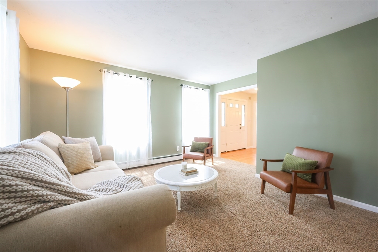
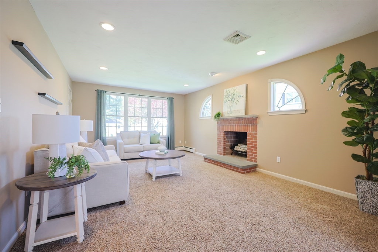
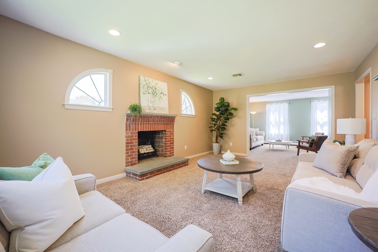
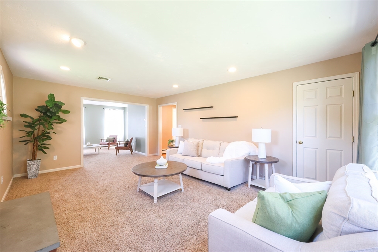
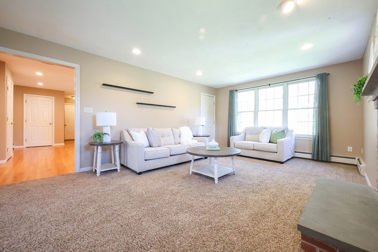
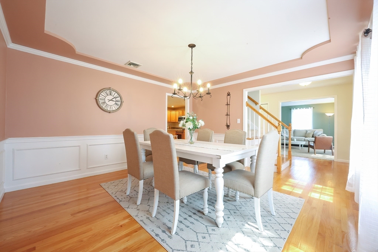
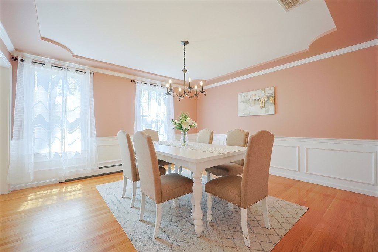
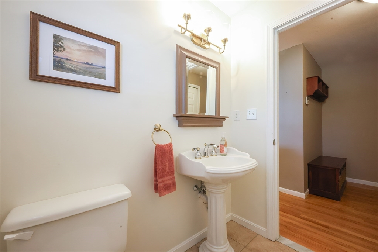
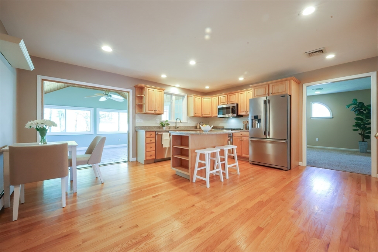
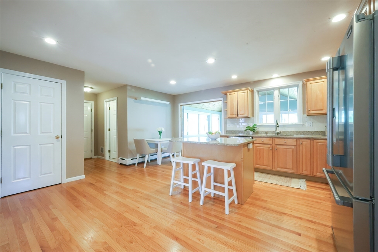
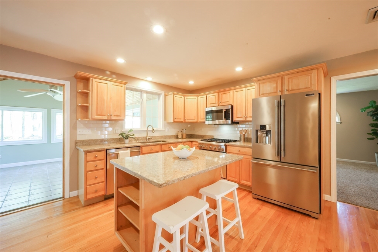
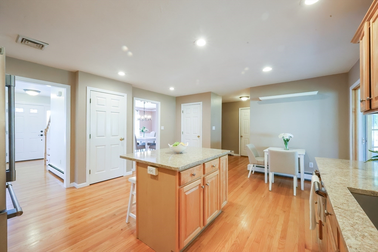
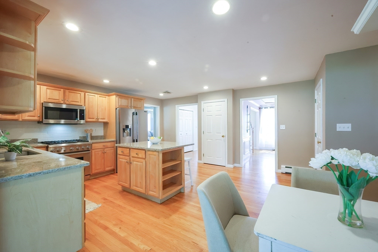
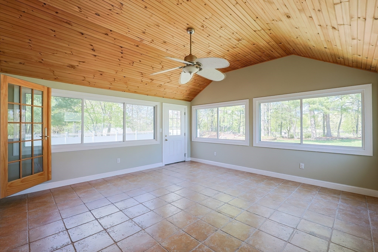
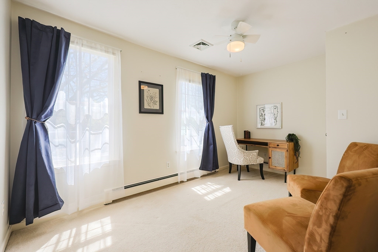
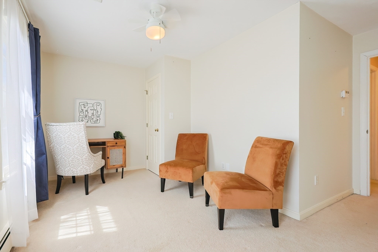
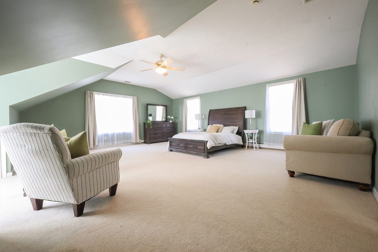
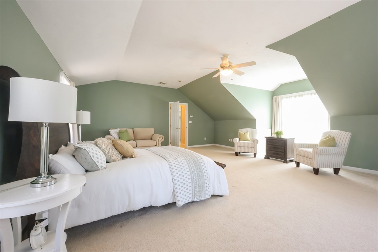
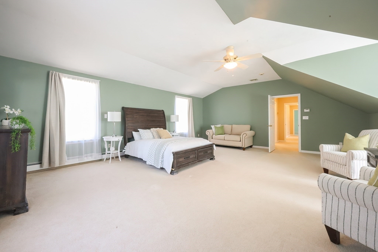
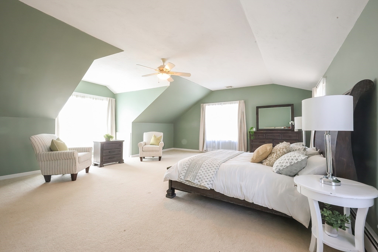
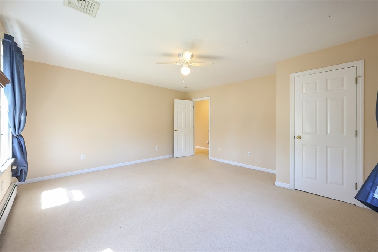
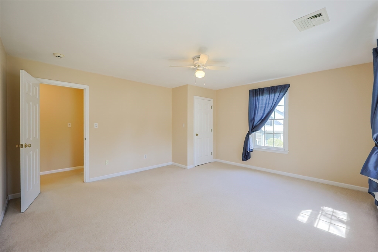
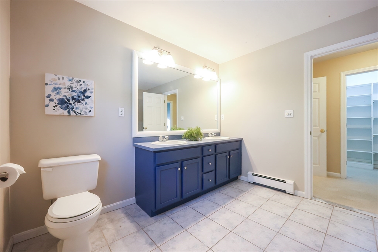
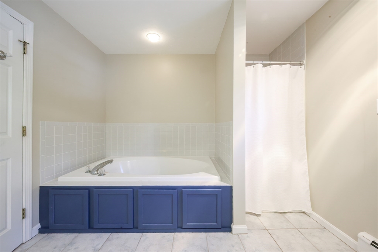
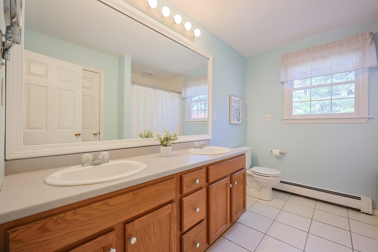
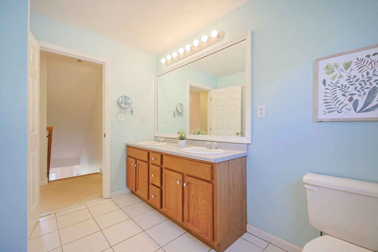
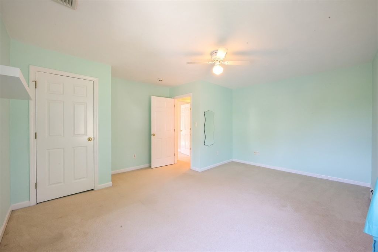
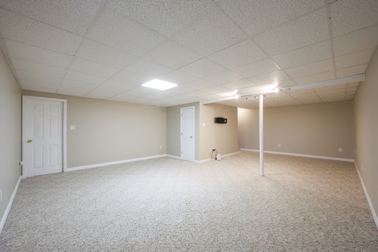
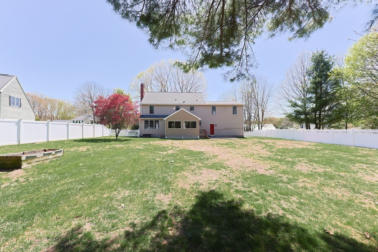
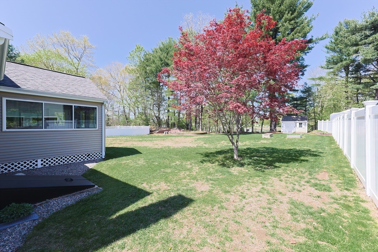
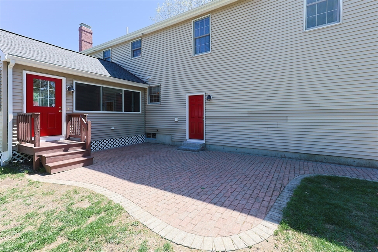
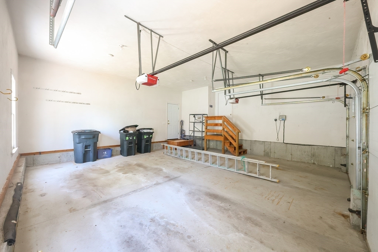
Nestled in a sought-after cul-de-sac in South Walpole, 16 Jason's Path has it all. The first floor features a formal dining room with elegant tray ceiling, a cozy living room, and a fireplaced family room with a picturesque window overlooking the expansive backyard. The open-concept kitchen boasts Cambria countertops, a center island, and a bright dining area that flows seamlessly into a spacious tiled sunroom--perfect for year-round enjoyment. A mudroom and a convenient half bath/laundry area sit just off the attached two-car garage. Upstairs, you'll find a generous primary suite with a walk-in closet, 2 full bathrooms, two additional large bedrooms, and a smaller fourth bedroom perfect for home office or nursery. The full basement includes a bonus room great for a playroom, home gym, or media space. This house also features gas heat, central A/C, town water and sewer. The town pool and Boyden Elementary school are just a short distance away. Don't miss out!

Share Property

Location

16 Jasons Path, Walpole, MA 02081

Status

Sold

Date Sold

June 16, 2025

Property Amenities

Interior
Laundry room First Floor
Appliances Gas Water Heater, Range, Dishwasher, Microwave, Refrigerator, Washer, Dryer
Flooring Wood, Tile, Carpet
Total Bedrooms: 4
Half Bathrooms: 1
Full Bathrooms: 2
Other Interior Features Sun Room, Game Room, Walk-up Attic
Area & Lot
Total area 3,645 Sq.Ft.
Lot Area 0.63 Acres
Living area 3,645 Sq.Ft.
MLS® ID 73366492
Year Built 1999
High School Walpole High
Middle School Walpole Middle
Elementary School Boyden
Architecture Styles Colonial
Type Residential
Status Sold
Exterior
Air conditioning Central Air
Heat type Baseboard
Water Source Public
Garage Space 2.0
Security Features Security System
Sewer Public Sewer
Other Exterior Features Porch - Enclosed, Patio, Sprinkler System
Parking Attached
Lot Features Cleared, Level
Roof Shingle
Finance
Sales Price $1,080,000
Real Estate Tax $12,500 yearly

Norfolk County

Partner With an Expert

Get assistance in determining current property value, crafting a competitive offer, writing and negotiating a contract, and much more. Contact Kiky today to discuss all your real estate needs!





