160 Granite St
160 Granite St
160 Granite St
160 Granite St
160 Granite St
160 Granite St
160 Granite St
160 Granite St
160 Granite St
160 Granite St
160 Granite St
160 Granite St
160 Granite St
160 Granite St
160 Granite St
160 Granite St
160 Granite St
160 Granite St
160 Granite St
160 Granite St
160 Granite St
160 Granite St
160 Granite St
160 Granite St
160 Granite St
160 Granite St
160 Granite St
160 Granite St
160 Granite St
160 Granite St
160 Granite St
160 Granite St
160 Granite St
160 Granite St
160 Granite St
160 Granite St
160 Granite St
160 Granite St
160 Granite St
160 Granite St
160 Granite St
160 Granite St
VIEW PHOTOS
$1,175,000

160 Granite St

4 Beds 3 Baths 2,644 Sq.Ft. 0.9 Acres

Description

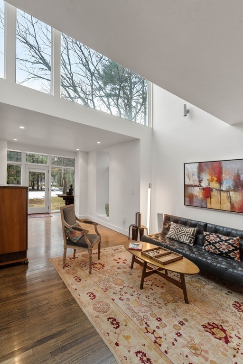
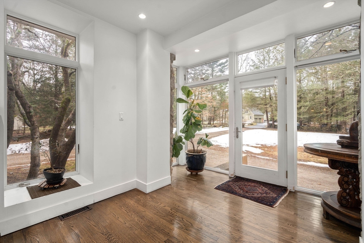
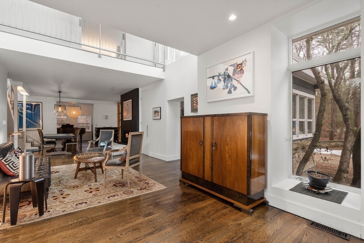
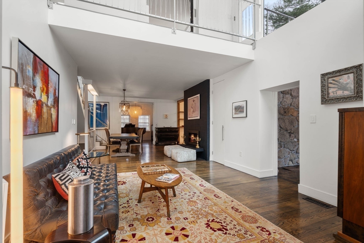
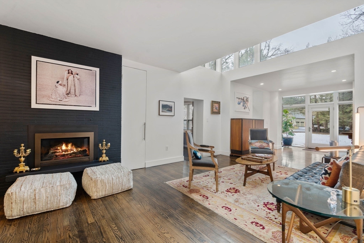
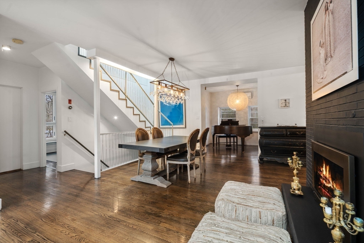
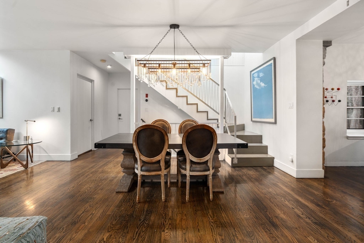
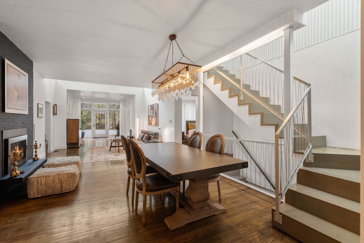
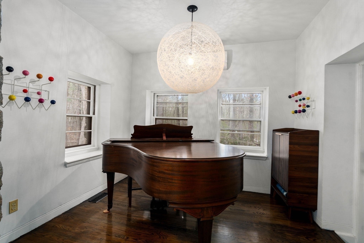
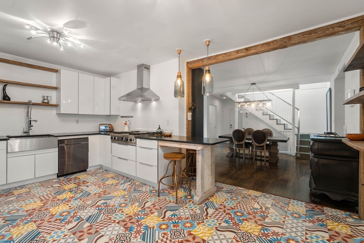
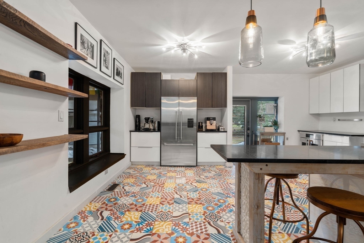
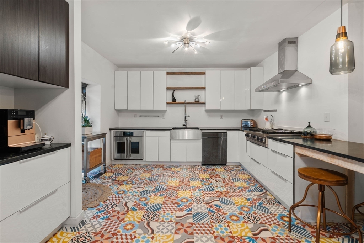
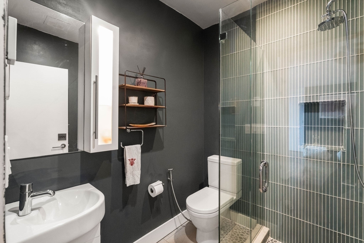
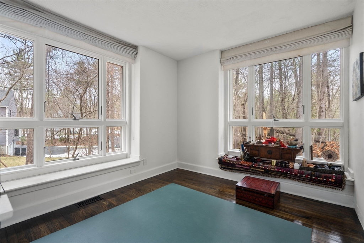
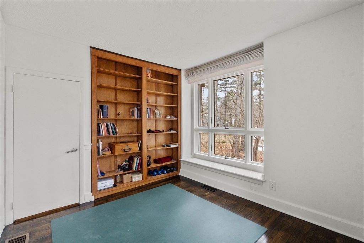
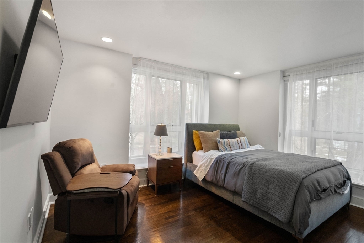
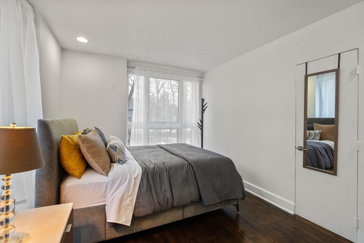
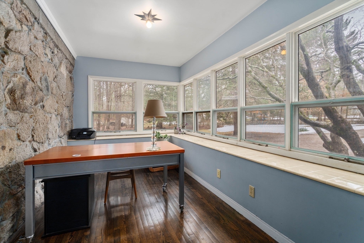
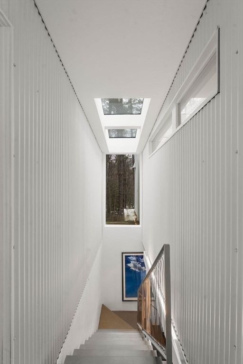
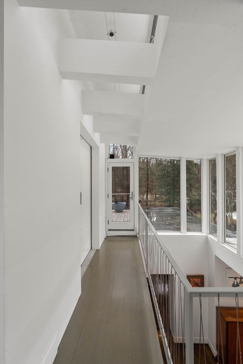
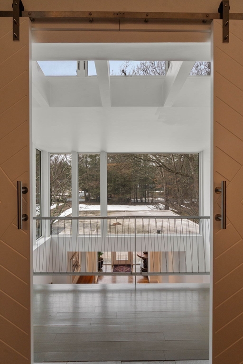
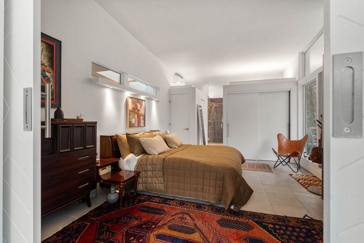
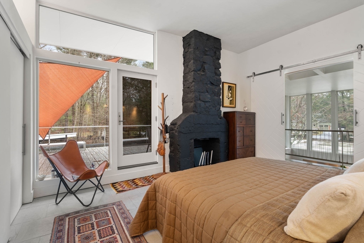
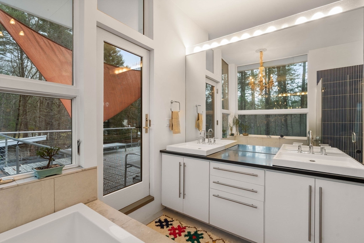
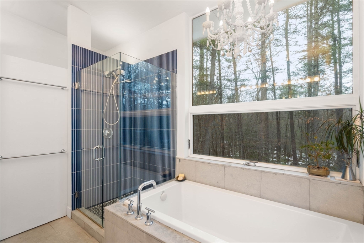
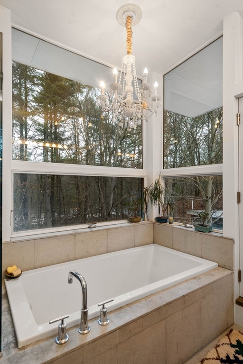
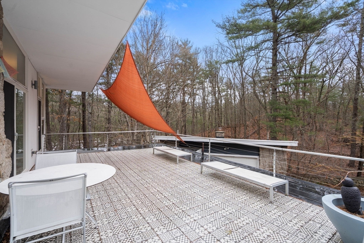
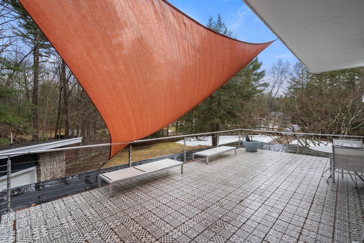
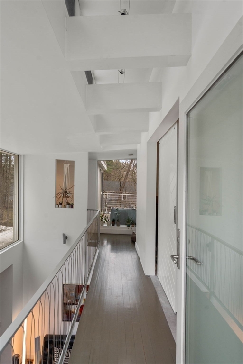
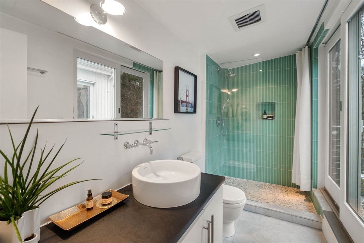
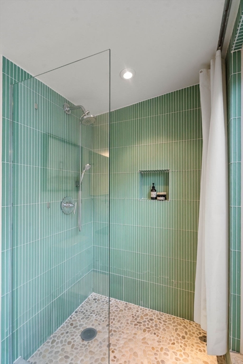
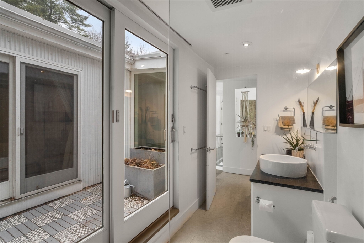
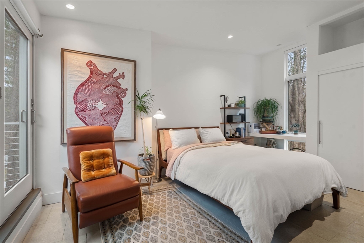
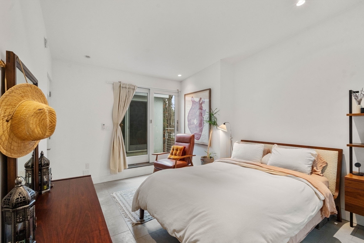
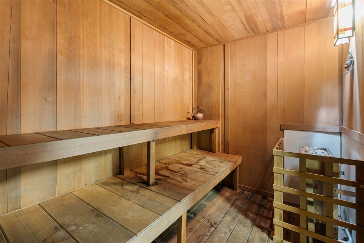
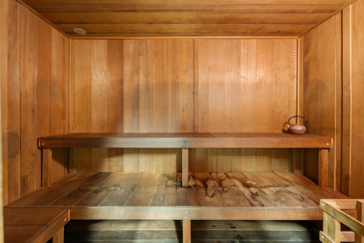
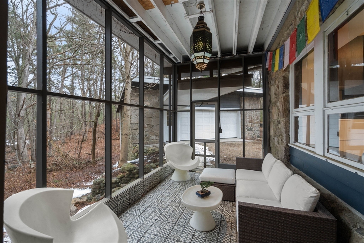
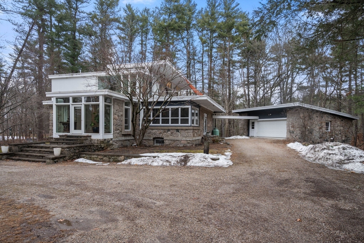
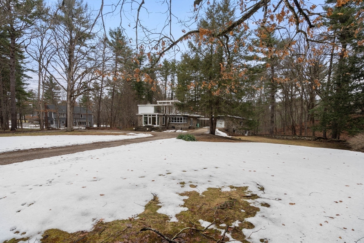
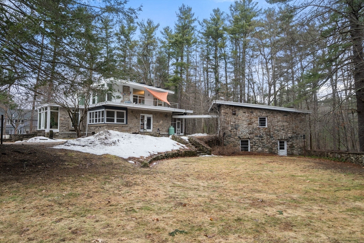
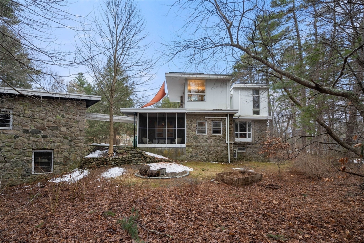
Presenting "The Castle," a rare architectural dream that feels like a private escape from the outside world. Set back on the lot and surrounded by a sense of peace, this sun-drenched contemporary is warm, dramatic, and unforgettable. Inside, soaring ceilings, walls of glass, imported features and beautiful finishes create a home filled with character, while the seamless floor plan flows with ease and intention. The stunning kitchen with high-end stainless appliances and soapstone counters is the heart of the home. The primary suite is pure magic, with a fireplace, spa-like bath, and access to a massive roof deck. A second-floor bedroom and bath also open to its own balcony retreat, a private oasis above the tree tops. With a 6-person sauna and a blend of the retreat-like feel throughout, this is a home to be experienced. Detached 2 car garage w/ private studio, FP, & rumored secret tunnel adds intrigue & remarkable ADU potential. A rare opportunity to own this home. Don't miss out!

Share Property

Location

160 Granite St, Medfield, MA 02052

Status

Sold

Date Sold

June 10, 2026

Property Amenities

Interior
Laundry room In Basement
Fireplace Living Room, Master Bedroom
Appliances Water Heater, Range, Oven, Dishwasher, Refrigerator, Washer, Dryer, Range Hood
Flooring Tile, Hardwood, Stone / Slate, Flooring - Hardwood
Total Bedrooms: 4
Full Bathrooms: 3
Other Interior Features Lighting - Overhead, Office, Foyer, Accessory Apt, Bathroom, Bonus Room, Living/Dining Rm Combo, Sauna/Steam/Hot Tub
Area & Lot
Total area 2,644 Sq.Ft.
Lot Area 0.9 Acres
Living area 2,644 Sq.Ft.
MLS® ID 73489154
Year Built 1937
High School Medfield High
Middle School Thomas Blake
Architecture Styles Contemporary, Mid-Century Modern
Type Residential
Status Sold
Exterior
Air conditioning Ductless
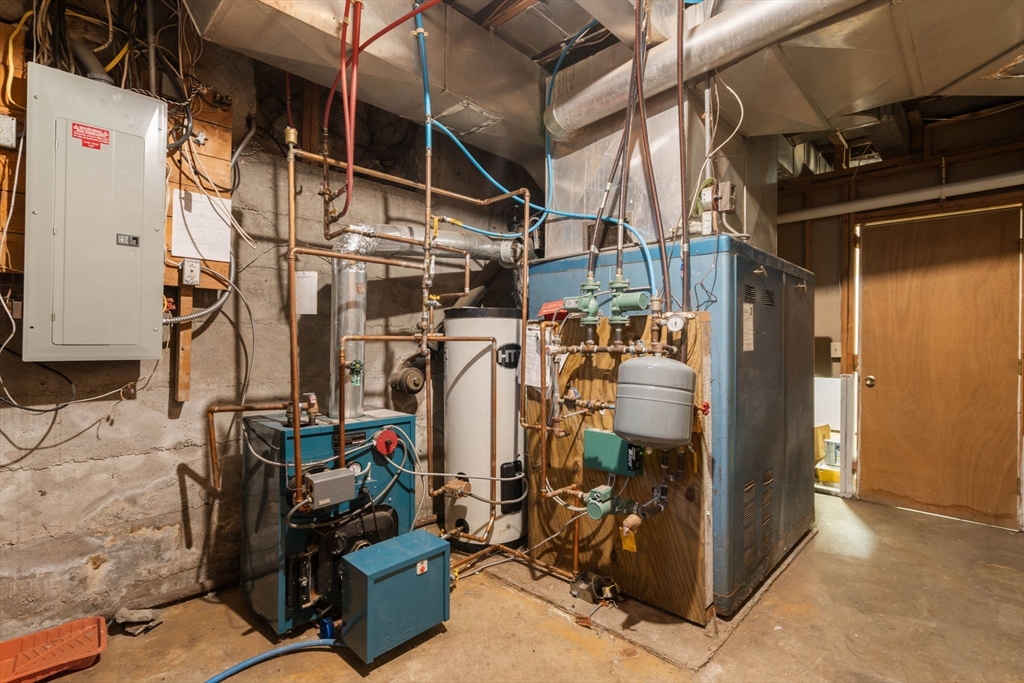
Heat type Forced Air, Radiant, Oil, Ductless, Fireplace
Green Feature Solar
Water Source Public
Garage Space 2.0
Sewer Public Sewer
Other Exterior Features Porch - Screened, Deck - Roof, Rain Gutters, Sprinkler System, Guest House, Stone Wall
Parking Detached, Garage Door Opener, Storage, Oversized, Off Street, Stone/Gravel, Unpaved
Lot Features Wooded, Cleared, Gentle Sloping, Level
Roof Rubber
Finance
Sales Price $1,175,000
Real Estate Tax $13,091 yearly

Norfolk County

Partner With an Expert

Get assistance in determining current property value, crafting a competitive offer, writing and negotiating a contract, and much more. Contact Kiky today to discuss all your real estate needs!





