164 Granite St
164 Granite St
164 Granite St
164 Granite St
164 Granite St
164 Granite St
164 Granite St
164 Granite St
164 Granite St
164 Granite St
164 Granite St
164 Granite St
164 Granite St
164 Granite St
164 Granite St
164 Granite St
164 Granite St
164 Granite St
164 Granite St
164 Granite St
164 Granite St
164 Granite St
164 Granite St
164 Granite St
164 Granite St
164 Granite St
164 Granite St
164 Granite St
164 Granite St
164 Granite St
VIEW PHOTOS
$1,195,000

164 Granite St

4 Beds 3 Baths 2,965 Sq.Ft. 1.03 Acres

Description

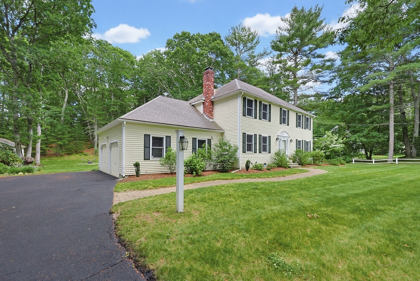
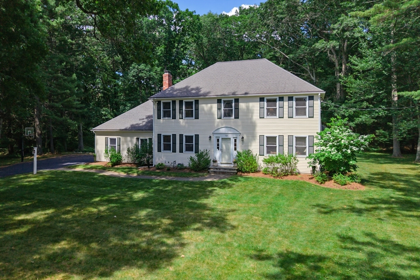
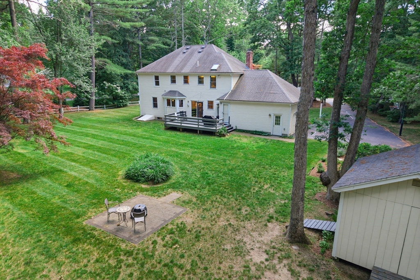
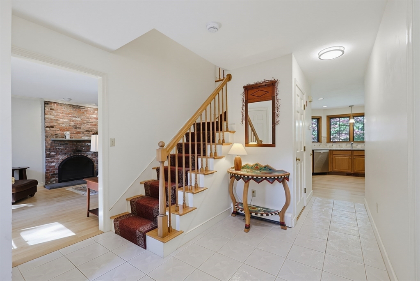
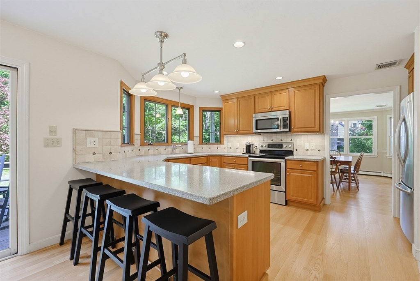
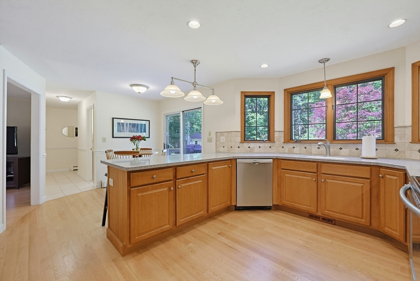
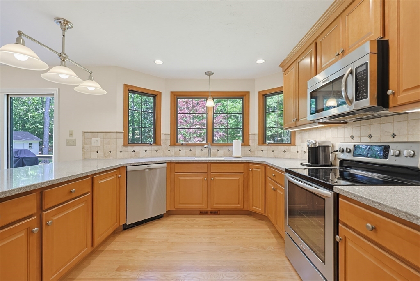
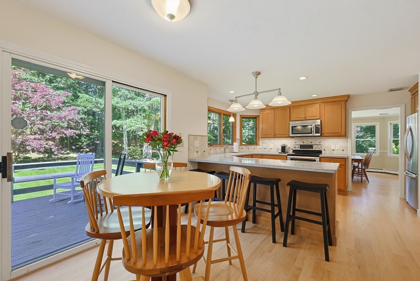
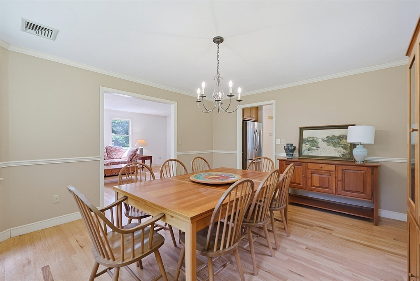
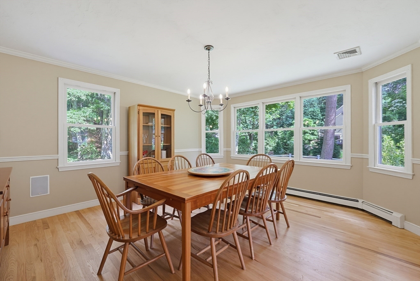
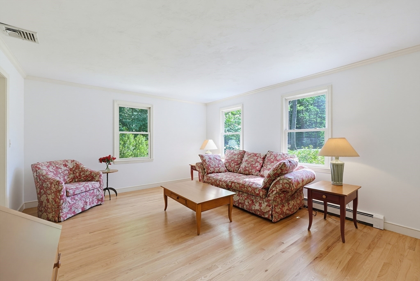
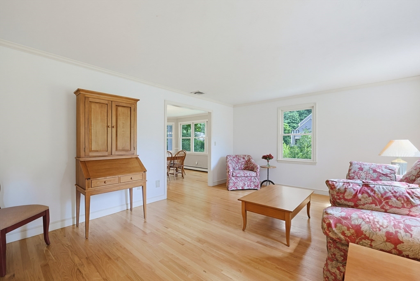
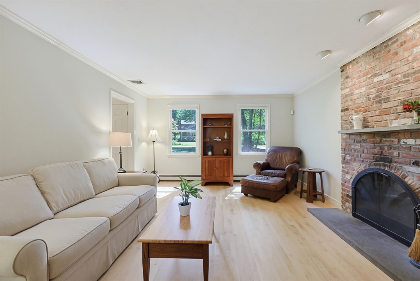
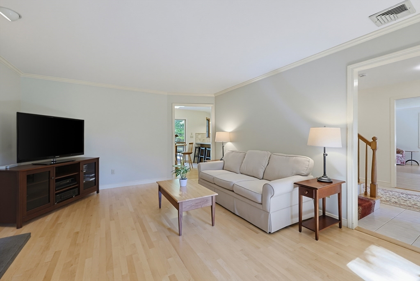
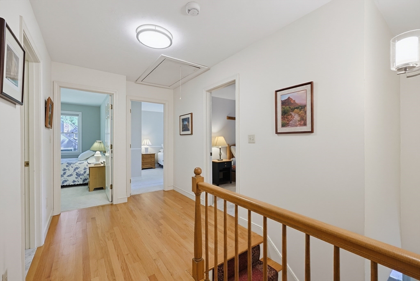
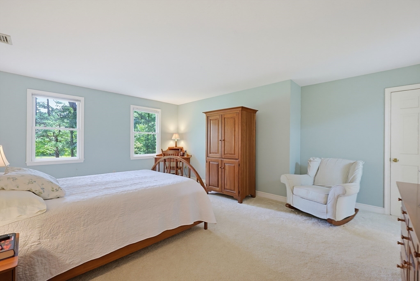
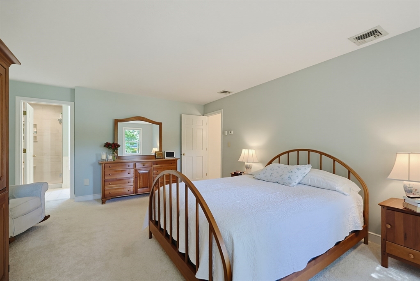
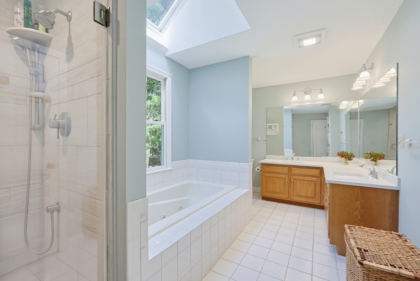
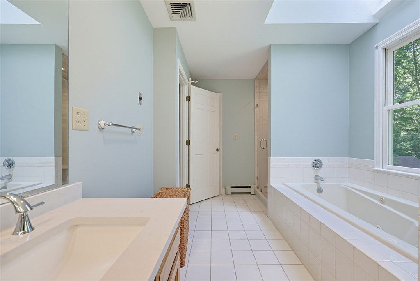
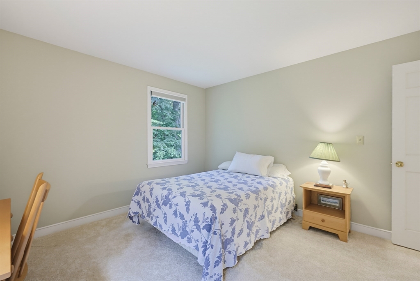
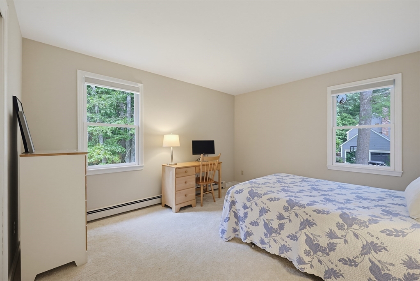
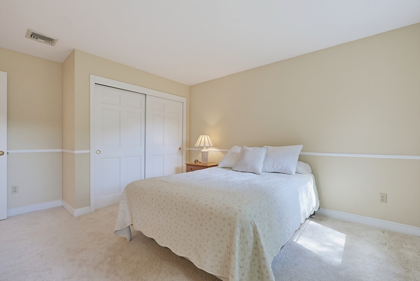
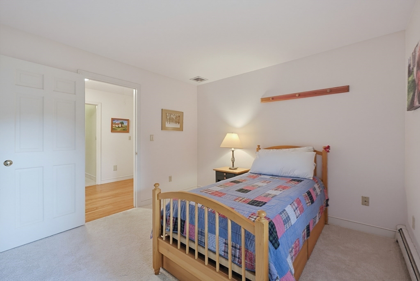
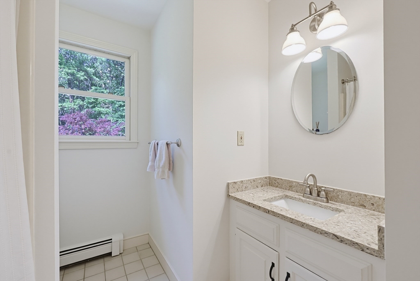
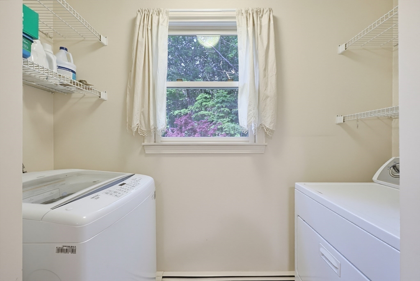
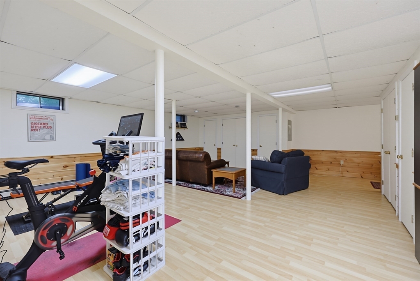
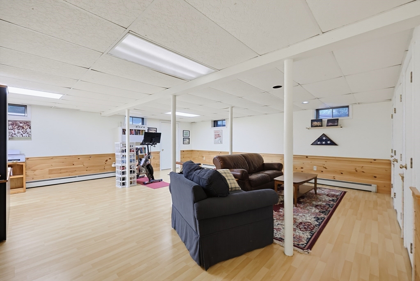
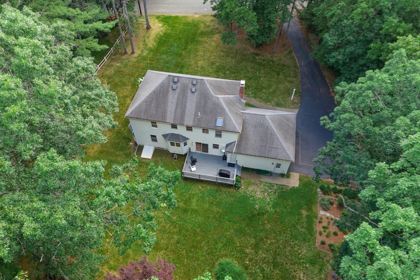
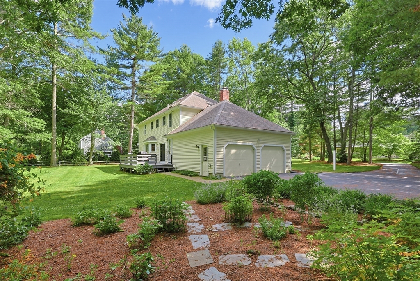
Fabulous 4-bedroom, 2.5-bath colonial set on a sprawling one-acre lot, tucked back from a scenic country road. This beautifully maintained home offers a well-designed, flexible floor plan ideal for today's lifestyle.The main level features a sun-splashed living room, formal dining room, an eat-in kitchen, and a cozy family room with a wood-burning fireplace. The second floor includes three generously sized bedrooms, a full family bath, and a front-to-back primary suite complete with an oversized walk-in closet and an updated en-suite bath. The heated, finished lower level provides additional living space--perfect for a home office, playroom, or exercise. Sliding doors from the kitchen lead to a private backyard with mature plantings, creating a peaceful setting for outdoor enjoyment and entertaining. Additional highlights include an attached two-car garage, second-floor laundry, central AC and ample storage throughout. Conveniently located near the shops, restaurants, and commuter rail.

Share Property

Location

164 Granite St, Medfield, MA 02052

Status

Sold

Date Sold

August 21, 2026

Property Amenities

Interior
Laundry room Flooring - Stone/Ceramic Tile, Electric Dryer Hookup, Washer Hookup, Second Floor
Fireplace Family Room
Appliances Water Heater, Range, Dishwasher, Disposal, Microwave, Refrigerator, Washer, Dryer
Flooring Tile, Carpet, Hardwood, Flooring - Stone/Ceramic Tile
Total Bedrooms: 4
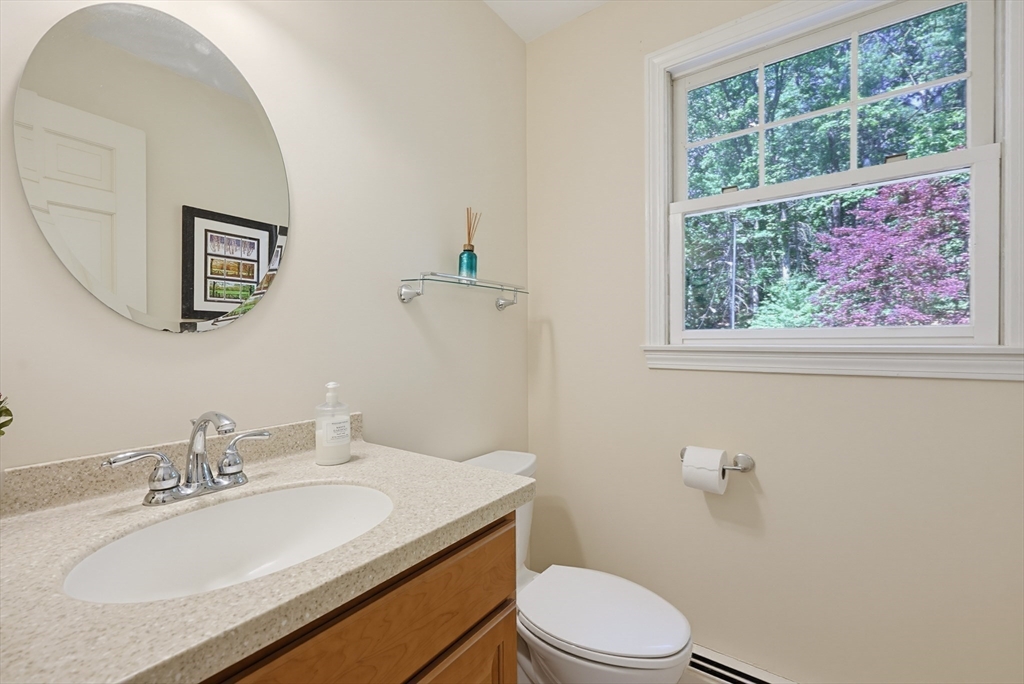
Half Bathrooms: 1
Full Bathrooms: 2
Other Interior Features Entrance Foyer, Mud Room, Play Room, Office, High Speed Internet
Area & Lot
Total area 2,965 Sq.Ft.
Lot Area 1.03 Acres
Living area 2,965 Sq.Ft.
MLS® ID 73537700
Year Built 1989
High School Medfield High School
Middle School Blake Middle School
Elementary School Memorial/Wheelock/Dale
Architecture Styles Colonial
Type Residential
Status Sold
Exterior
Air conditioning Central Air
Heat type Central, Baseboard, Oil
Water Source Public
Garage Space 2.0
Sewer Public Sewer
Other Exterior Features Deck - Wood, Patio, Storage, Sprinkler System, Screens, Garden, Invisible Fence
Parking Attached, Paved Drive, Off Street, Paved
Lot Features Wooded, Level, Sloped
Roof Shingle
Utilities for Electric Range, for Electric Oven, for Electric Dryer, Washer Hookup
Finance
Sales Price $1,195,000
Real Estate Tax $15,330 yearly

Norfolk County

Partner With an Expert

Get assistance in determining current property value, crafting a competitive offer, writing and negotiating a contract, and much more. Contact Kiky today to discuss all your real estate needs!





