
166 Lakeshore Drive
166 Lakeshore Drive
166 Lakeshore Drive
166 Lakeshore Drive
166 Lakeshore Drive
166 Lakeshore Drive
166 Lakeshore Drive
166 Lakeshore Drive
166 Lakeshore Drive
166 Lakeshore Drive
166 Lakeshore Drive
166 Lakeshore Drive
166 Lakeshore Drive
166 Lakeshore Drive
166 Lakeshore Drive
166 Lakeshore Drive
166 Lakeshore Drive
166 Lakeshore Drive
166 Lakeshore Drive
166 Lakeshore Drive
166 Lakeshore Drive
166 Lakeshore Drive
166 Lakeshore Drive
166 Lakeshore Drive
166 Lakeshore Drive
166 Lakeshore Drive
166 Lakeshore Drive
166 Lakeshore Drive
166 Lakeshore Drive
166 Lakeshore Drive
166 Lakeshore Drive
166 Lakeshore Drive
166 Lakeshore Drive
166 Lakeshore Drive
166 Lakeshore Drive
166 Lakeshore Drive
VIEW PHOTOS
$799,000

166 Lakeshore Drive

2 Beds 3 Baths 1,617 Sq.Ft. 6,000 Sq.Ft.

Description

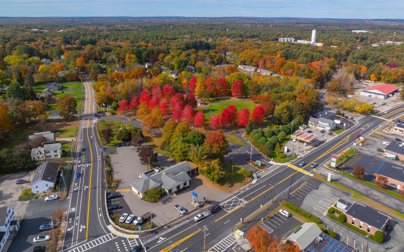
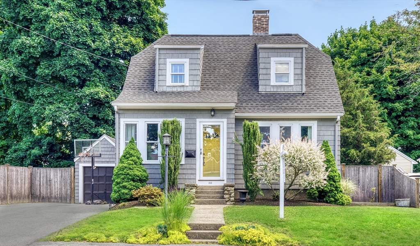
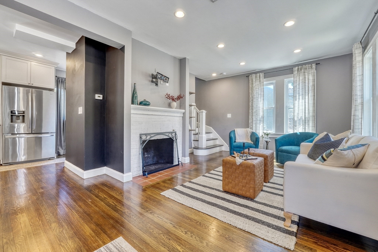
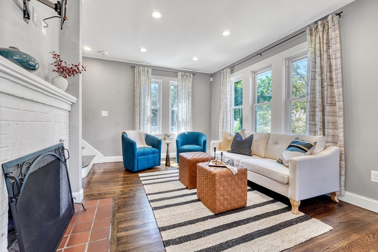
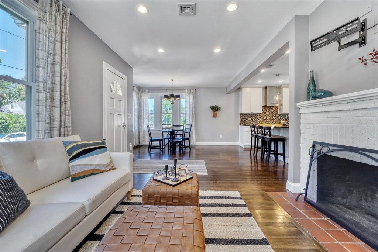
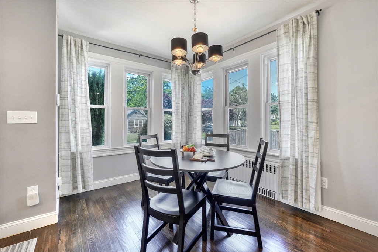
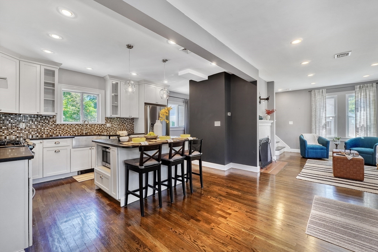
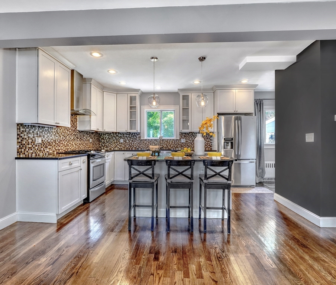
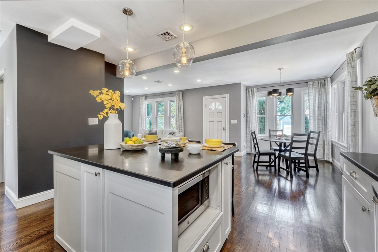
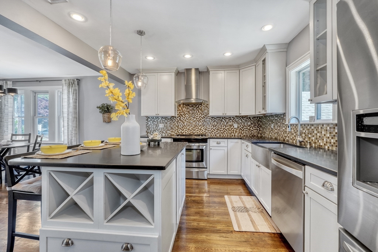
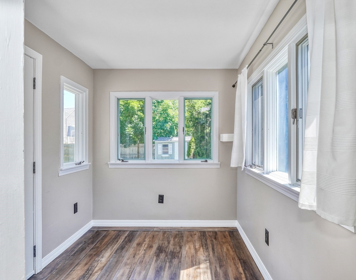
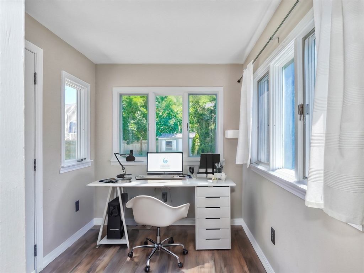
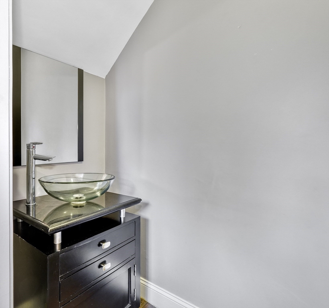
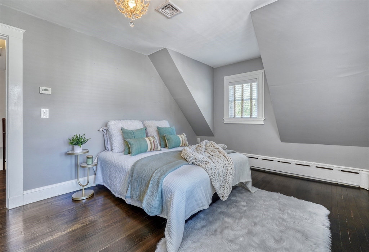
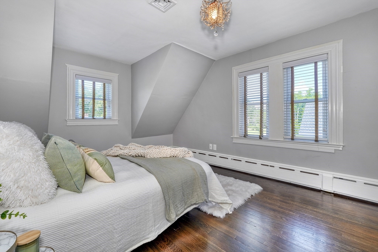
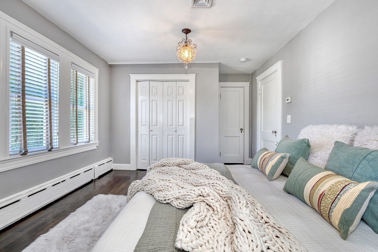
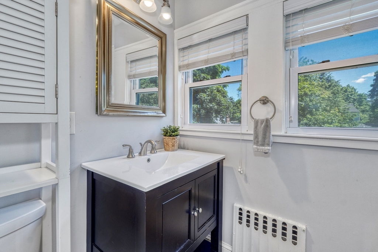
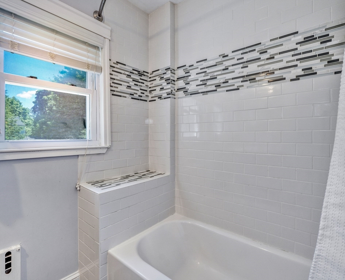
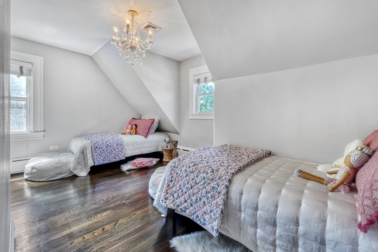
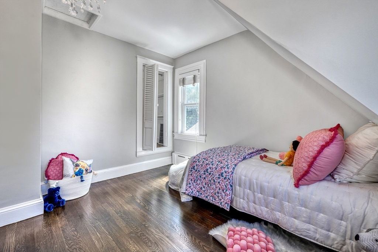
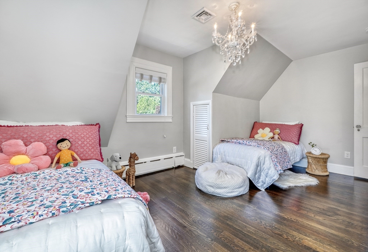
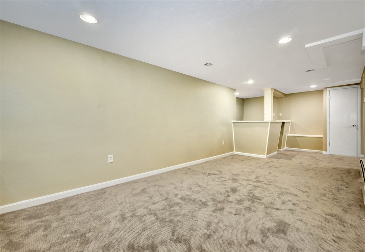
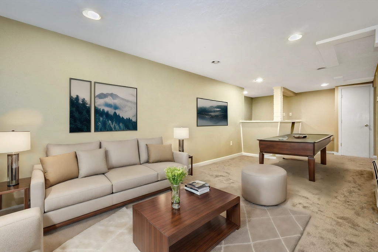
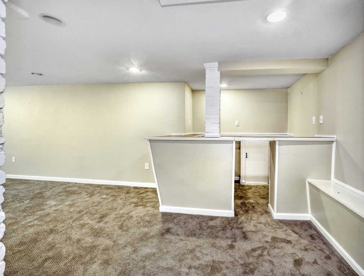
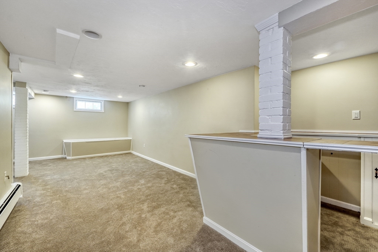
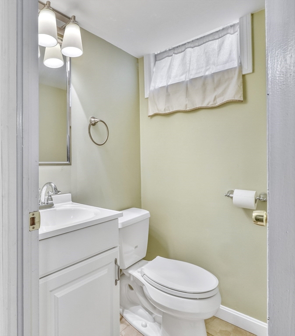
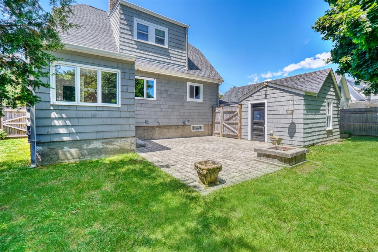
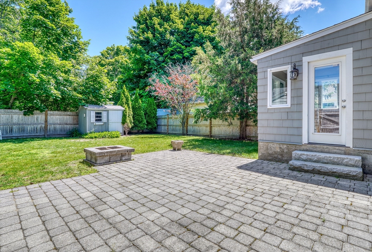
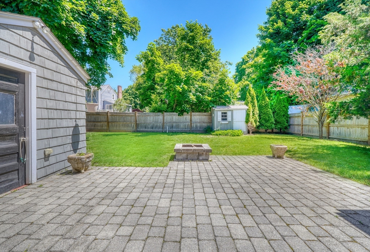
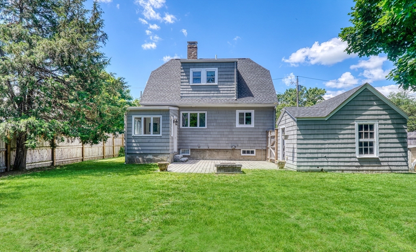
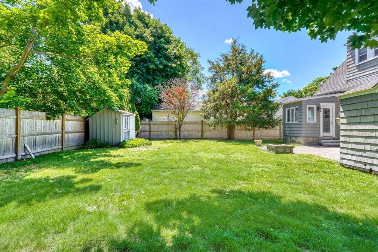
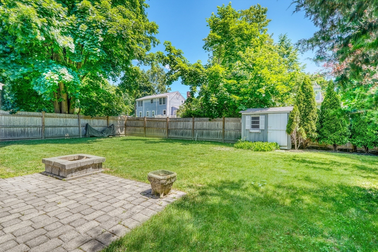
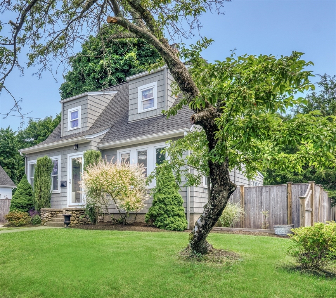
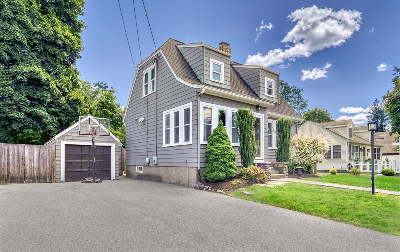
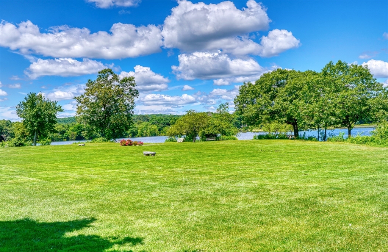
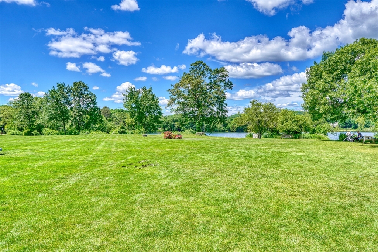
Priced well below assessment this updated home is move in ready. Located in a popular neighborhood offering 3 finished levels off living space with charm, character yet modern feel. Front entry way invites you into an open floor plan with large windows offering an abundance of natural light. The fireplaced front room has built ins, the dining area is off the kitchen with custom cabinets, quartz counters, island, gas cooking and stainless appliances. The former sunporch has been used as an office and faces the level fenced back yard and patio, grill hookup & fire pit. There are two generous bedrooms with large closets and additional attic storage with newer bath on second level. The finished lower level is a great space to entertain with a wet bar and seating, additional room for gym, office, guest bdrm, half bath & laundry. There is a one car garage. Location is central to all including town center, major routes, Buckmaster Pond, Lakeshore Park, Sheehan Schl and multiple train options.

Share Property

Location

166 Lakeshore Drive, Westwood, MA 02090

Status

Sold

Date Sold

August 16, 2024

Property Amenities

Interior
Laundry room In Basement, Gas Dryer Hookup, Washer Hookup
Fireplace Family Room
Appliances Gas Water Heater, Water Heater, Range, Dishwasher, Disposal, Microwave, Refrigerator, Freezer, Washer, Dryer, Range Hood
Flooring Tile, Carpet, Hardwood, Flooring - Wall to Wall Carpet, Flooring - Hardwood
Total Bedrooms: 2
Half Bathrooms: 2
Full Bathrooms: 1
Other Interior Features Recessed Lighting, Play Room, Office, Den, High Speed Internet
Area & Lot
Total area 1,617 Sq.Ft.
Lot Area 6,000 Sq.Ft.
Living area 1,617 Sq.Ft.
MLS® ID 73251135
Year Built 1929
High School Westwood High
Middle School Thurston Middle
Elementary School Sheehan
Architecture Styles Cape
Type Residential
Status Sold
Date Sold August 16, 2024
Exterior
Air conditioning Central Air
Heat type Baseboard, Hot Water, Natural Gas
Water Source Public
Garage Space 1.0
Security Features Security System
Sewer Public Sewer
Other Exterior Features Patio, Rain Gutters, Storage, Fenced Yard
Parking Detached, Storage, Garage Faces Side, Paved Drive, Off Street, Paved
Lot Features Level
Roof Shingle
Utilities for Gas Range, for Gas Oven, for Gas Dryer, Washer Hookup
Finance
Sales Price $799,000
Real Estate Tax $11,204 yearly

Norfolk County

Partner With an Expert

Get assistance in determining current property value, crafting a competitive offer, writing and negotiating a contract, and much more. Contact Kiky today to discuss all your real estate needs!