1689 High Street
1689 High Street
1689 High Street
1689 High Street
1689 High Street
1689 High Street
1689 High Street
1689 High Street
1689 High Street
1689 High Street
1689 High Street
1689 High Street
1689 High Street
1689 High Street
1689 High Street
1689 High Street
1689 High Street
1689 High Street
1689 High Street
1689 High Street
1689 High Street
1689 High Street
1689 High Street
1689 High Street
1689 High Street
1689 High Street
1689 High Street
1689 High Street
1689 High Street
1689 High Street
1689 High Street
1689 High Street
1689 High Street
1689 High Street
1689 High Street
1689 High Street
1689 High Street
1689 High Street
1689 High Street
1689 High Street
1689 High Street
1689 High Street
VIEW PHOTOS
$1,110,000

1689 High Street

4 Beds 2 Baths 2,361 Sq.Ft. 0.92 Acres

Description

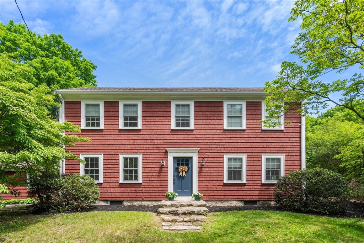
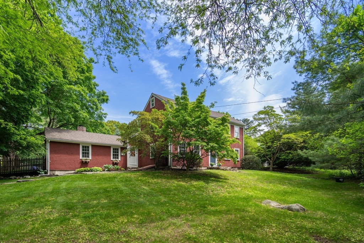
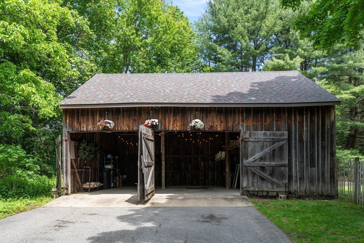
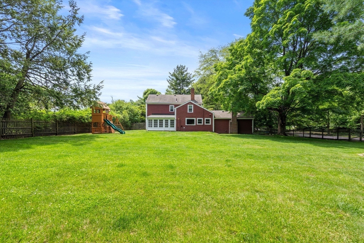
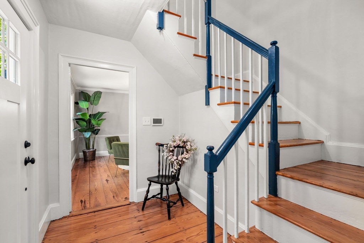
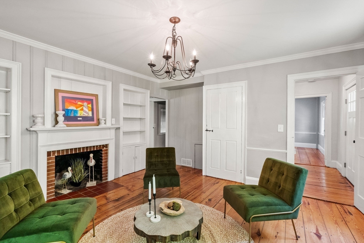
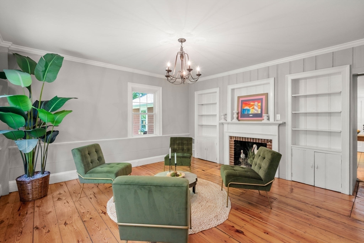
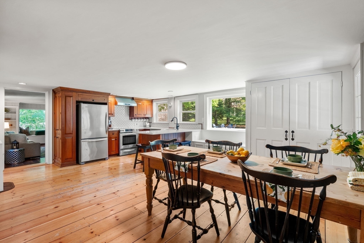
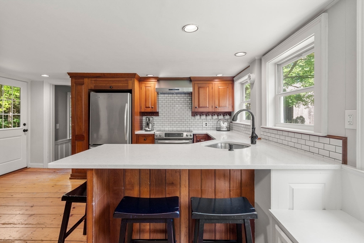
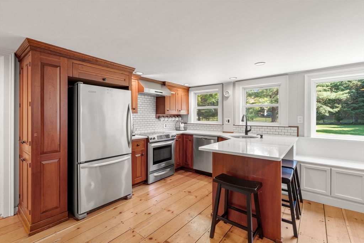
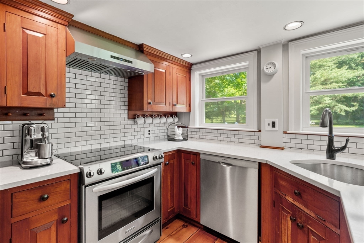
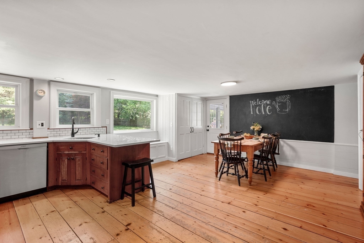
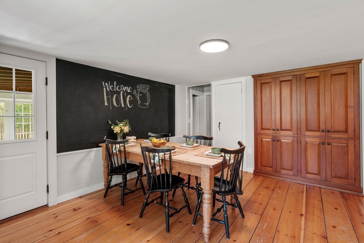
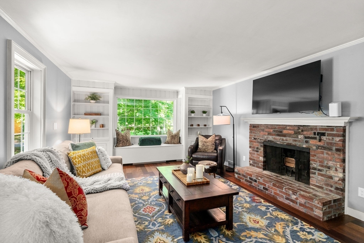
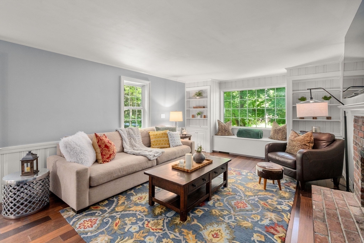
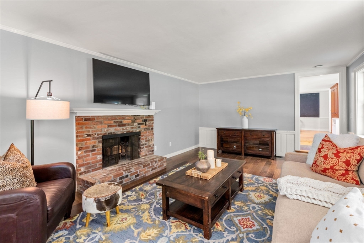
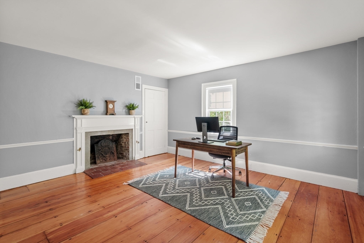
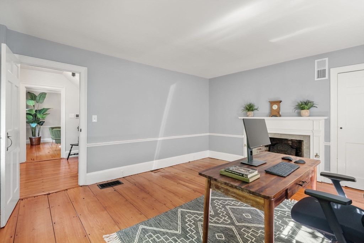
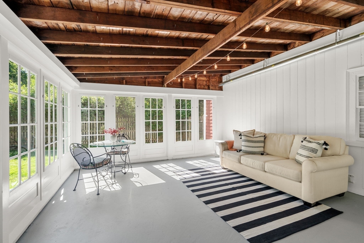
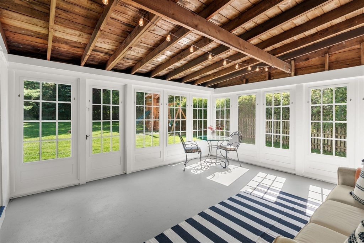
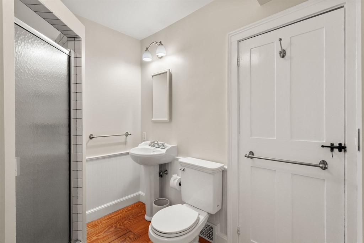
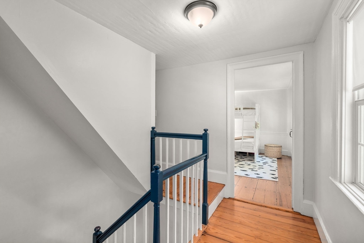
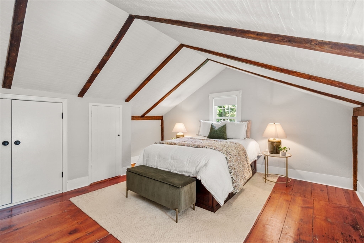
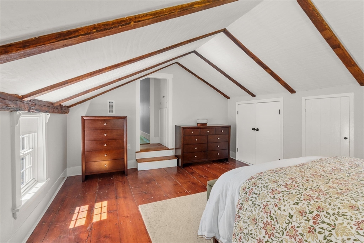
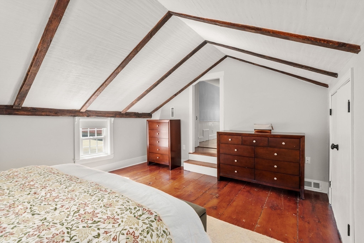
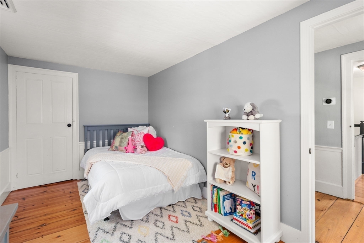
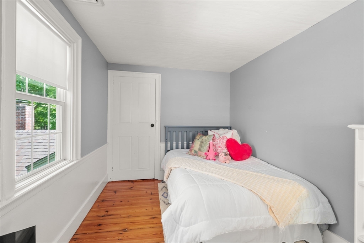
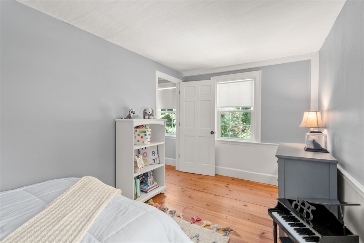
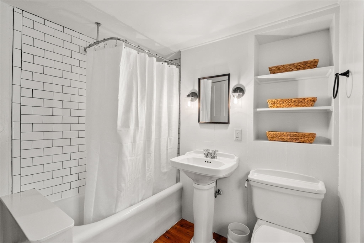
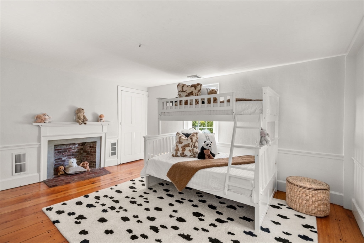
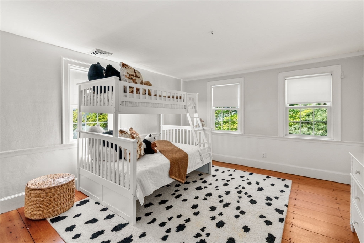
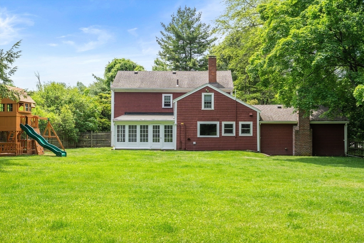
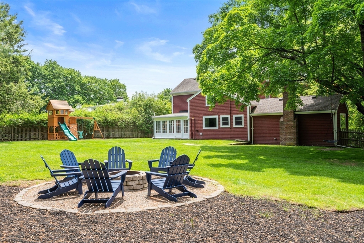
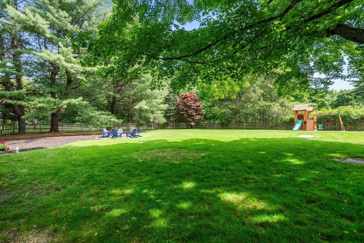
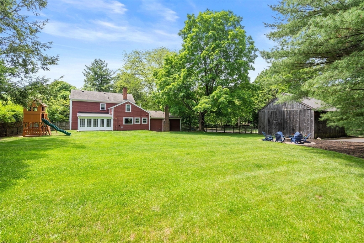
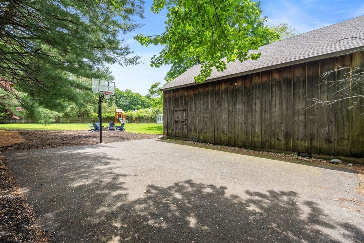
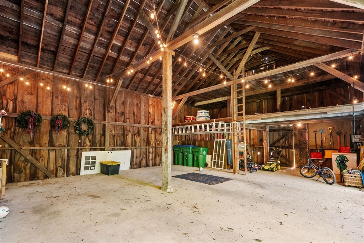
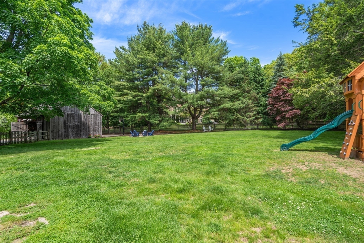
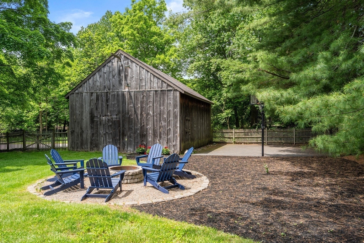
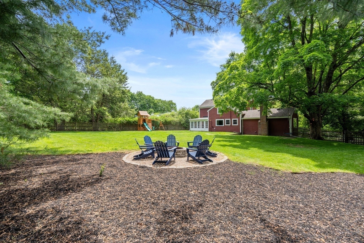
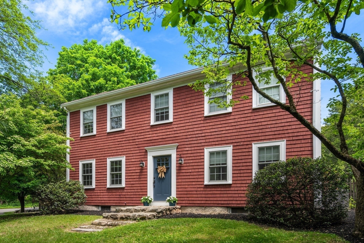
Privately set on nearly an acre with a beautiful level yard and barn perfect for entertaining and enjoying all year round. Offering a combination of rare historic features and modern living throughout, the home welcomes plenty of sunlight and showcases charming detail. Enjoy your family or guests in the tastefully updated eat-in kitchen with quartz countertops, stainless appliances, and storage. There is a large family room with fireplace, built-in bookshelves, and window seat. Also on this floor is a fireplace formal sitting room and office/den. Second floor features good sized bedrooms. Not to be missed is the spacious three season porch which leads to the picturesque fenced yard with fire pit, basketball court. The barn which offers parking, a loft, storage, and workshop area also boasts electric and newer roof, Other updates include HVAC, filtration system, Hot water tank, Pella windows and doors, whole house insulation and fresh paint. This property offers convenience and privacy.

Share Property

Location

1689 High Street, Westwood, MA 02090

Status

Sold

Date Sold

July 31, 2026

Property Amenities

Interior
Laundry room Flooring - Wood, First Floor, Electric Dryer Hookup, Washer Hookup
Fireplace Family Room, Living Room
Appliances Water Heater, Range, Dishwasher, Disposal, Refrigerator, Washer, Dryer, Water Treatment, Range Hood
Flooring Wood, Flooring - Wood
Total Bedrooms: 4
Full Bathrooms: 2
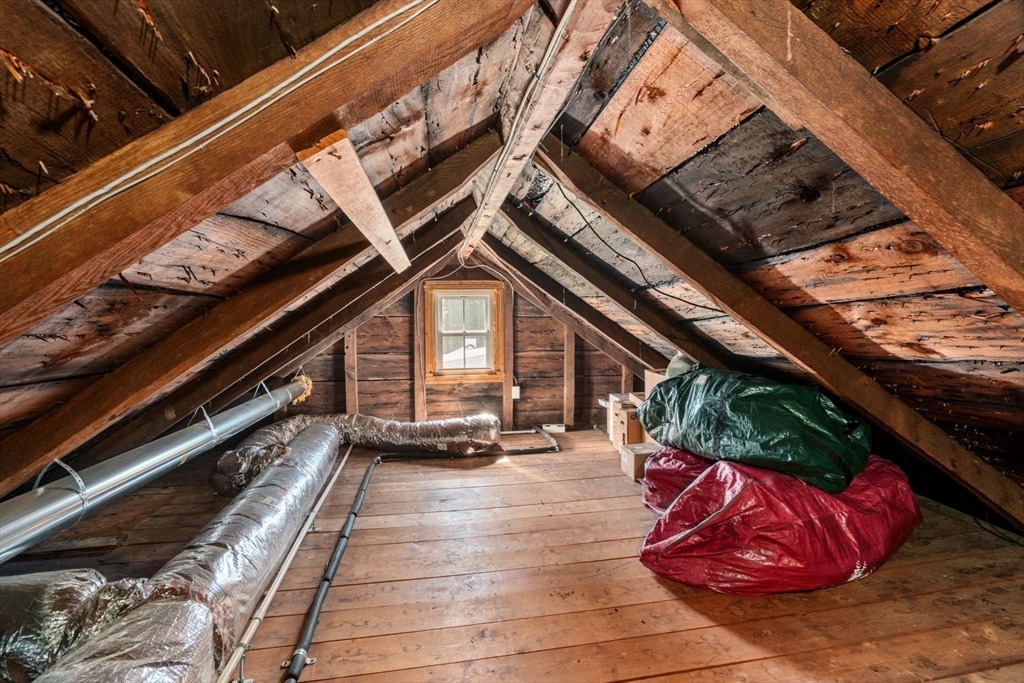
Other Interior Features Entrance Foyer, Sun Room, Walk-up Attic, Internet Available - Broadband
Area & Lot
Total area 2,361 Sq.Ft.
Lot Area 0.92 Acres
Living area 2,361 Sq.Ft.
MLS® ID 73530761
Year Built 1790
High School Westwood High
Middle School Thurston Middle
Elementary School Sheehan Elem
Architecture Styles Colonial
Type Residential
Status Sold
Exterior
Air conditioning Central Air
Heat type Forced Air, Propane
Water Source Private
Garage Space 2.0
Sewer Public Sewer
Other Exterior Features Porch - Enclosed, Rain Gutters, Barn/Stable, Professional Landscaping, Decorative Lighting, Fenced Yard
Parking Detached, Storage, Workshop in Garage, Barn, Paved Drive, Off Street, Paved
Lot Features Corner Lot, Wooded, Cleared, Level
Roof Shingle
Utilities for Electric Range, for Electric Oven, for Electric Dryer, Washer Hookup
Finance
Sales Price $1,110,000
Real Estate Tax $13,031 yearly

Norfolk County

Partner With an Expert

Get assistance in determining current property value, crafting a competitive offer, writing and negotiating a contract, and much more. Contact Kiky today to discuss all your real estate needs!





