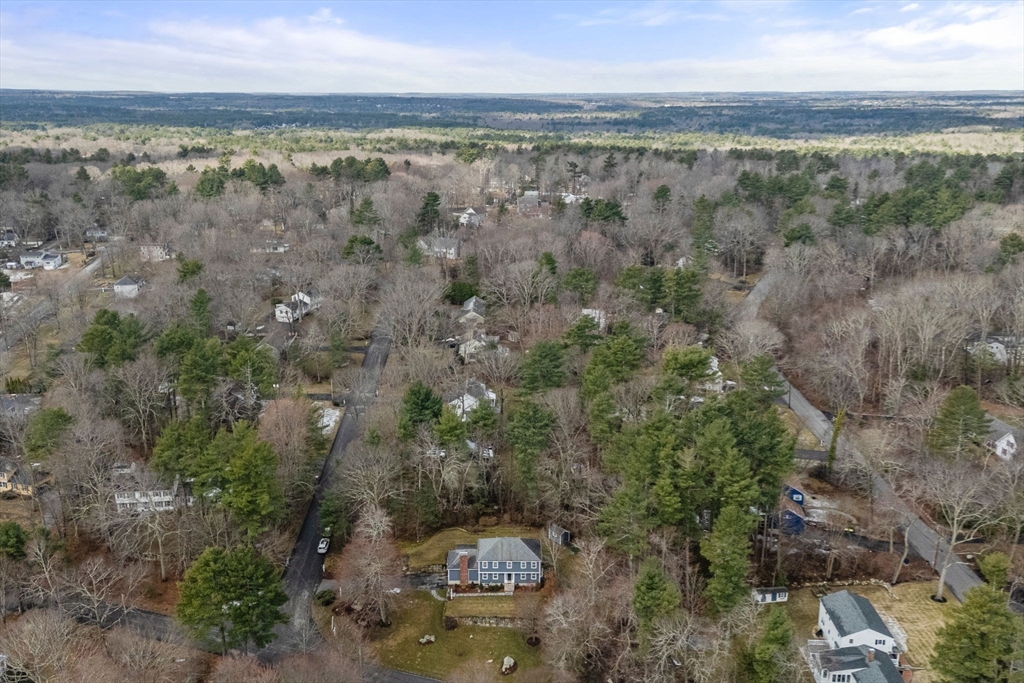
17 Masconemet Avenue
VIEW PHOTOS
$1,050,000

17 Masconemet Avenue

4 Beds 3 Baths 3,382 Sq.Ft. 0.69 Acres

Description

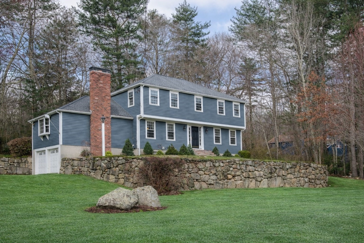
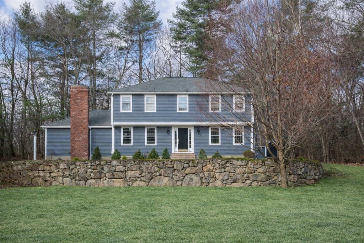
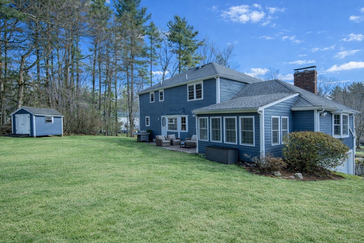
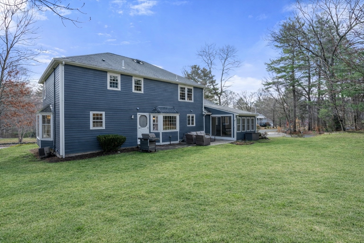
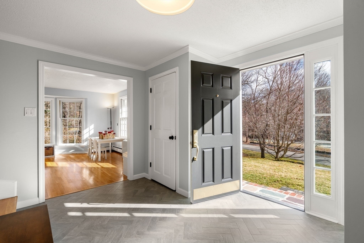
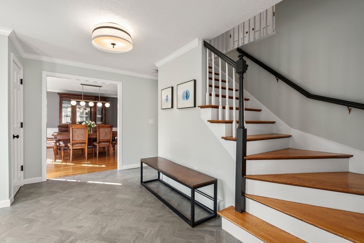
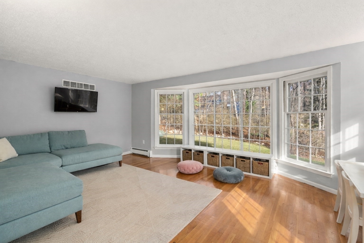
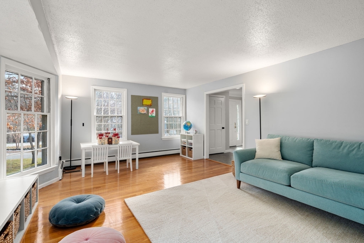
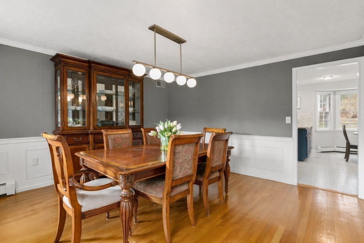
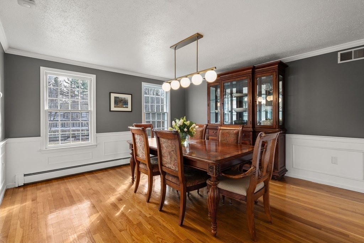
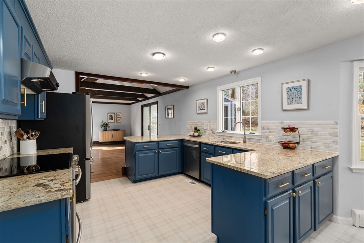
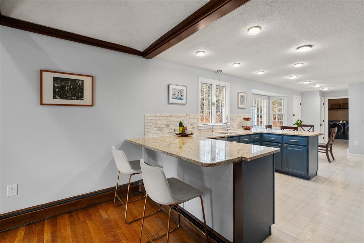
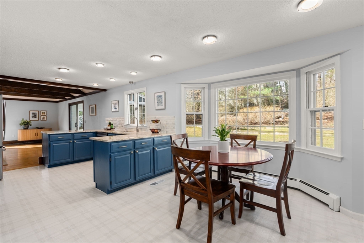
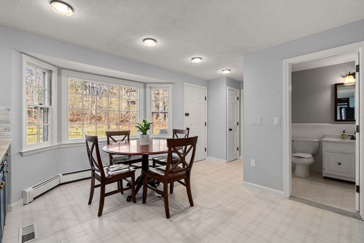
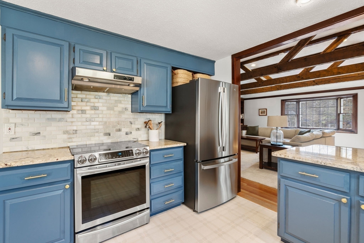
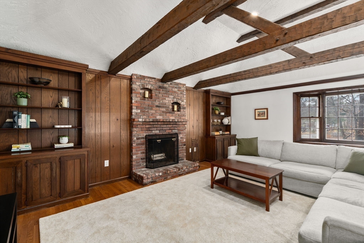
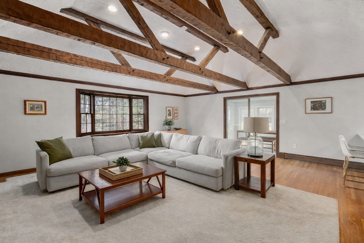
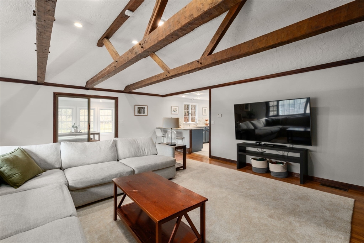
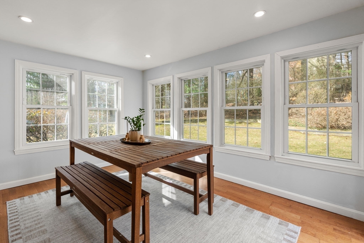
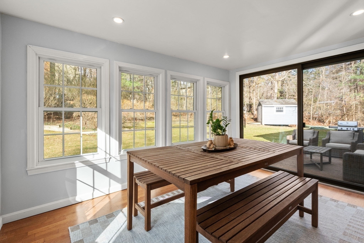
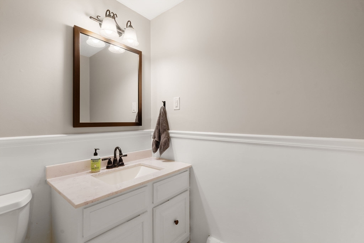
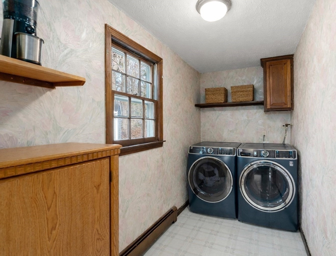
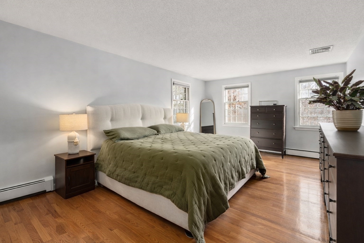
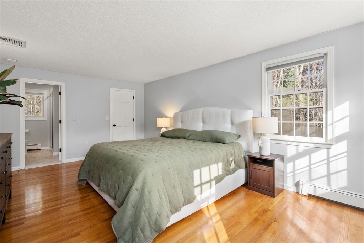
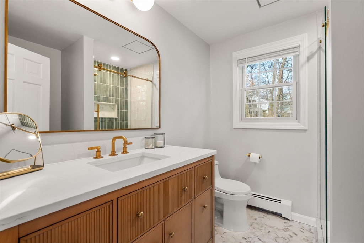
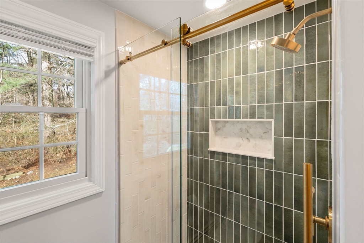
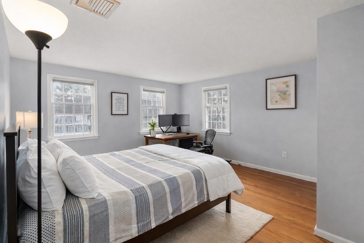
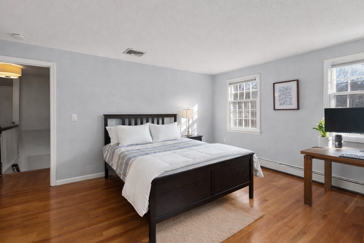
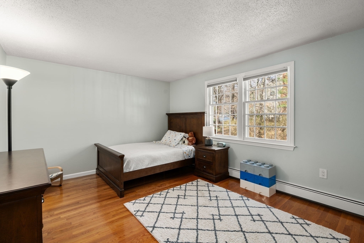
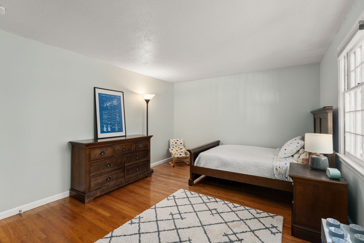
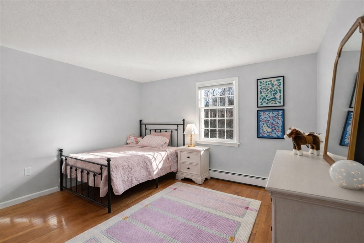
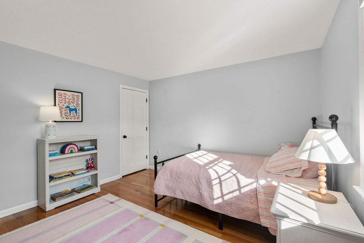
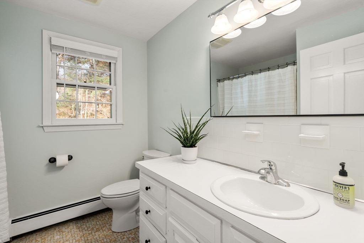
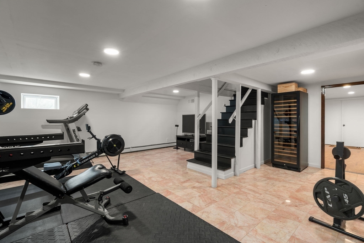
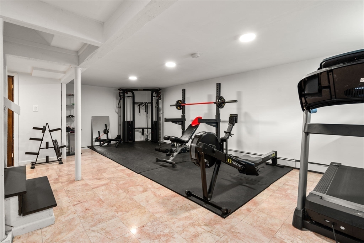
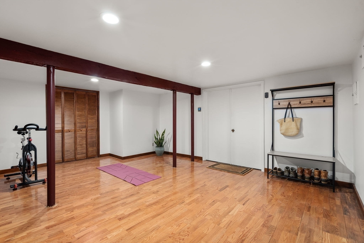
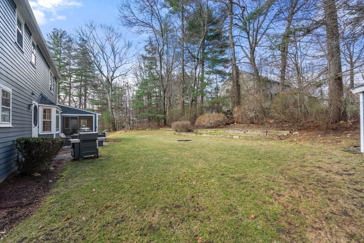
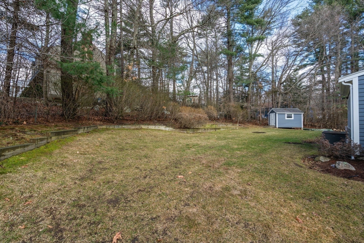
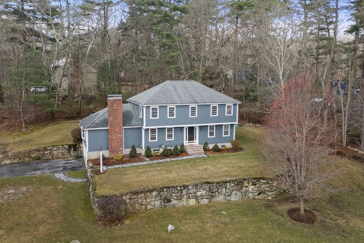
SUN OPEN HOUSE CANCELLED. Welcome home to this meticulously maintained and updated Colonial, nestled on corner lot in one of Norfolk's most desirable neighborhoods! Boasting a beautiful setting and exceptional curb appeal, a stone walk and new front steps lead you into the stunning foyer, sun-drenched front-to-back living room and wainscoted formal dining room. The fabulous kitchen features stylish painted cabinetry, stainless appliances, counter seating and a sunny breakfast bay overlooking the wooded backyard. The inviting family room showcases a cathedral ceiling with wood beams, a fireplace and custom built-ins, opening into the glass sunroom and patio for entertaining. Completing the main level is a large pantry/laundry room and half bath. Spacious bedrooms include an ensuite primary with a sleek designer bath and an updated hall bath. The lower level adds recreation, exercise and office space. Ideally situated on the Medfield line near the train, Charles River & Noon Hill trails.

Share Property

Location

17 Masconemet Avenue, Norfolk, MA 02056

Status

Sold

Date Sold

May 14, 2026

Property Amenities

Interior
Laundry room Flooring - Vinyl, Electric Dryer Hookup, Washer Hookup, First Floor
Fireplace Family Room
Appliances Water Heater, Range, Dishwasher, Disposal, Refrigerator, Washer, Dryer, Water Treatment, Range Hood, Water Softener
Flooring Tile, Vinyl, Marble, Hardwood, Flooring - Hardwood, Flooring - Marble, Laminate
Total Bedrooms: 4
Half Bathrooms: 1
Full Bathrooms: 2
Other Interior Features Recessed Lighting, Slider, Crown Molding, Closet - Double, Walk-In Closet(s), Sun Room, Foyer, Exercise Room, Office, High Speed Internet, Other
Area & Lot
Total area 3,382 Sq.Ft.
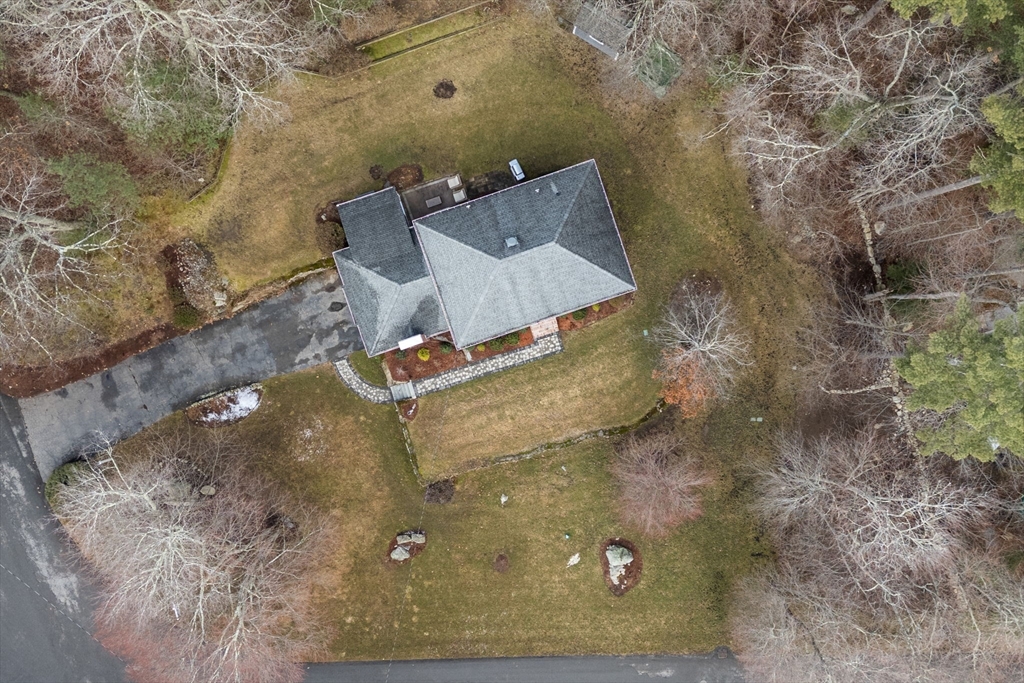
Lot Area 0.69 Acres
Living area 3,382 Sq.Ft.
MLS® ID 73492494
Year Built 1978
High School King Philip
Middle School King Philip
Elementary School H Olive Day/ Kennedy
Architecture Styles Colonial, Garrison
Type Residential
Status Sold
Exterior
Air conditioning Central Air
Heat type Baseboard, Oil
Water Source Private
Garage Space 2.0
Sewer Private Sewer
Other Exterior Features Porch - Enclosed, Patio, Rain Gutters, Storage, Professional Landscaping, Sprinkler System, Stone Wall
Parking Attached, Under, Garage Door Opener, Paved Drive, Off Street, Paved
Lot Features Corner Lot, Wooded
Roof Shingle
Utilities for Electric Range, for Electric Dryer, Washer Hookup
Finance
Sales Price $1,050,000
Real Estate Tax $11,145 yearly

Norfolk County

Partner With an Expert

Get assistance in determining current property value, crafting a competitive offer, writing and negotiating a contract, and much more. Contact Kiky today to discuss all your real estate needs!





