17 Royal Ct
17 Royal Ct
17 Royal Ct
17 Royal Ct
17 Royal Ct
17 Royal Ct
17 Royal Ct
17 Royal Ct
17 Royal Ct
17 Royal Ct
17 Royal Ct
17 Royal Ct
17 Royal Ct
17 Royal Ct
17 Royal Ct
17 Royal Ct
17 Royal Ct
17 Royal Ct
17 Royal Ct
17 Royal Ct
17 Royal Ct
17 Royal Ct
17 Royal Ct
17 Royal Ct
17 Royal Ct
17 Royal Ct
17 Royal Ct
17 Royal Ct
17 Royal Ct
17 Royal Ct
17 Royal Ct
17 Royal Ct
17 Royal Ct
17 Royal Ct
17 Royal Ct
17 Royal Ct
17 Royal Ct
17 Royal Ct
17 Royal Ct
17 Royal Ct
17 Royal Ct
17 Royal Ct
VIEW PHOTOS
$1,100,000

17 Royal Ct

3 Beds 3 Baths 2,912 Sq.Ft. 0.57 Acres

Description

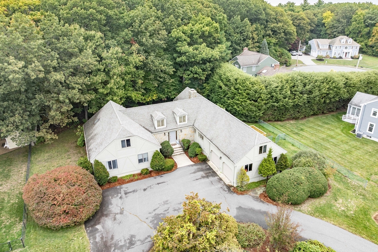
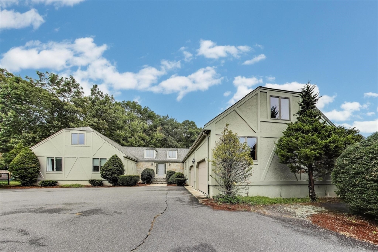
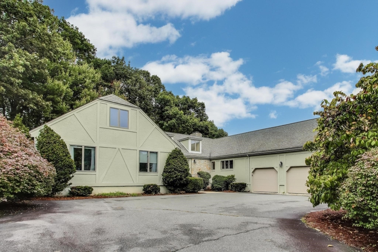
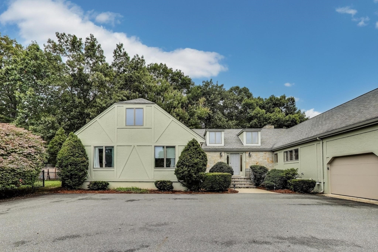
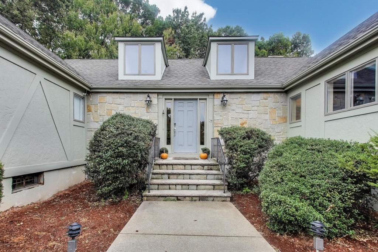
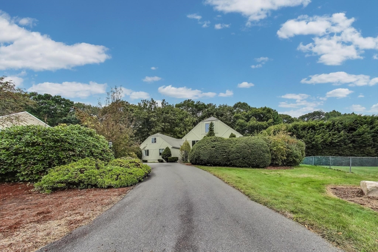
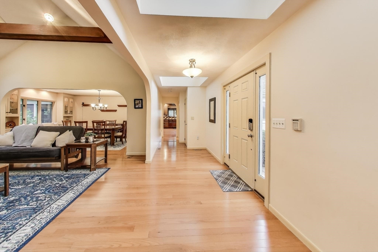
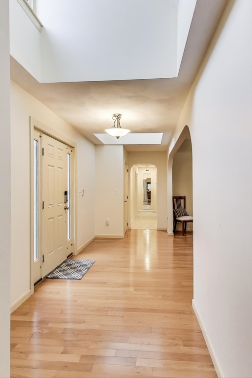
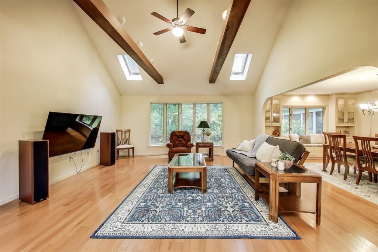
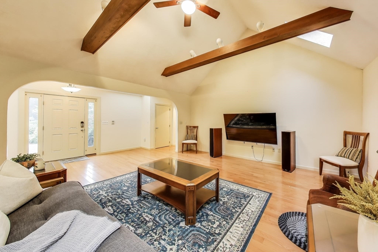
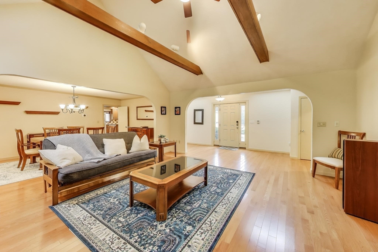
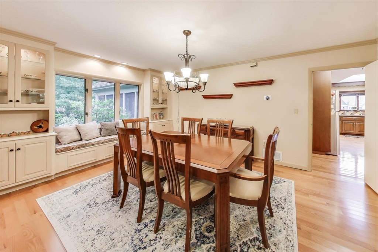
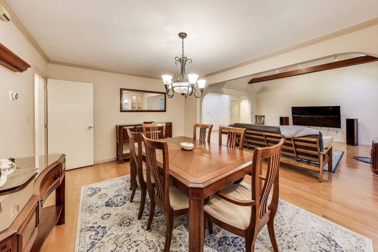
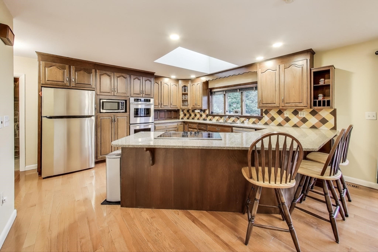
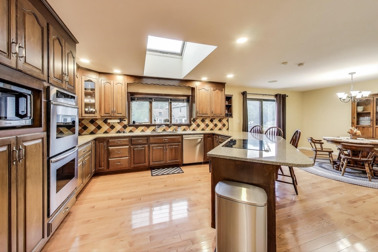
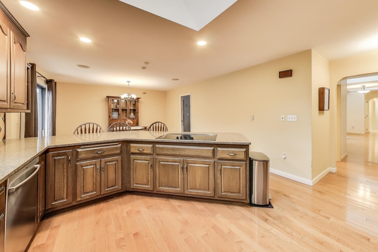
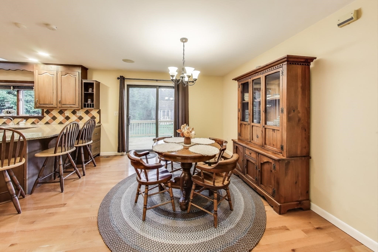
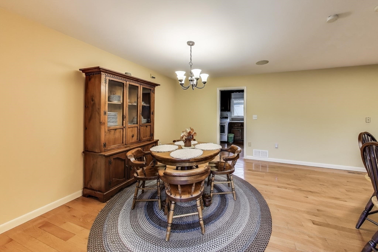
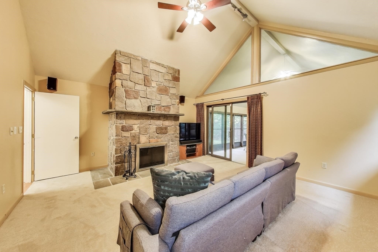
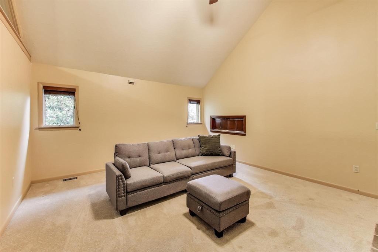
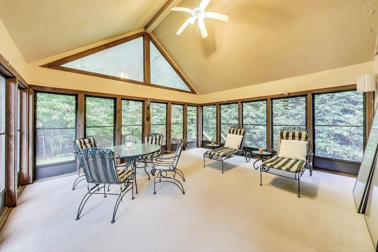
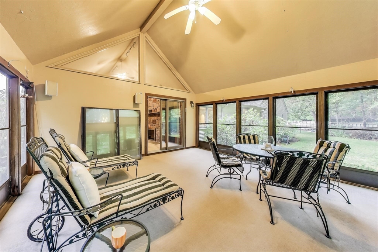
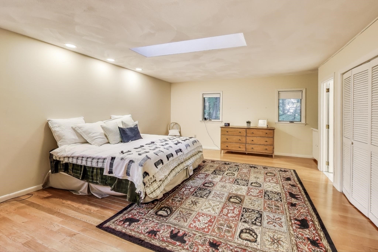
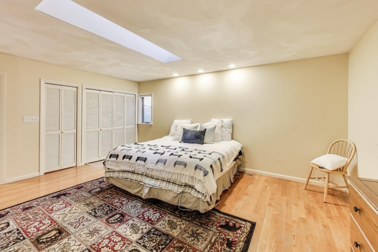
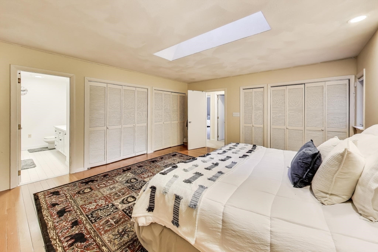
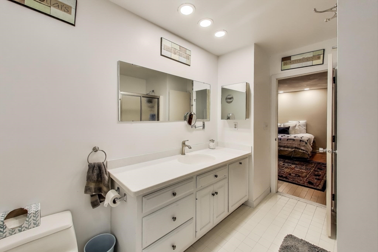
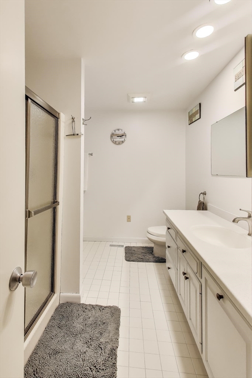
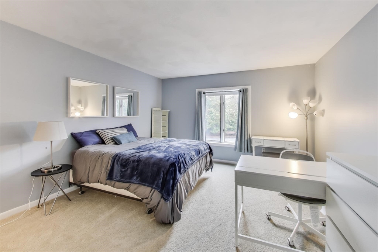
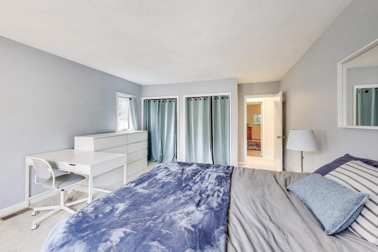
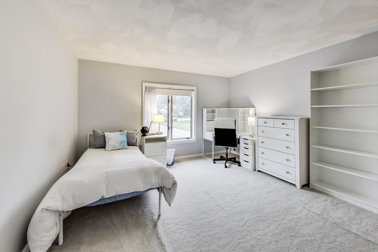
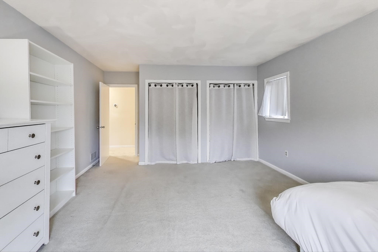
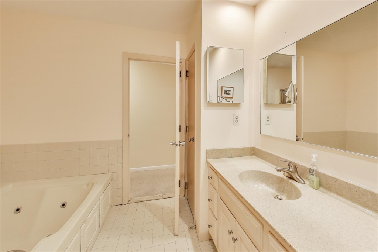
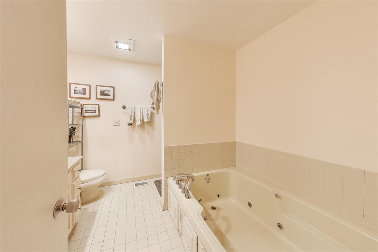
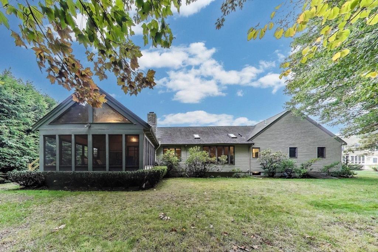
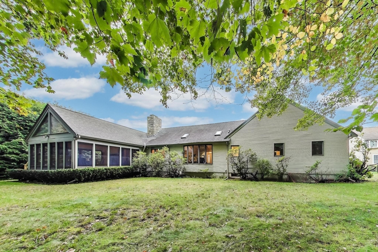
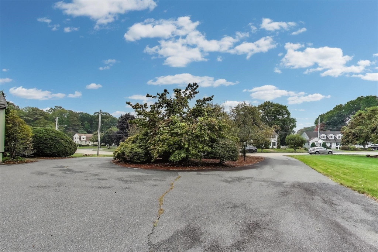
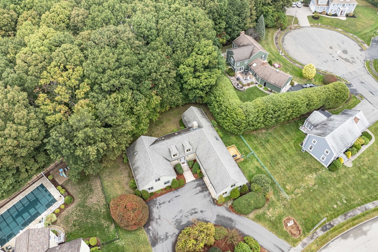
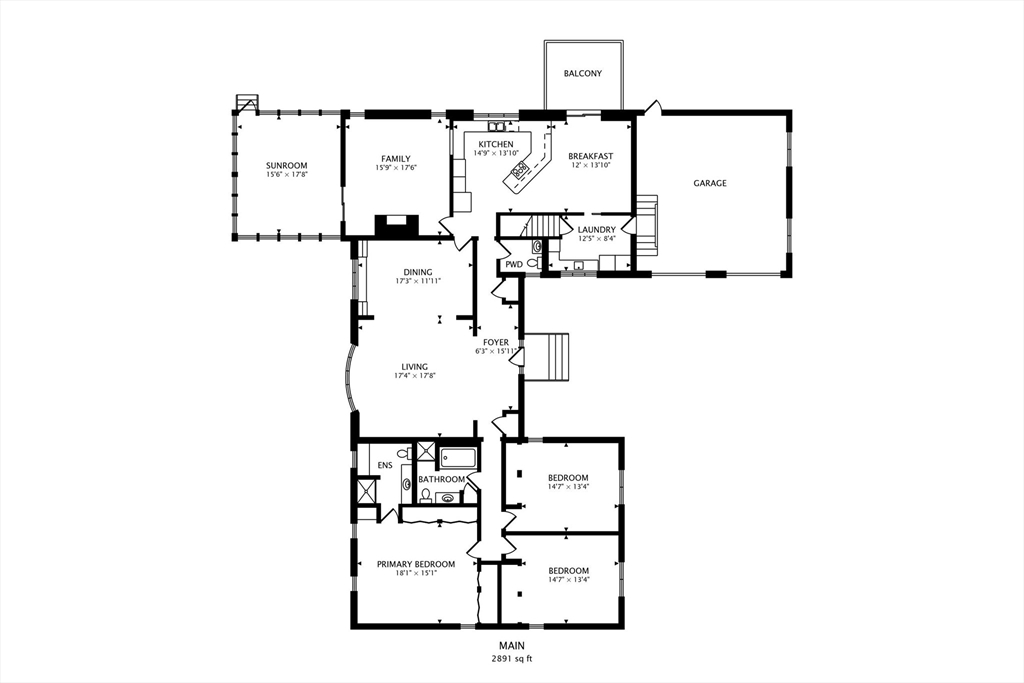
Welcome to 17 Royal Court, a rare opportunity to own a ranch-style home on one of Norwood's most sought-after cul-de-sacs. Homes here are rarely available--the last sale on this street was in 2002--making this offering truly special. This beautifully maintained 3BR, 2.5BA blends timeless single level living with modern comfort. Step inside to find a bright and inviting floor plan featuring spacious open concept living and dining areas, hardwood flooring, and large windows that flood the home with natural light. The kitchen is designed for both everyday living and entertaining, offering ample cabinetry, updated appliances & seamless flow to the family room and outdoor space. The main level hosts 3 generously sized bedrooms, including a primary suite with double closets and private bath. If you've been waiting for a rare chance to secure a home in this coveted location, this is it--don't wait another 2 decades for another one. Subject to seller finding suitable housing

Share Property

Location

17 Royal Ct, Norwood, MA 02062

Status

Sold

Date Sold

December 18, 2025

Property Amenities

Interior
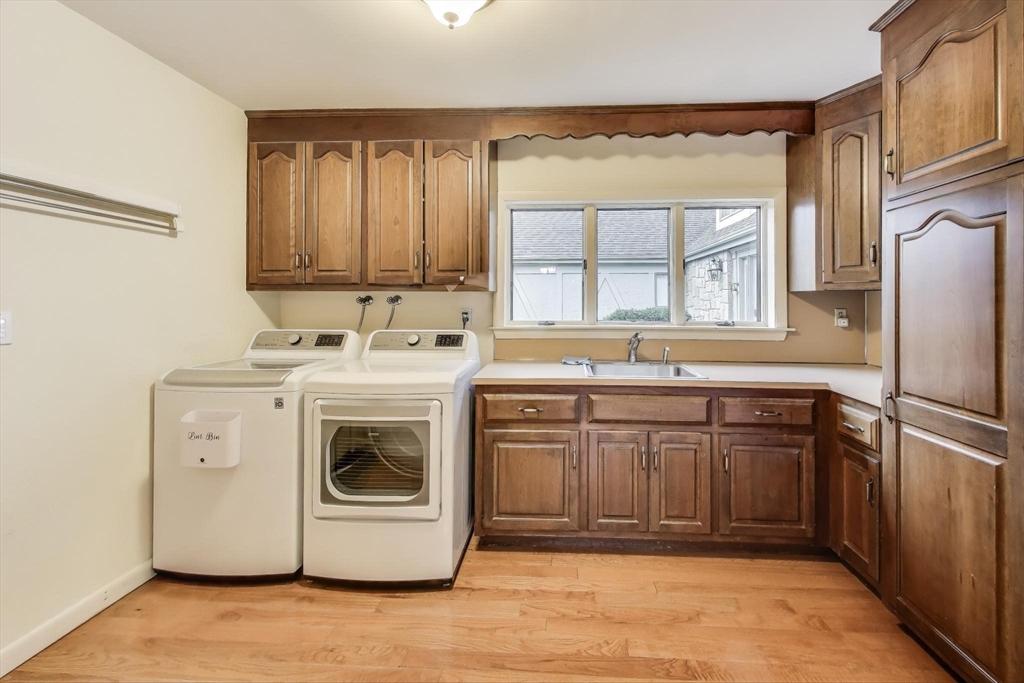
Laundry room Main Level, First Floor, Electric Dryer Hookup
Fireplace Family Room
Appliances Electric Water Heater, Range, Dishwasher, Disposal, Microwave, Refrigerator, Washer, Dryer
Flooring Tile, Carpet, Hardwood, Flooring - Wall to Wall Carpet, Flooring - Hardwood
Total Bedrooms: 3
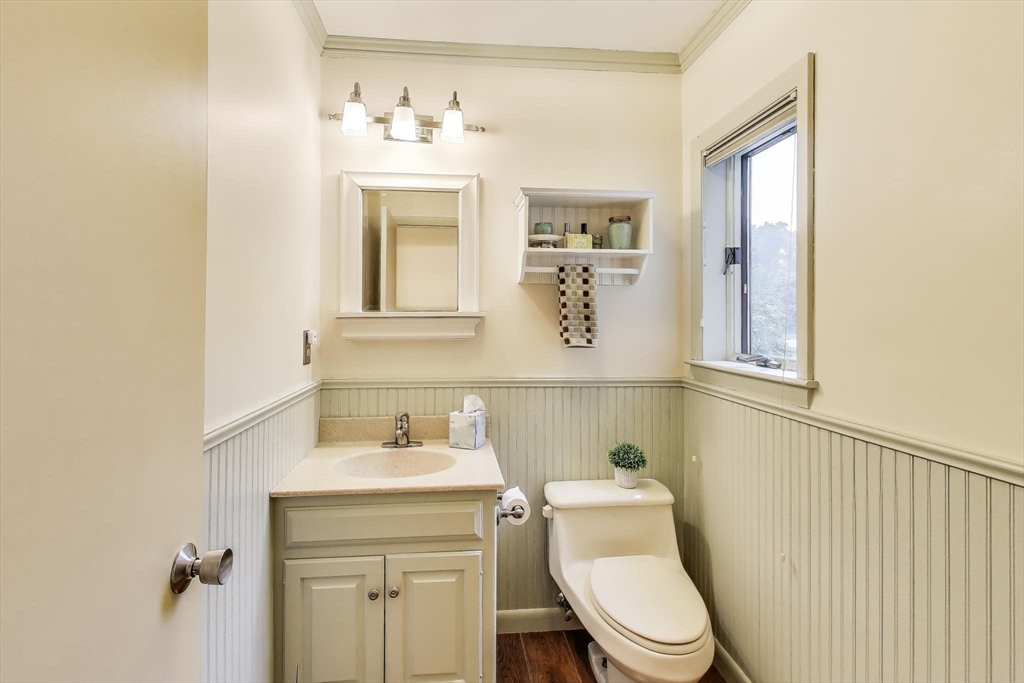
Half Bathrooms: 1
Full Bathrooms: 2
Other Interior Features Ceiling Fan(s), Dining Area, Breakfast Bar / Nook, Sun Room
Area & Lot
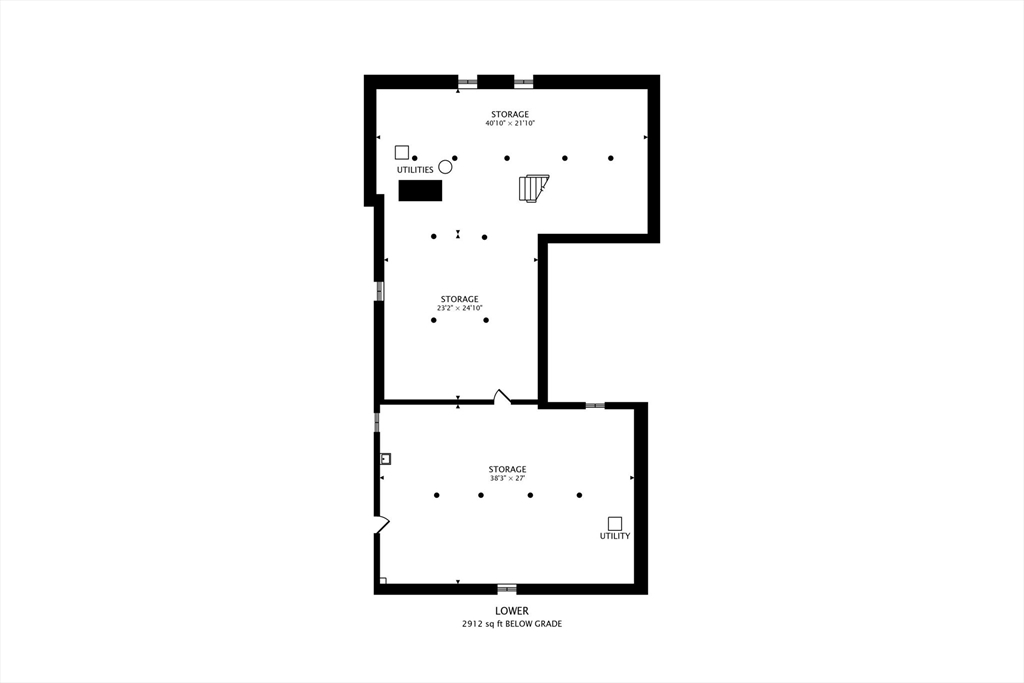
Total area 2,912 Sq.Ft.
Lot Area 0.57 Acres
Living area 2,912 Sq.Ft.
MLS® ID 73434694
Year Built 1985
High School Norwood
Middle School Coakley
Elementary School Oldham
Architecture Styles Contemporary, Ranch
Type Residential
Status Sold
Exterior
Air conditioning Central Air
Heat type Forced Air, Oil
Water Source Public
Garage Space 2.0
Sewer Public Sewer
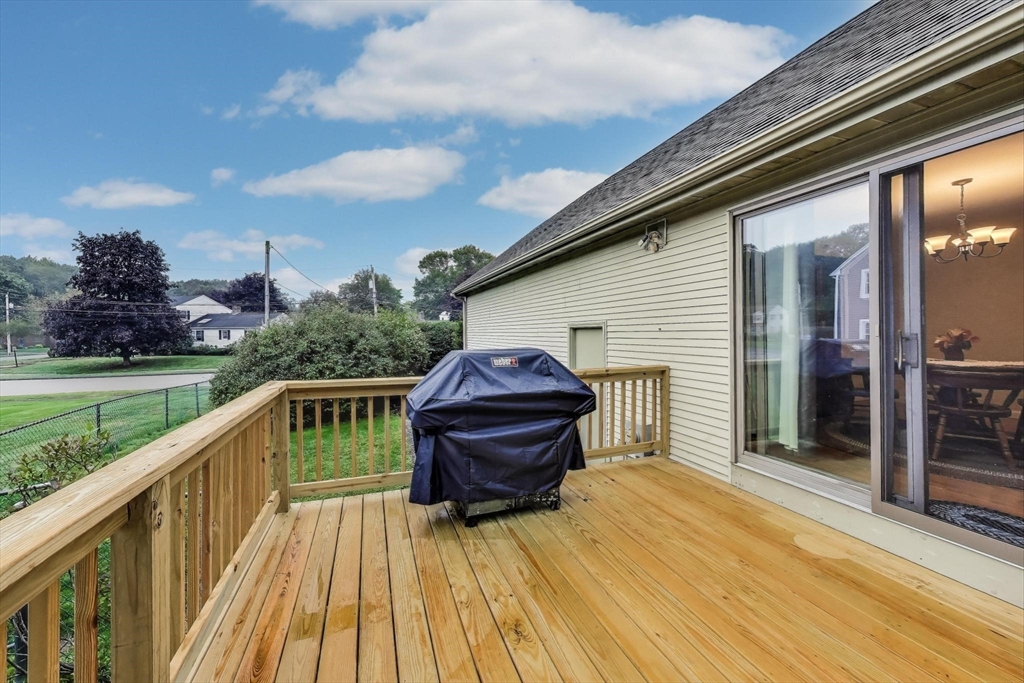
Other Exterior Features Porch - Enclosed, Deck, Rain Gutters, Screens, Fenced Yard
Parking Attached, Paved Drive, Off Street, Driveway, Paved
Lot Features Level
Roof Shingle
Utilities for Electric Range, for Electric Dryer
Finance
Sales Price $1,100,000
Real Estate Tax $10,376 yearly

Norfolk County

Partner With an Expert

Get assistance in determining current property value, crafting a competitive offer, writing and negotiating a contract, and much more. Contact Kiky today to discuss all your real estate needs!





