17 Trailside Rd
17 Trailside Rd
17 Trailside Rd
17 Trailside Rd
17 Trailside Rd
17 Trailside Rd
17 Trailside Rd
17 Trailside Rd
17 Trailside Rd
17 Trailside Rd
17 Trailside Rd
17 Trailside Rd
17 Trailside Rd
17 Trailside Rd
17 Trailside Rd
17 Trailside Rd
17 Trailside Rd
17 Trailside Rd
17 Trailside Rd
17 Trailside Rd
17 Trailside Rd
17 Trailside Rd
17 Trailside Rd
17 Trailside Rd
17 Trailside Rd
17 Trailside Rd
17 Trailside Rd
17 Trailside Rd
17 Trailside Rd
17 Trailside Rd
17 Trailside Rd
17 Trailside Rd
17 Trailside Rd
17 Trailside Rd
17 Trailside Rd
17 Trailside Rd
17 Trailside Rd
17 Trailside Rd
17 Trailside Rd
17 Trailside Rd
17 Trailside Rd
VIEW PHOTOS
$1,549,000

17 Trailside Rd

5 Beds 4 Baths 4,368 Sq.Ft. 1.78 Acres

Description

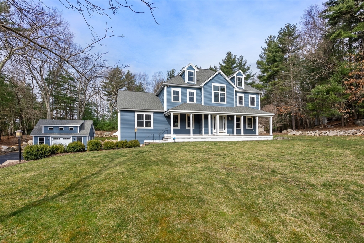
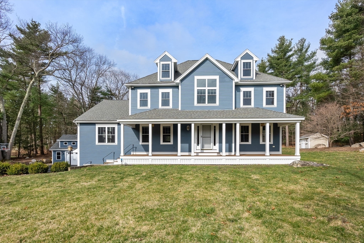
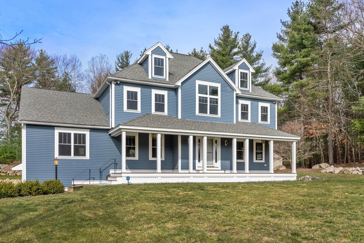
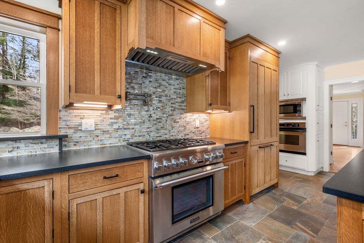
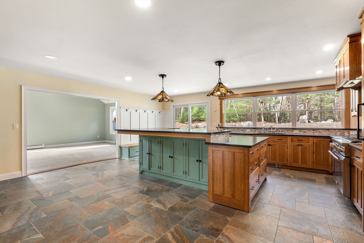
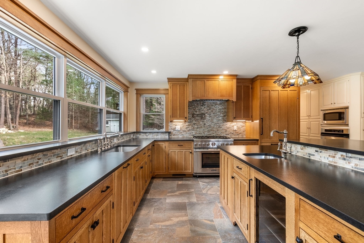
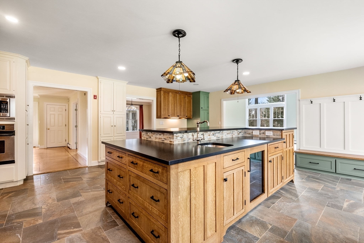
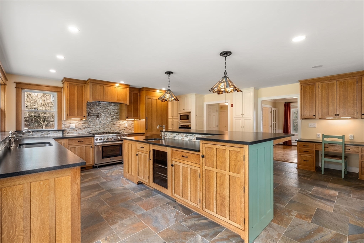
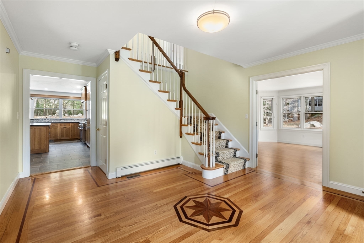
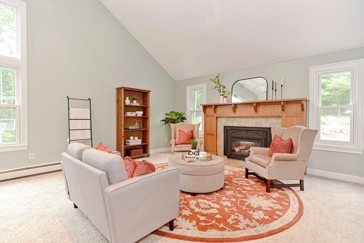
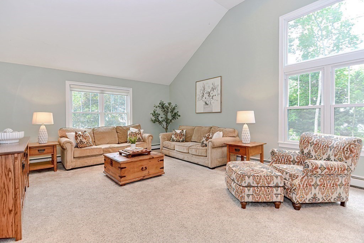
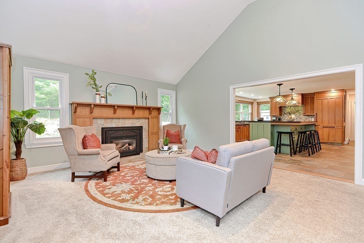
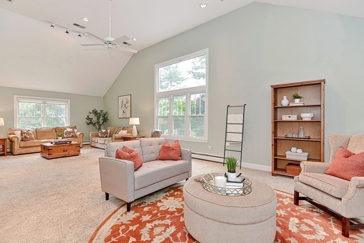
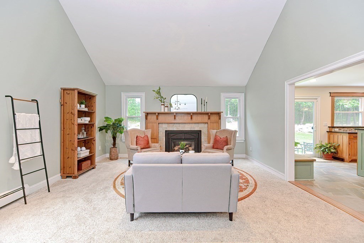
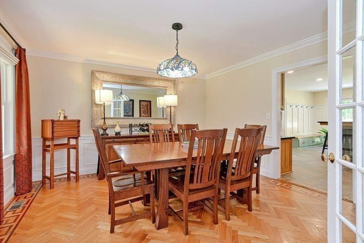
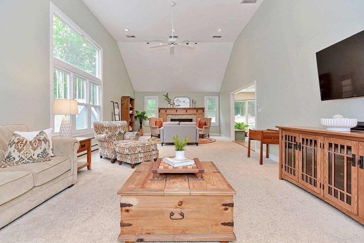
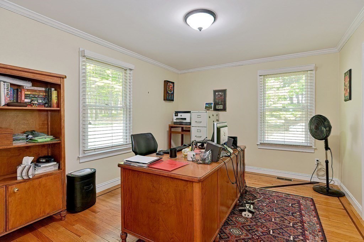
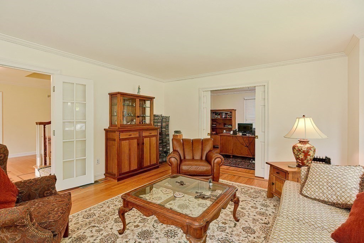
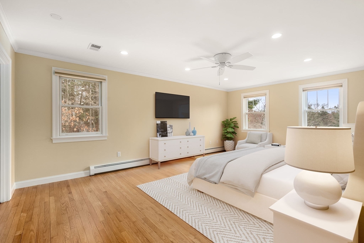
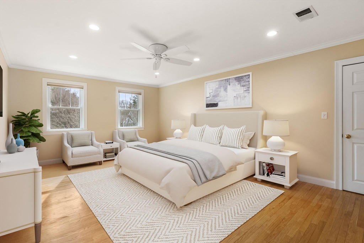
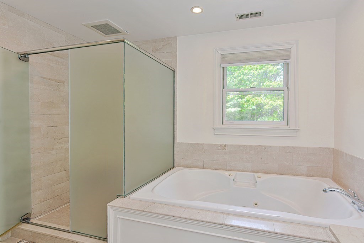
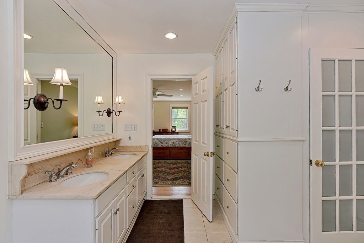
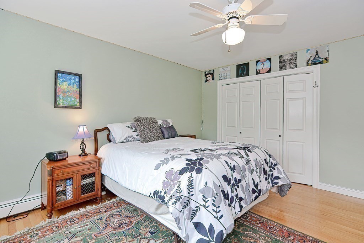
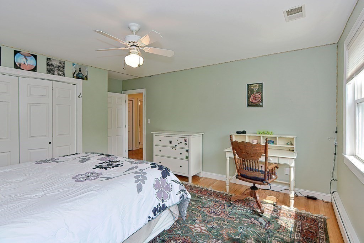
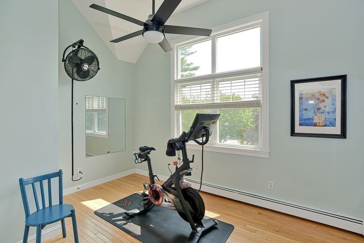
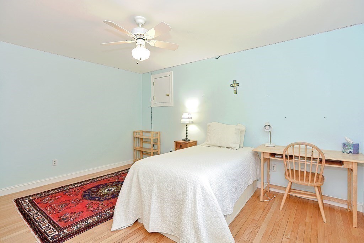
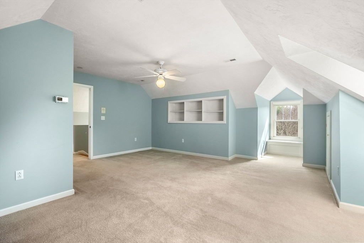
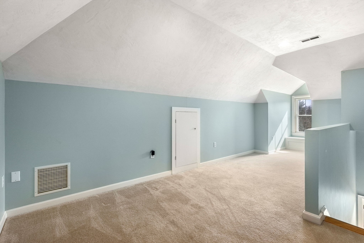
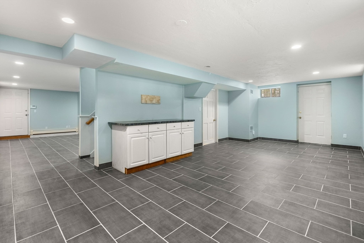
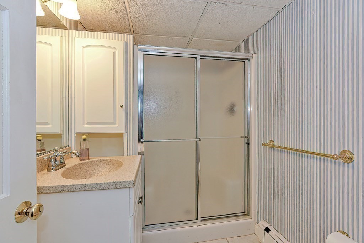
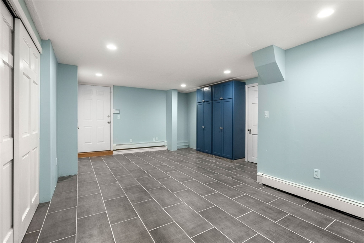
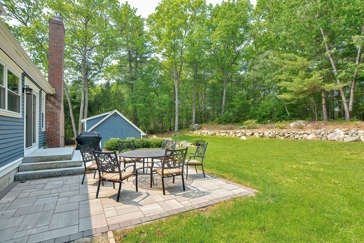
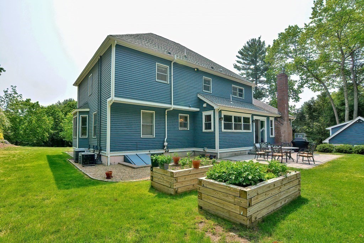
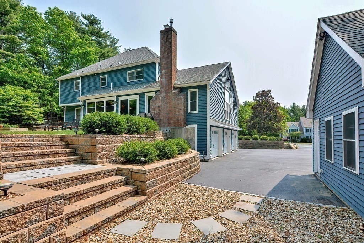
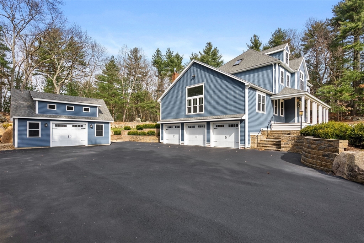
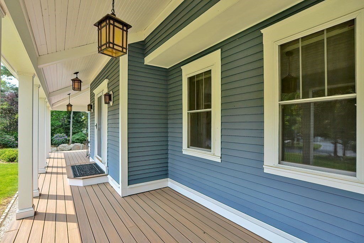
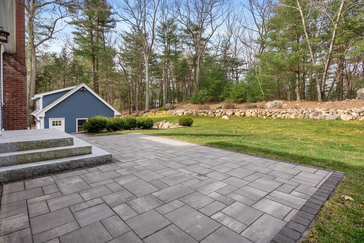
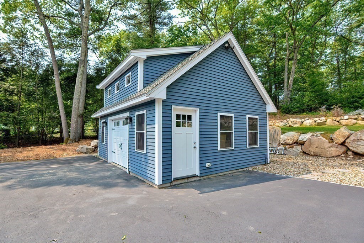
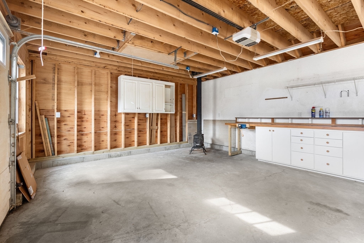
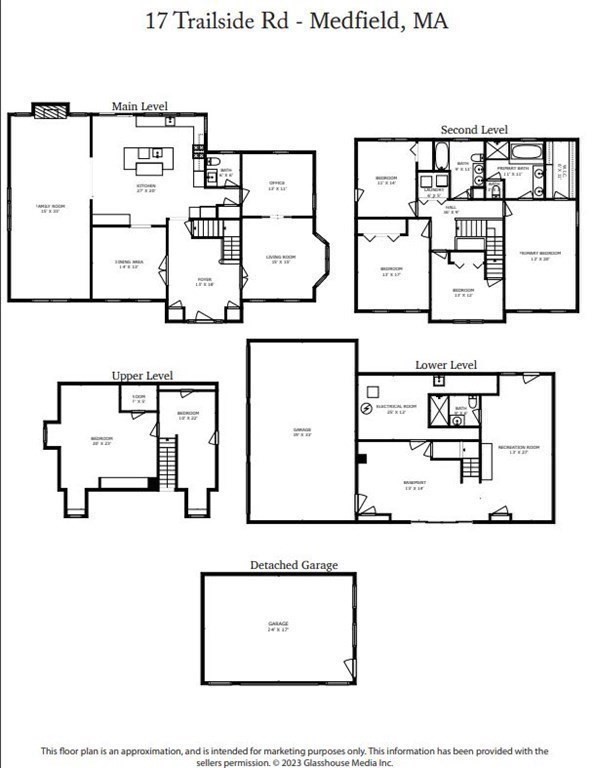
OPEN HOUSE CANCELLED! OFFER ACCEPTED. Fall in love with this stunning, fully-updated 5 bedroom Colonial on 1.79 wooded acres. Entertaining will be a pleasure in this expansive new kitchen featuring Arts & Crafts-style custom cabinets, integrated Thermador appliances, over-sized island w/ granite counters & desk. Relax by the fireplace in the bright, vaulted 500 sq ft family rm. Formal living rm & dining rms flank the foyer & showcase the Brazilian cherry inlaid floors. A private office & powder rm complete this level. Upstairs offers a generous primary bedrm with ensuite & large WIC, 3 additional bedrms, laundry rm & guest bath. The finished 3rd level has unlimited potential as 5th bedrm, in-law suite or playrm. The finished lower level includes a mudrm with direct access to the 3-car attached garage, game rm & full bath. New detached 400 sq ft workshop.Picturesque landscaped back yard w/ blue stone patio. New furnace, hot water, roof, windows & more!

Share Property

Location

17 Trailside Rd, Medfield, MA 02052

Status

Sold

Date Sold

April 24, 2024

Property Amenities

Interior
Laundry room Flooring - Stone/Ceramic Tile, Second Floor
Fireplace Family Room
Appliances Water Heater, Range, Oven, Dishwasher, Disposal, Microwave, Refrigerator, Washer, Dryer, Wine Refrigerator
Flooring Wood, Tile, Carpet, Flooring - Hardwood, Flooring - Stone/Ceramic Tile
Total Bedrooms: 5
Half Bathrooms: 1
Full Bathrooms: 3
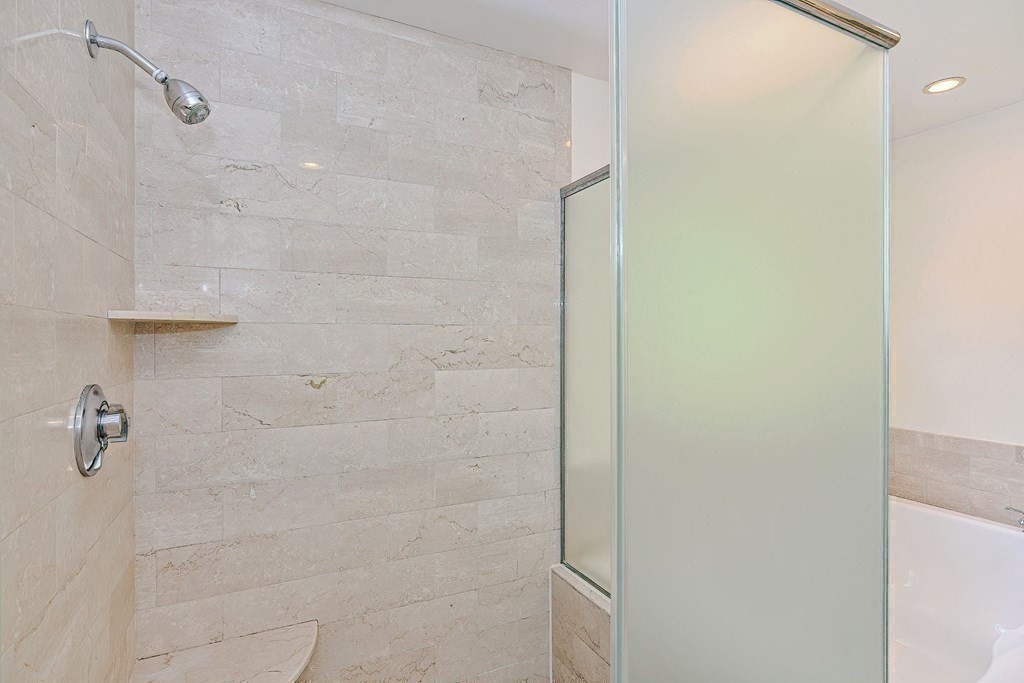
Other Interior Features Bathroom - Full, Bathroom - Tiled With Shower Stall, Countertops - Stone/Granite/Solid, Office, Bathroom, Game Room, Mud Room
Area & Lot
Total area 4,368 Sq.Ft.
Lot Area 1.78 Acres
Living area 4,368 Sq.Ft.
MLS® ID 73215054
Year Built 1995
High School Mhs
Middle School Blake
Elementary School Memorial/ Dale
Architecture Styles Colonial
Type Residential
Status Sold
Exterior
Air conditioning Central Air
Heat type Baseboard, Oil
Water Source Public
Garage Space 4.0
Sewer Public Sewer
Other Exterior Features Porch, Deck - Composite, Patio, Covered Patio/Deck, Rain Gutters, Storage, Professional Landscaping, Decorative Lighting
Parking Attached, Detached, Barn, Paved Drive, Off Street
Lot Features Wooded, Level
Roof Shingle
Utilities for Gas Range
Finance
Sales Price $1,549,000
Real Estate Tax $18,681 yearly

Norfolk County

Partner With an Expert

Get assistance in determining current property value, crafting a competitive offer, writing and negotiating a contract, and much more. Contact Kiky today to discuss all your real estate needs!





