177 Bay Colony Drive
VIEW PHOTOS
$2,200,000

177 Bay Colony Drive

5 Beds 5 Baths 5,078 Sq.Ft. 1.84 Acres

Description

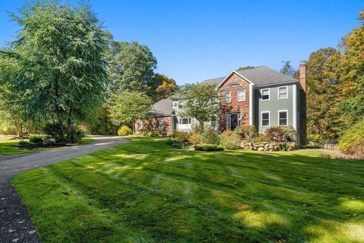
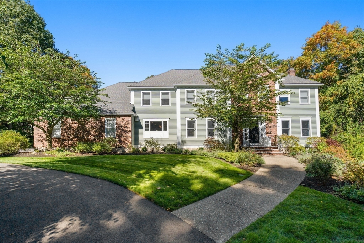
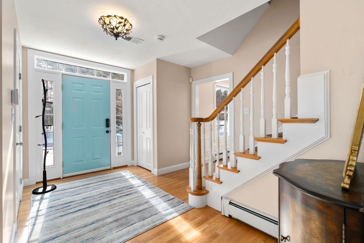
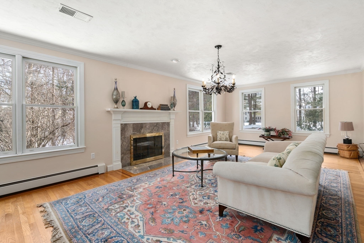
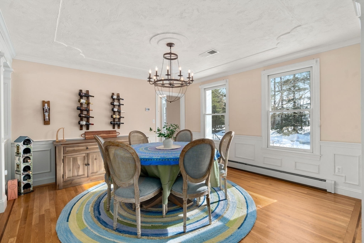
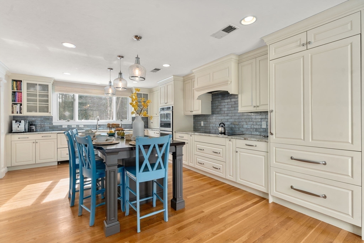
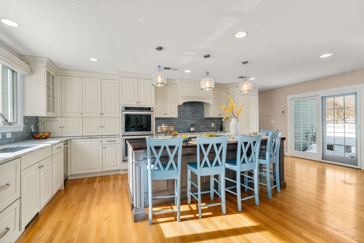
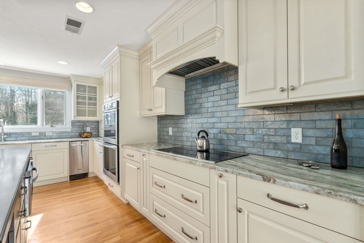
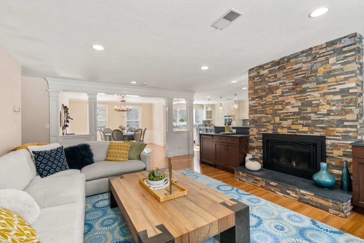
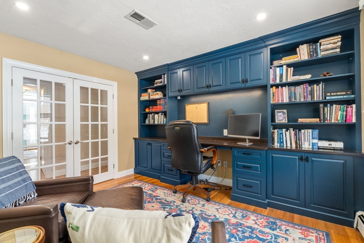
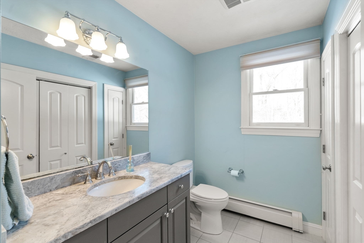
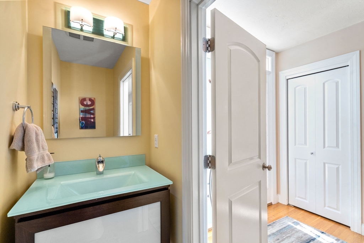
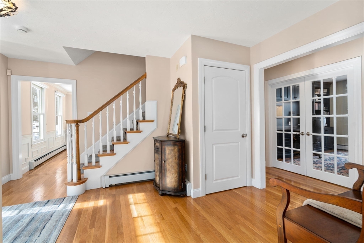
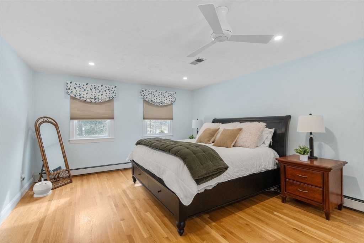
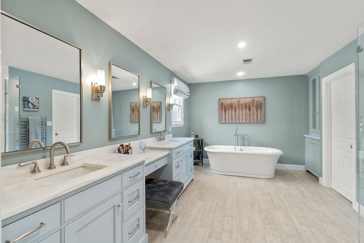
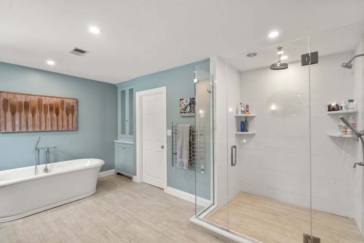
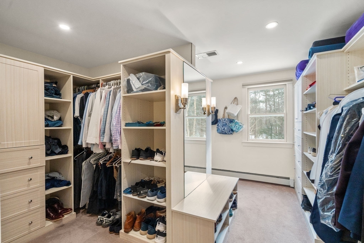
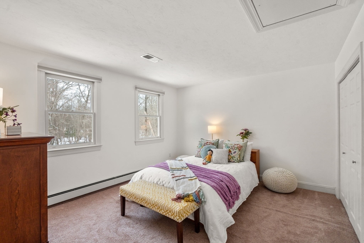
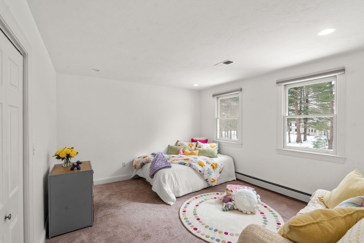
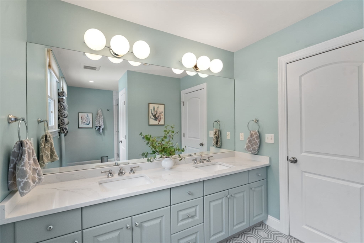
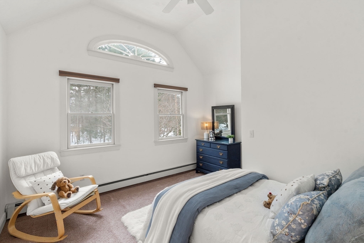
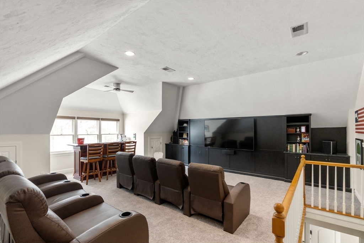
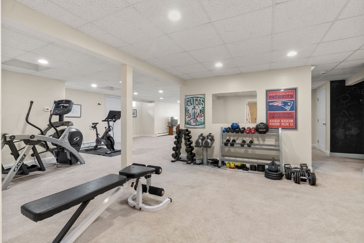
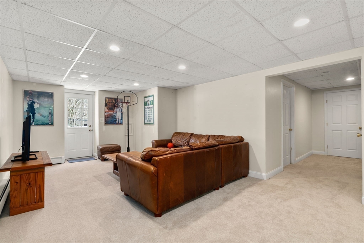
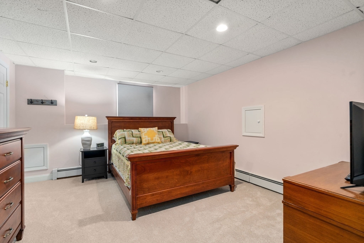
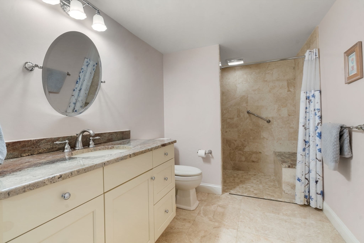
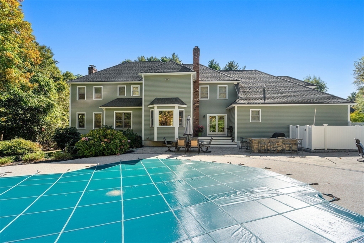
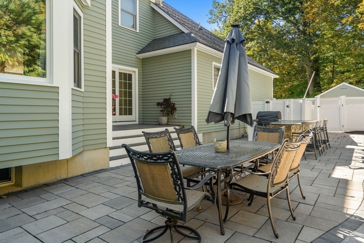
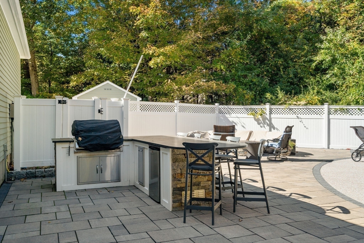
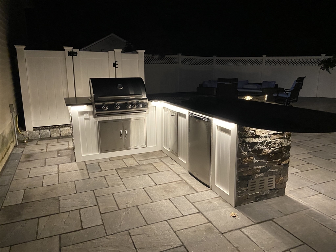
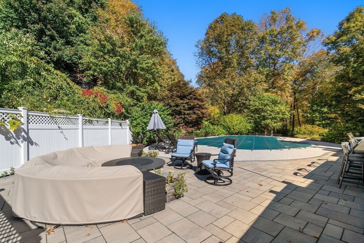
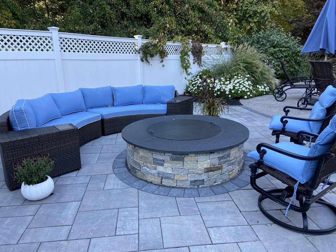
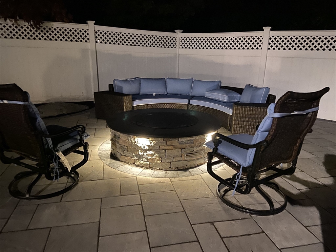
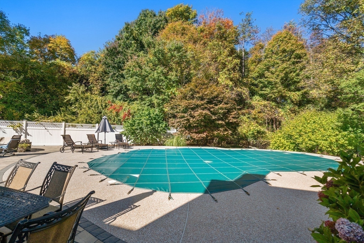
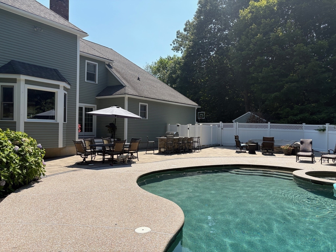
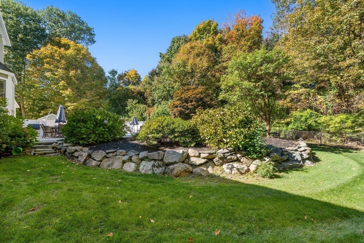
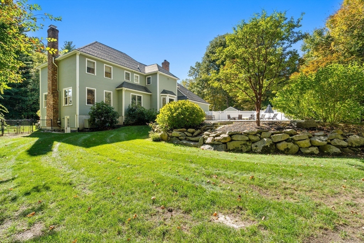
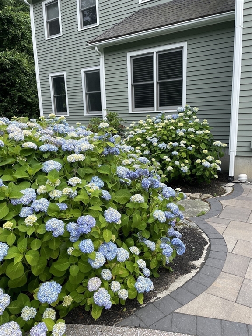
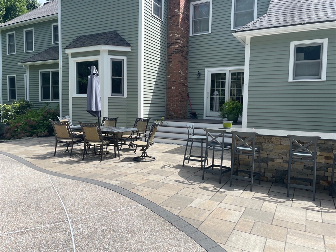
Welcome to a popular culdesac location. Well maintained, recently updated and move in ready home boasts a spacious floor plan with high ceilings, plenty of natural light and neutral decor. Open front foyer leads to the sitting room with plenty of windows, fireplace and double seating. The dining room is open to the large island kitchen that has been renovated with plenty of counter, cabinet and storage space. There is a separate library/office with built in bookcases. The family room also offers builtins and wetbar. First floor has 2 powder rooms, access to 3 car garage and to the patio area and manicured back yard complete with inground heated pool and outdoor kitchen. There is a 2nd floor theatre room with bar area. Newly renovated primary suite complete with double walkin closet and luxurious bath, three additional bedrooms and new full bath. Finished walkout lower level with full bath and guest room. Great commuter location close to train, hwys and town centers. Opportunity awaits.

Share Property

Location

177 Bay Colony Drive, Westwood, MA 02090

Status

Sold

Date Sold

May 29, 2026

Property Amenities

Interior
Laundry room Second Floor, Electric Dryer Hookup, Washer Hookup
Fireplace Family Room, Living Room
Appliances Water Heater, Oven, Dishwasher, Disposal, Trash Compactor, Microwave, Range, Refrigerator, Washer, Dryer, Wine Refrigerator, Range Hood, Water Softener
Flooring Wood, Tile, Carpet, Flooring - Wall to Wall Carpet, Flooring - Hardwood, Flooring - Stone/Ceramic Tile
Total Bedrooms: 5
Half Bathrooms: 2
Full Bathrooms: 3
Other Interior Features Cathedral Ceiling(s), Ceiling Fan(s), Recessed Lighting, Closet/Cabinets - Custom Built, Closet, Bathroom - Full, Closet - Linen, Countertops - Stone/Granite/Solid, Bonus Room, Play Room, Office, Foyer, Exercise Room, Bathroom, High Speed Internet
Area & Lot
Total area 5,078 Sq.Ft.
Lot Area 1.84 Acres
Living area 5,078 Sq.Ft.
MLS® ID 73476257
Year Built 1995
High School Westwood High
Middle School Thurston Middle
Elementary School Pine Hill Elem
Architecture Styles Colonial
Type Residential
Status Sold
Exterior
Pool Pool - Inground Heated
Air conditioning Central Air
Heat type Baseboard, Radiant, Oil, Electric, Air Source Heat Pumps (ASHP)
Water Source Public
Garage Space 3.0
Security Features Security System
Sewer Public Sewer
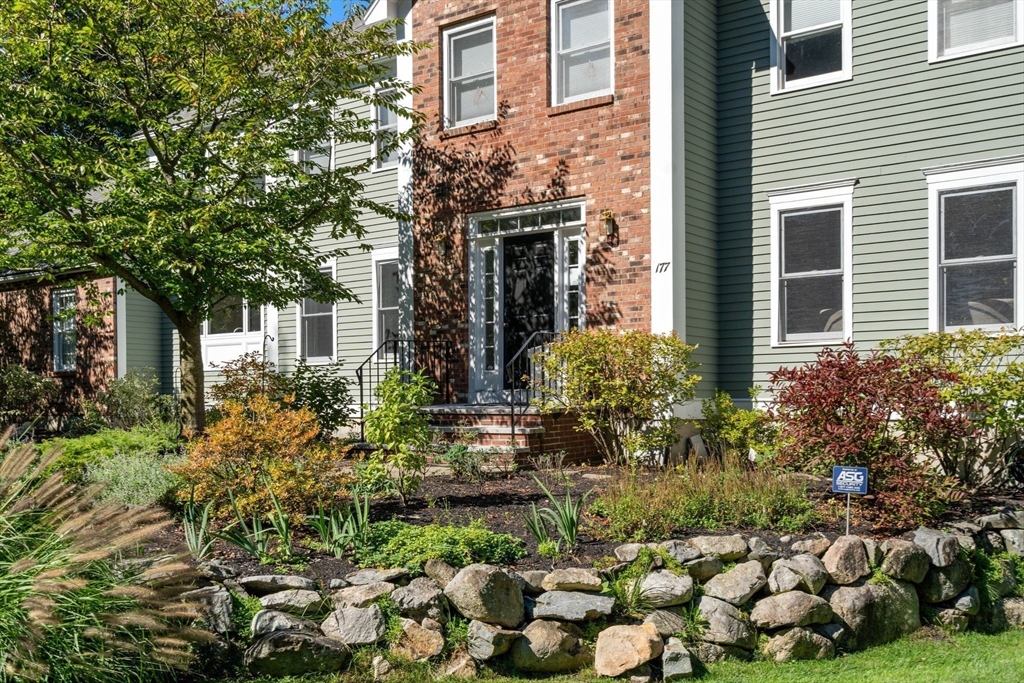
Other Exterior Features Deck, Patio, Pool - Inground Heated, Rain Gutters, Hot Tub/Spa, Storage, Professional Landscaping, Sprinkler System, Decorative Lighting, Screens, Fenced Yard, Outdoor Gas Grill Hookup
Parking Attached, Garage Door Opener, Storage, Paved Drive, Off Street, Paved
Lot Features Cul-De-Sac, Wooded, Level
Roof Shingle
Utilities for Electric Range, for Electric Oven, for Electric Dryer, Washer Hookup, Outdoor Gas Grill Hookup
Finance
Sales Price $2,200,000
Real Estate Tax $24,040 yearly

Norfolk County

Partner With an Expert

Get assistance in determining current property value, crafting a competitive offer, writing and negotiating a contract, and much more. Contact Kiky today to discuss all your real estate needs!





