
18 Evergreen Way
18 Evergreen Way
18 Evergreen Way
18 Evergreen Way
18 Evergreen Way
18 Evergreen Way
18 Evergreen Way
18 Evergreen Way
18 Evergreen Way
18 Evergreen Way
18 Evergreen Way
18 Evergreen Way
18 Evergreen Way
18 Evergreen Way
18 Evergreen Way
18 Evergreen Way
18 Evergreen Way
18 Evergreen Way
18 Evergreen Way
18 Evergreen Way
18 Evergreen Way
18 Evergreen Way
18 Evergreen Way
18 Evergreen Way
18 Evergreen Way
18 Evergreen Way
18 Evergreen Way
18 Evergreen Way
18 Evergreen Way
18 Evergreen Way
18 Evergreen Way
18 Evergreen Way
18 Evergreen Way
18 Evergreen Way
18 Evergreen Way
18 Evergreen Way
18 Evergreen Way
18 Evergreen Way
18 Evergreen Way
18 Evergreen Way
18 Evergreen Way
18 Evergreen Way
VIEW PHOTOS
$925,000

18 Evergreen Way

3 Beds 2 Baths 1,928 Sq.Ft. 0.57 Acres

Description

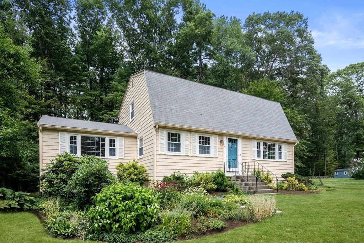
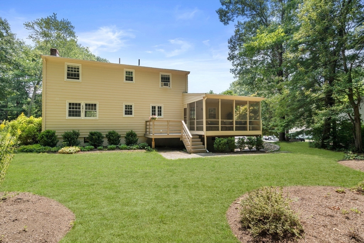
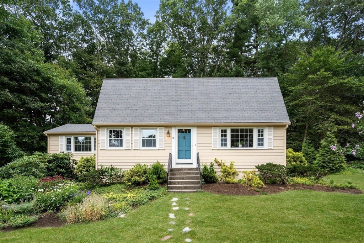
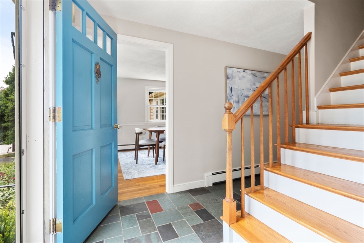
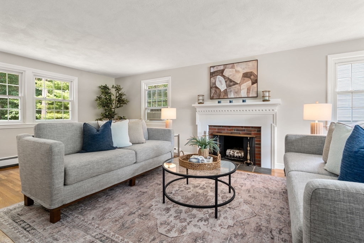
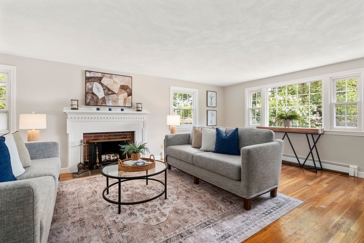
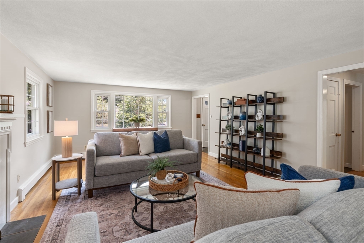
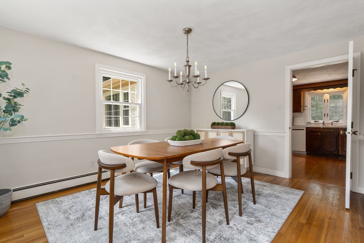
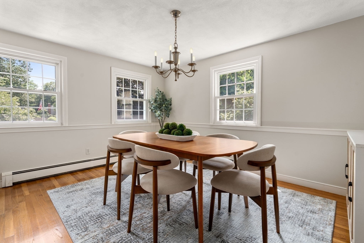
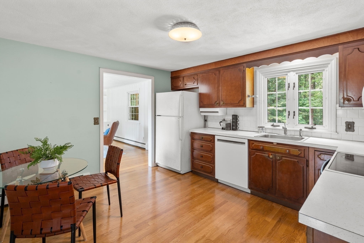
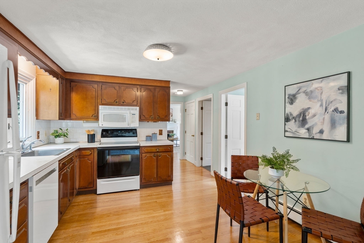
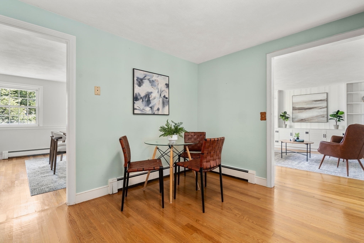
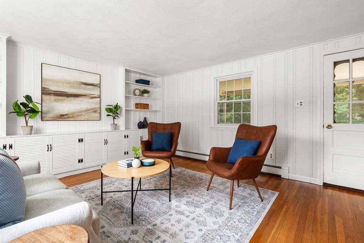
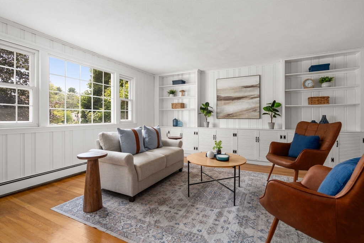
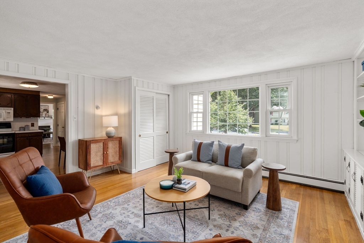
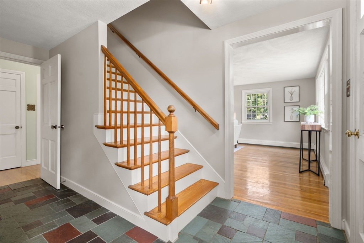
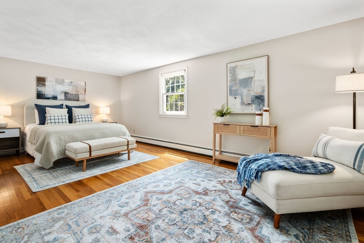
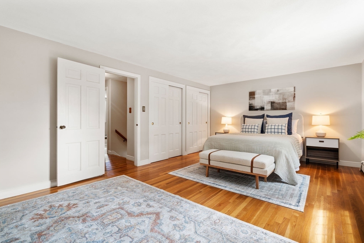
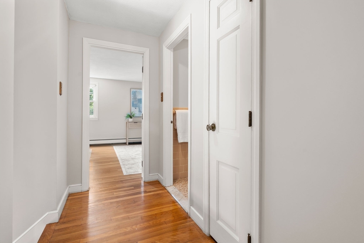
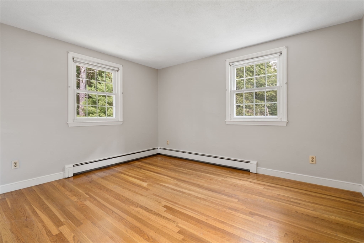
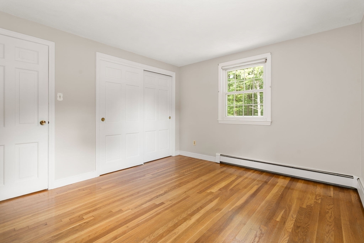
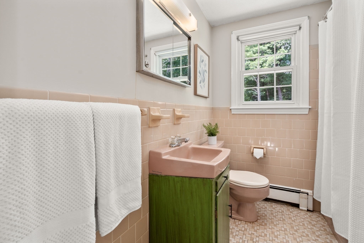
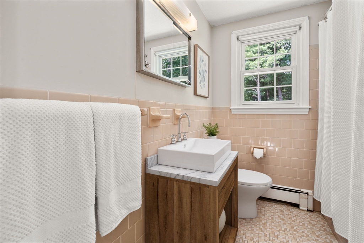
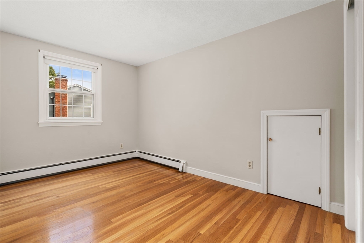
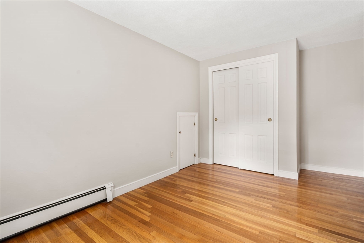
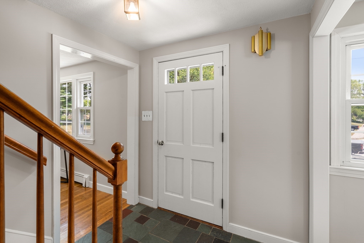
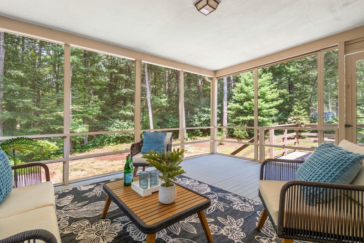
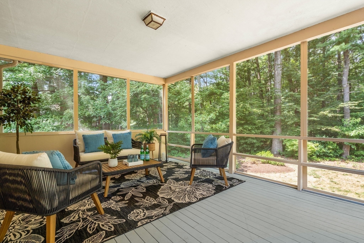
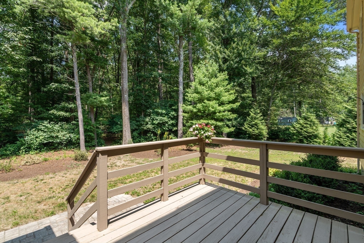
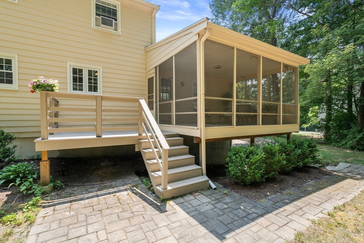
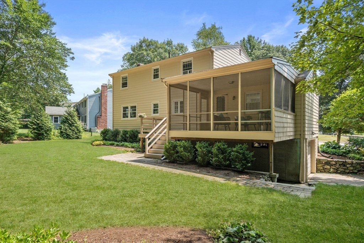
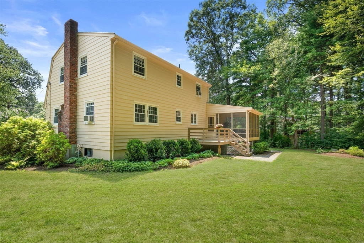
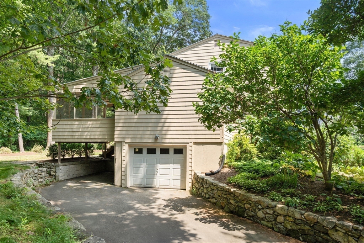
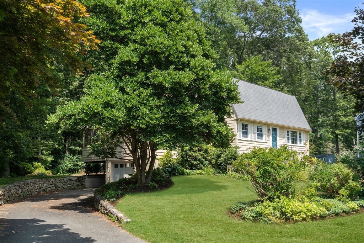
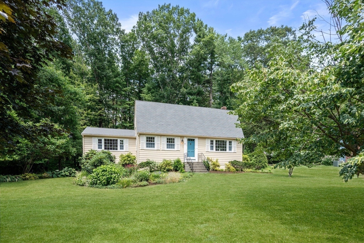
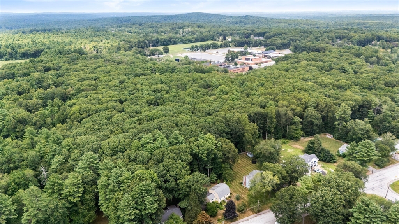
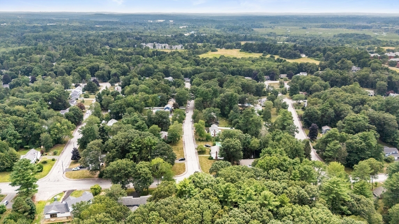
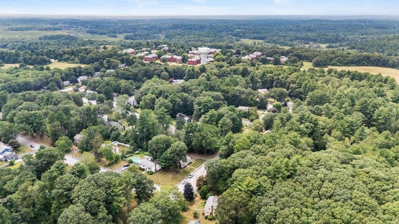
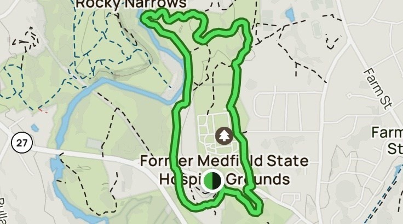
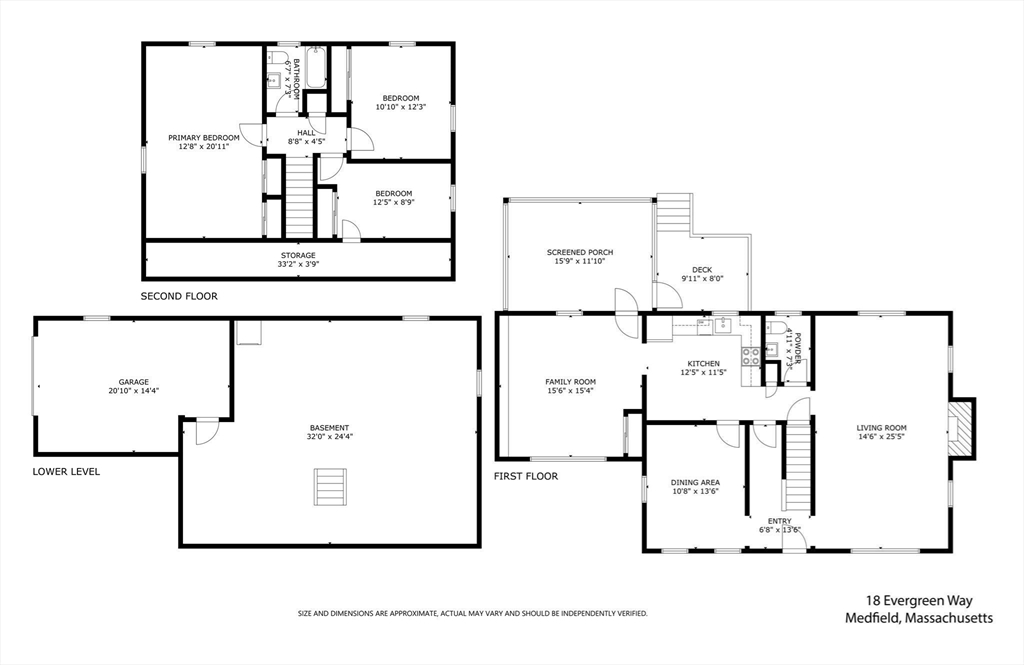
Welcome home to this sweet, storybook cape in a sought-after neighborhood on the Dover line! Perched on a pretty lot with a sprawling front lawn, colorful perennial gardens invite you into a traditional center hall layout leading to a beautiful front-to-back living room with wood-burning fireplace; spacious, sun-filled dining room and inviting kitchen offering plentiful cabinetry as well as a pantry. The attached family room showcases built-in bookshelves with white paneled walls, open to a screened porch and deck beckoning quiet relaxation or entertaining. Upstairs, generous bedrooms include an expansive primary with double closets and a large full bath with vintage charm. Freshly painted with hardwood floors throughout, a new gas furnace, town water and sewer, this well-maintained, well-loved home is ready for its next owners! Enjoy a peaceful, private wooded backyard in a wonderful, walkable neighborhood with direct access to scenic trails by the Charles and Belleforge Arts Center!

Share Property

Location

18 Evergreen Way, Medfield, MA 02052

Status

Sold

Date Sold

August 26, 2025

Property Amenities

Interior
Laundry room Electric Dryer Hookup, Washer Hookup, In Basement
Fireplace Living Room
Appliances Gas Water Heater, Water Heater, Range, Dishwasher, Disposal, Refrigerator, Plumbed For Ice Maker
Flooring Tile, Hardwood, Stone / Slate, Flooring - Stone/Ceramic Tile
Total Bedrooms: 3
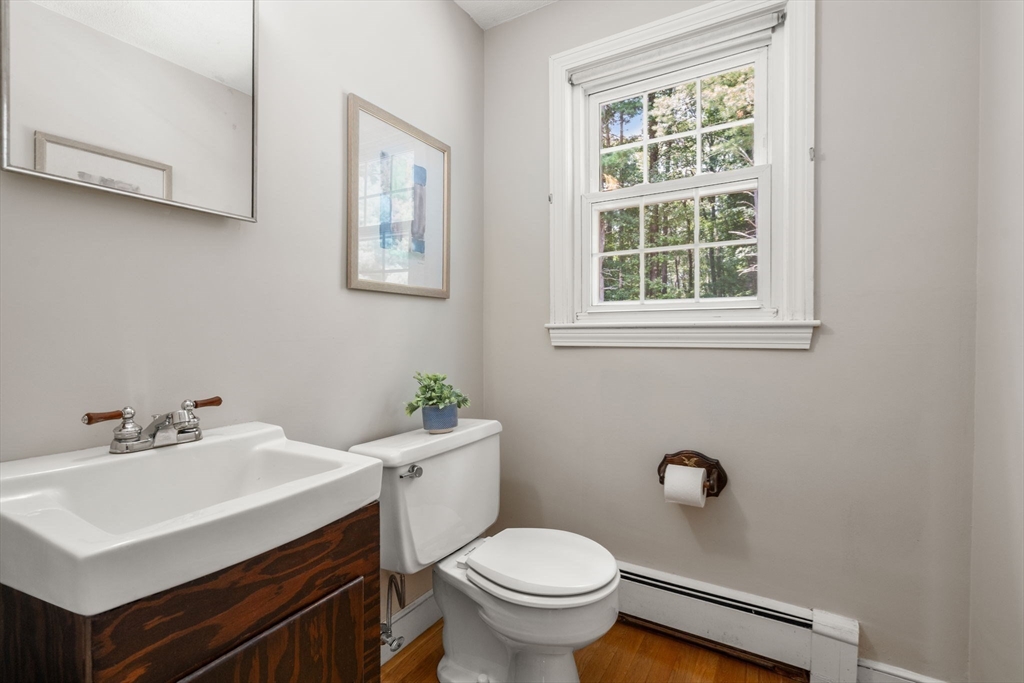
Half Bathrooms: 1
Full Bathrooms: 1
Other Interior Features Center Hall, High Speed Internet
Area & Lot
Total area 1,928 Sq.Ft.
Lot Area 0.57 Acres
Living area 1,928 Sq.Ft.
MLS® ID 73411787
Year Built 1966
High School Medfield High
Middle School T.A. Blakee
Elementary School Mem/Wheel/Dale
Architecture Styles Cape
Type Residential
Status Sold
Exterior
Air conditioning Window Unit(s)
Heat type Baseboard, Natural Gas
Water Source Public
Garage Space 1.0
Sewer Public Sewer
Other Exterior Features Porch - Screened, Deck - Wood, Patio, Rain Gutters, Screens, Stone Wall
Parking Attached, Under, Carport, Garage Faces Side, Paved Drive, Off Street, Paved
Lot Features Wooded, Other
Roof Shingle
Utilities for Electric Range, for Electric Oven, for Electric Dryer, Washer Hookup, Icemaker Connection
Finance
Sales Price $925,000
Real Estate Tax $10,484 yearly

Norfolk County

Partner With an Expert

Get assistance in determining current property value, crafting a competitive offer, writing and negotiating a contract, and much more. Contact Kiky today to discuss all your real estate needs!





