18 Tisdale Dr # 18
18 Tisdale Dr # 18
18 Tisdale Dr # 18
18 Tisdale Dr # 18
18 Tisdale Dr # 18
18 Tisdale Dr # 18
18 Tisdale Dr # 18
18 Tisdale Dr # 18
18 Tisdale Dr # 18
18 Tisdale Dr # 18
18 Tisdale Dr # 18
18 Tisdale Dr # 18
18 Tisdale Dr # 18
18 Tisdale Dr # 18
18 Tisdale Dr # 18
18 Tisdale Dr # 18
18 Tisdale Dr # 18
18 Tisdale Dr # 18
18 Tisdale Dr # 18
18 Tisdale Dr # 18
18 Tisdale Dr # 18
18 Tisdale Dr # 18
18 Tisdale Dr # 18
18 Tisdale Dr # 18
18 Tisdale Dr # 18
18 Tisdale Dr # 18
18 Tisdale Dr # 18
18 Tisdale Dr # 18
18 Tisdale Dr # 18
18 Tisdale Dr # 18
18 Tisdale Dr # 18
18 Tisdale Dr # 18
18 Tisdale Dr # 18
18 Tisdale Dr # 18
18 Tisdale Dr # 18
18 Tisdale Dr # 18
18 Tisdale Dr # 18
18 Tisdale Dr # 18
18 Tisdale Dr # 18
18 Tisdale Dr # 18
18 Tisdale Dr # 18
18 Tisdale Dr # 18
VIEW PHOTOS
$810,000

18 Tisdale Dr # 18

2 Beds 3 Baths 2,516 Sq.Ft.

Description

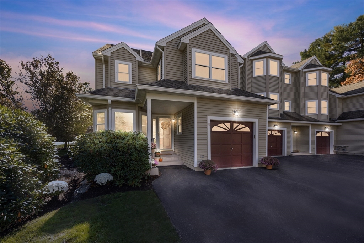
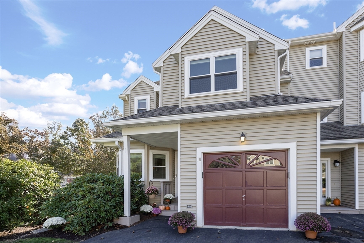
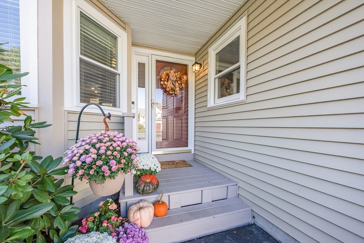
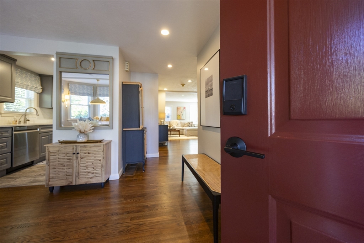
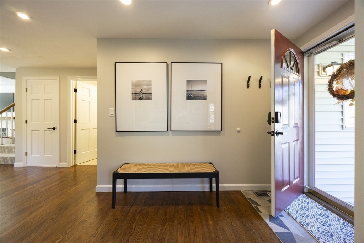
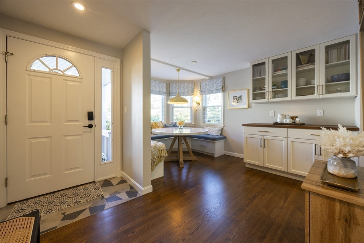
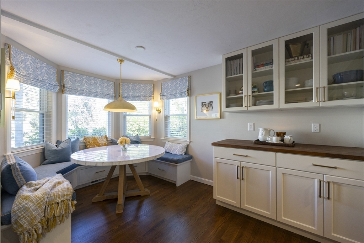
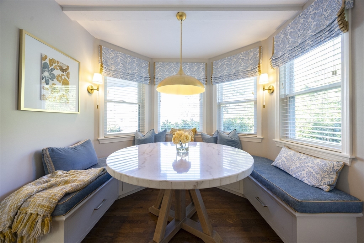
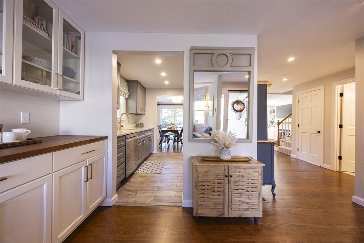
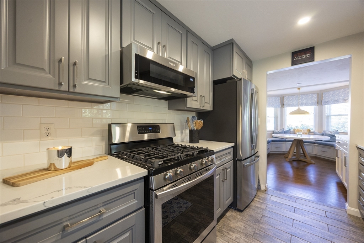
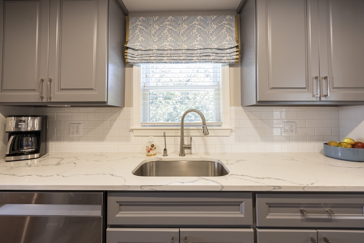
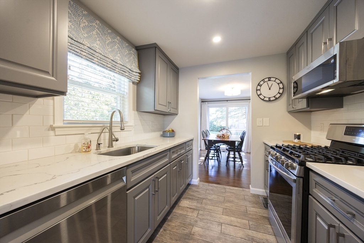
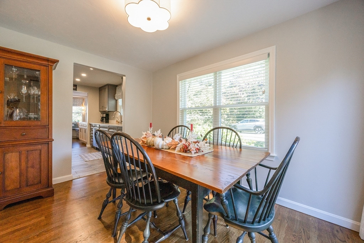
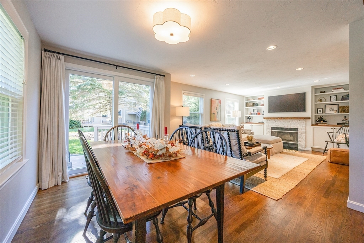
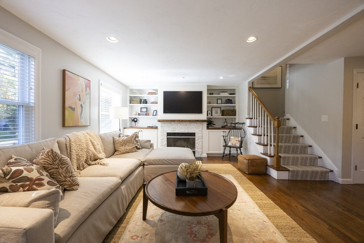
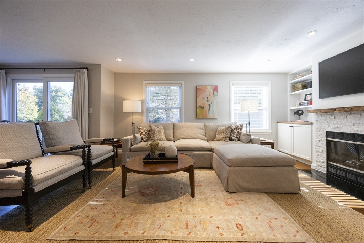
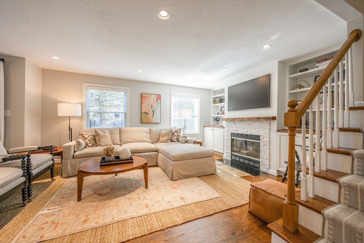
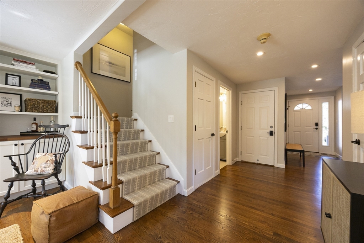
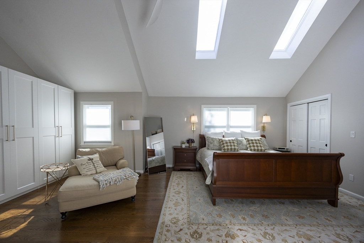
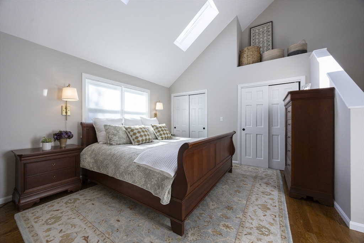
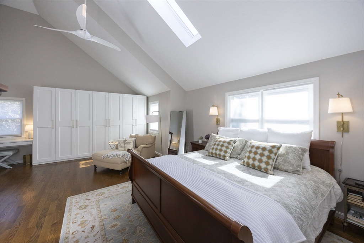
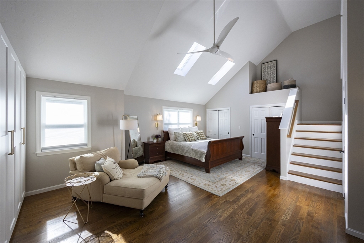
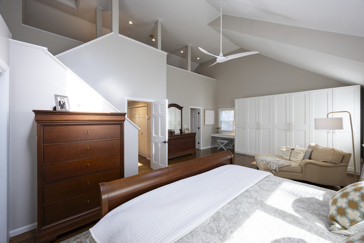
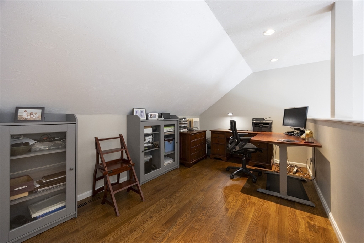
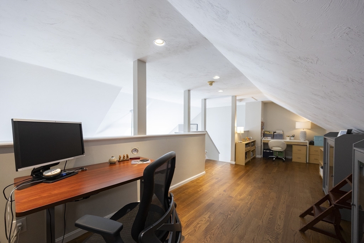
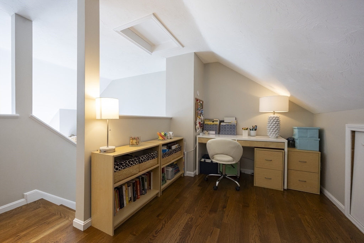
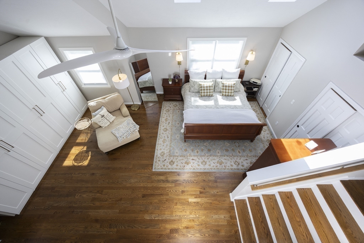
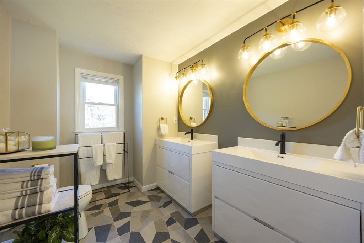
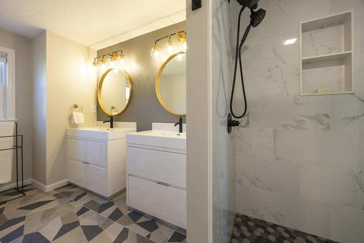
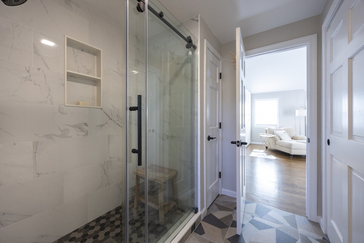
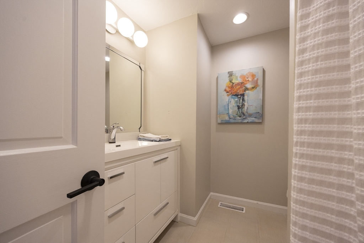
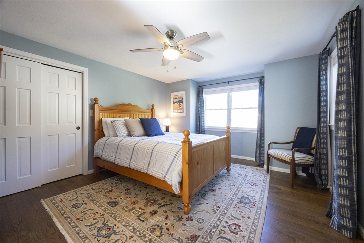
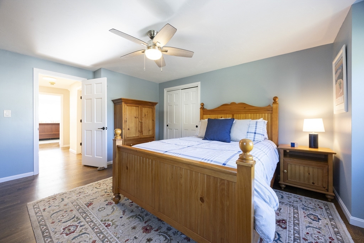
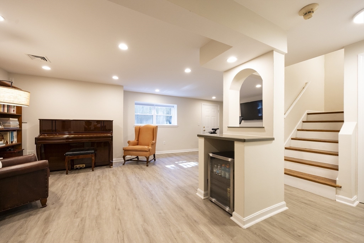
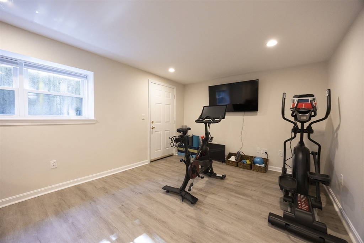
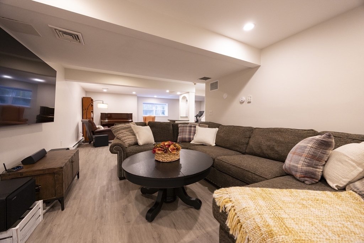
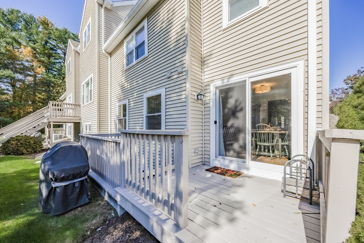
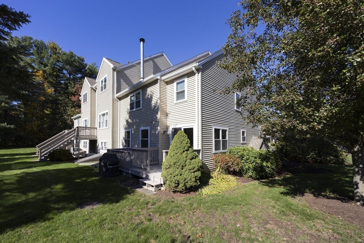
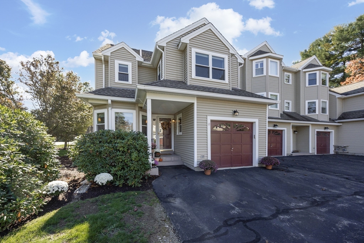
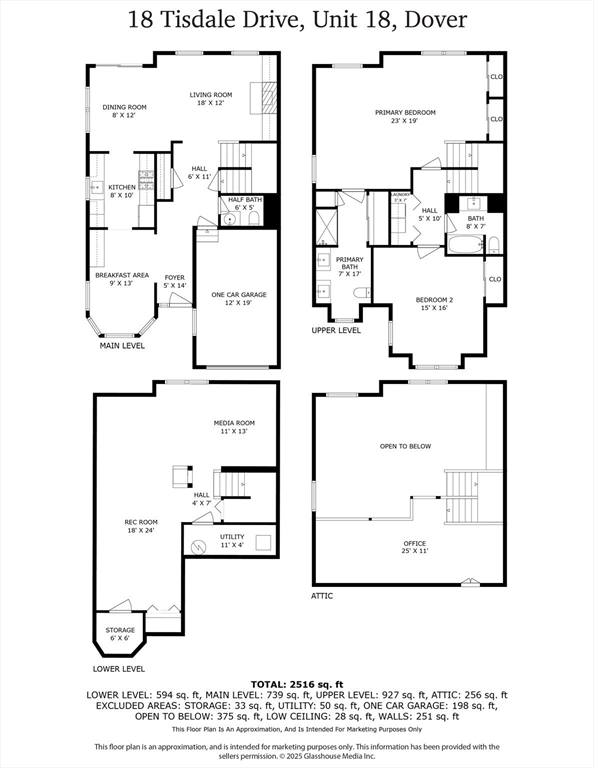
Welcome to this spacious end-unit townhome in charming Dover, offering multi-level living and access to top-rated schools. Step into a bright foyer leading to a well-appointed kitchen with stainless steel appliances. Adjacent is a custom breakfast nook with built-in benches and cabinets, surrounded by windows that fill the space with natural light. The sunlit dining area flows seamlessly into a cozy yet spacious living room--ideal for entertaining--complete with a fireplace and new built-ins. All windows and the sliding door have been recently replaced with high-quality upgrades. Upstairs, the oversized primary suite features an en-suite bath and a versatile loft perfect for a home office or gym. A second bedroom and full bath complete the level. The finished lower level offers flexible space for a media room or gym. Move-in ready and low-maintenance--perfect for families seeking great schools or anyone looking to stay in a beloved community without the upkeep of a large property.

Share Property

Location

18 Tisdale Dr # 18, Dover, MA 02030

Status

Sold

Date Sold

January 22, 2026

Property Amenities

Interior
Laundry room In Unit, Electric Dryer Hookup, Washer Hookup
Fireplace Living Room
Appliances Range, Dishwasher, Disposal, Microwave, Refrigerator, Washer, Dryer, Water Treatment, Plumbed For Ice Maker
Flooring Wood, Tile, Vinyl
Total Bedrooms: 2
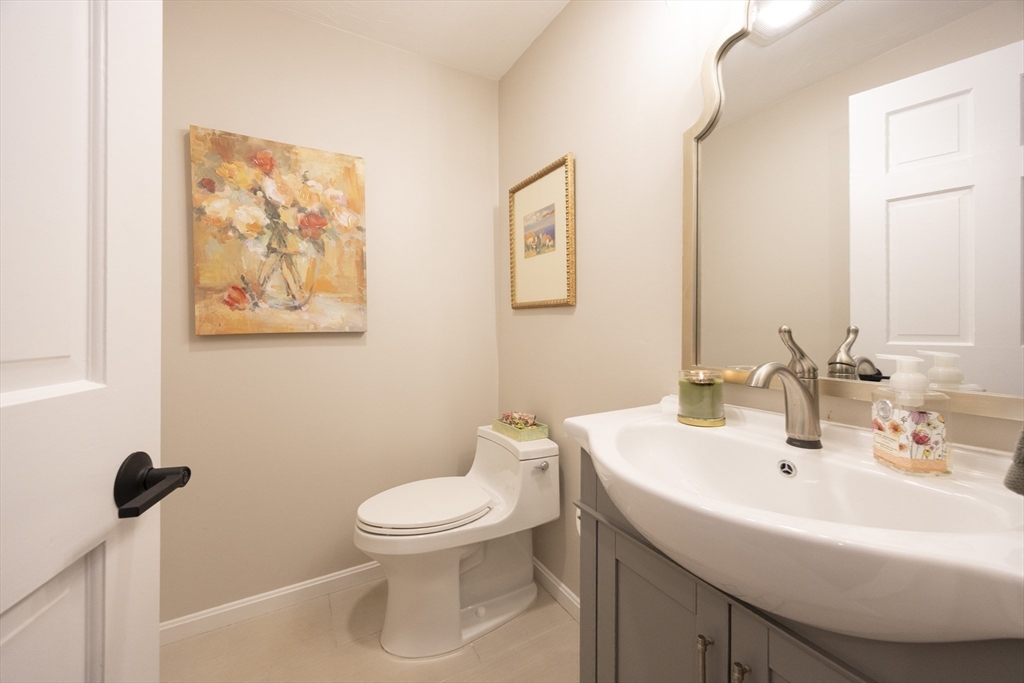
Half Bathrooms: 1
Full Bathrooms: 2
Other Interior Features Closet/Cabinets - Custom Built, Breakfast Bar / Nook, Lighting - Pendant, Window Seat, Cable Hookup, Recessed Lighting, Closet, Office, Exercise Room, Media Room
Area & Lot
Total area 2,516 Sq.Ft.
Living area 2,516 Sq.Ft.
MLS® ID 73448991
Year Built 1993
High School Dover Sherborn
Middle School Dover Sherborn
Elementary School Chickering
Type Condo
Status Sold
Exterior
Stories 4
Air conditioning Central Air
Heat type Forced Air, Electric Baseboard, Natural Gas, Electric, Other
Water Source Public, Other
Garage Space 1.0
Sewer Private Sewer, Other
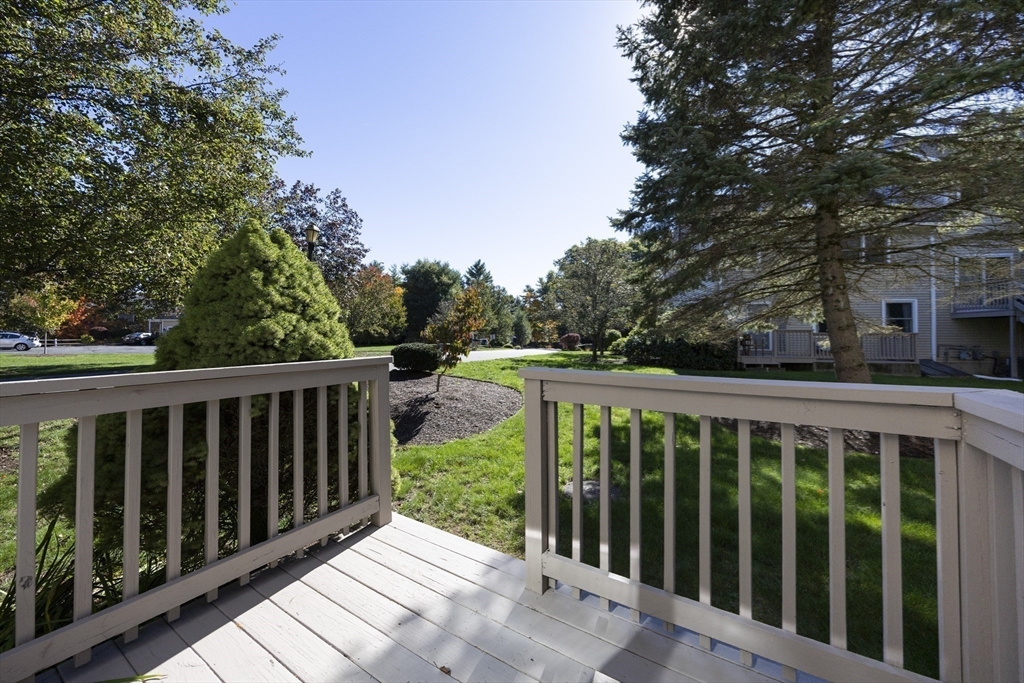
Other Exterior Features Deck - Wood, Screens, Rain Gutters
Parking Attached, Assigned, Paved
Roof Shingle
Utilities for Gas Range, for Electric Dryer, Washer Hookup, Icemaker Connection
Finance
Sales Price $810,000
HOA Fees $485 monthly
Real Estate Tax $9,049 yearly

Norfolk County

Partner With an Expert

Get assistance in determining current property value, crafting a competitive offer, writing and negotiating a contract, and much more. Contact Kiky today to discuss all your real estate needs!





