180 Fairview Avenue
180 Fairview Avenue
180 Fairview Avenue
180 Fairview Avenue
180 Fairview Avenue
180 Fairview Avenue
180 Fairview Avenue
180 Fairview Avenue
180 Fairview Avenue
180 Fairview Avenue
180 Fairview Avenue
180 Fairview Avenue
180 Fairview Avenue
180 Fairview Avenue
180 Fairview Avenue
180 Fairview Avenue
180 Fairview Avenue
180 Fairview Avenue
180 Fairview Avenue
180 Fairview Avenue
180 Fairview Avenue
180 Fairview Avenue
180 Fairview Avenue
180 Fairview Avenue
180 Fairview Avenue
180 Fairview Avenue
180 Fairview Avenue
180 Fairview Avenue
180 Fairview Avenue
180 Fairview Avenue
VIEW PHOTOS
$729,000

180 Fairview Avenue

3 Beds 3 Baths 3,661 Sq.Ft. 1.84 Acres

Description

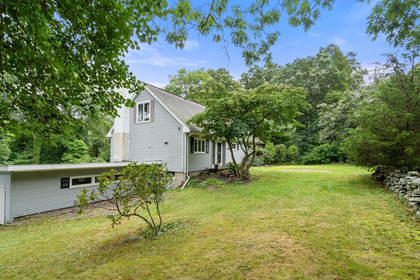
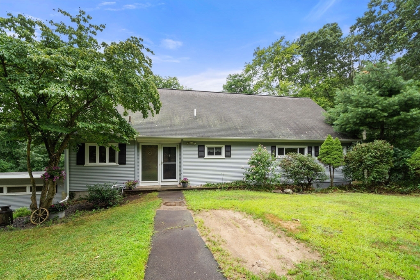
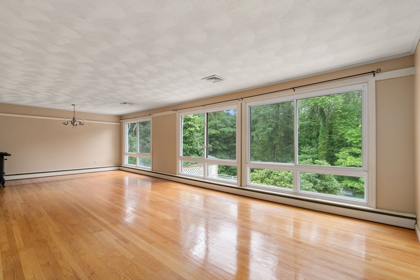
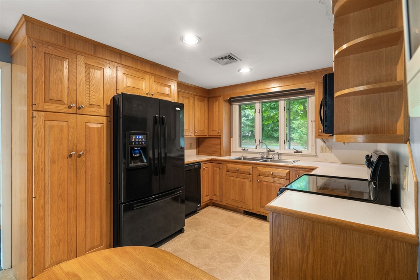
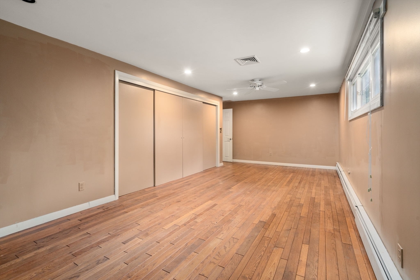
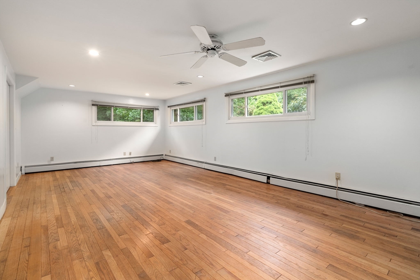
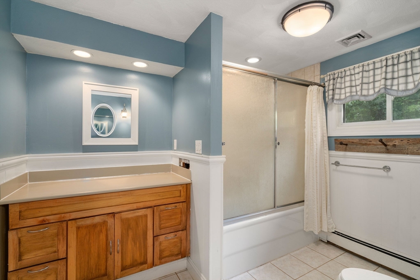
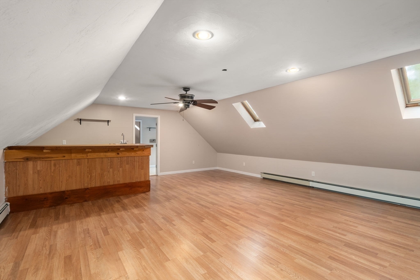
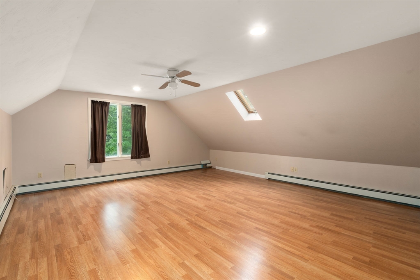
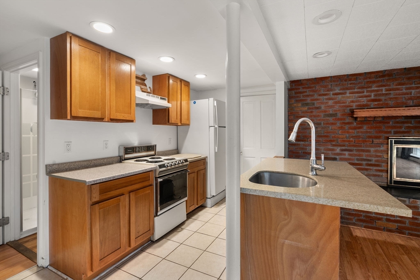
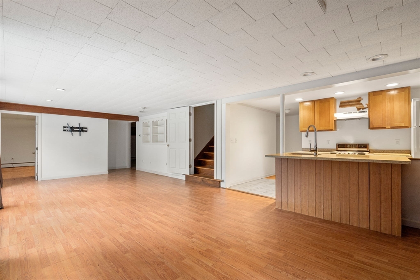
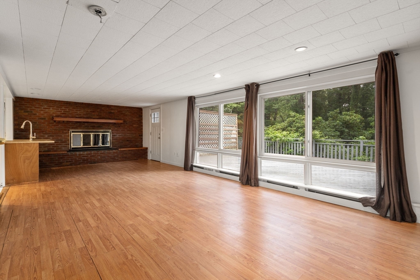
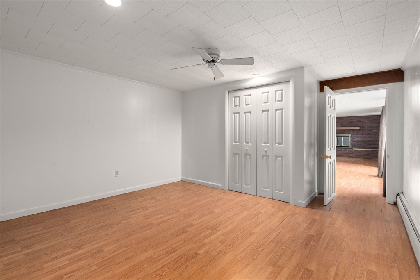
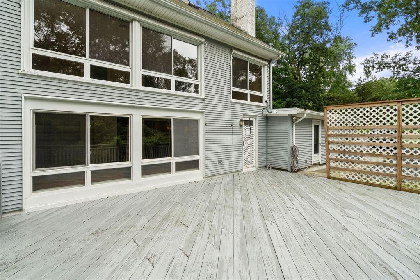
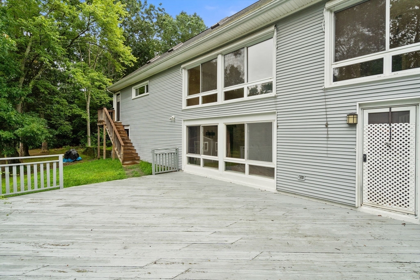
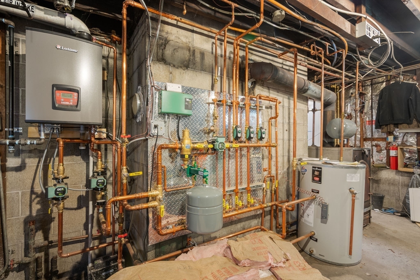
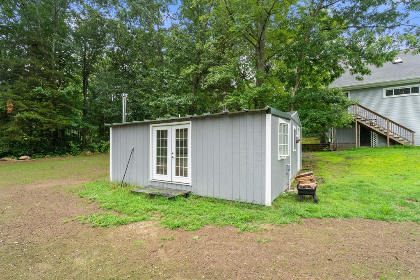
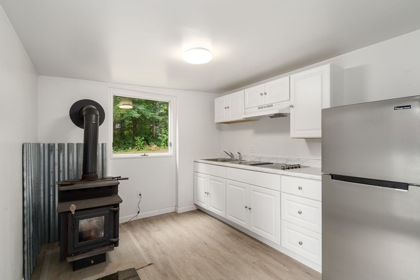
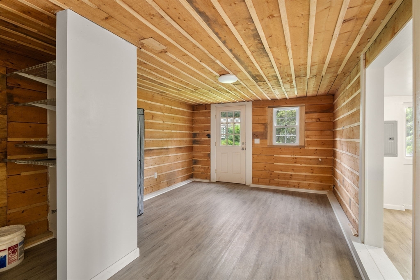
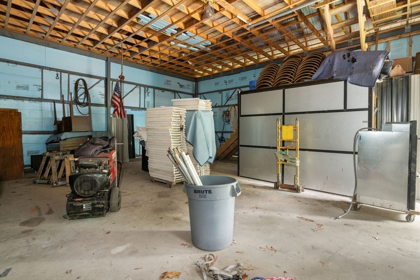
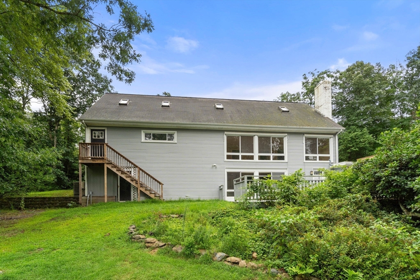
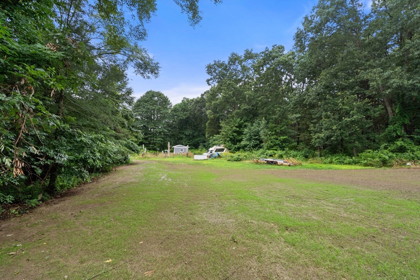
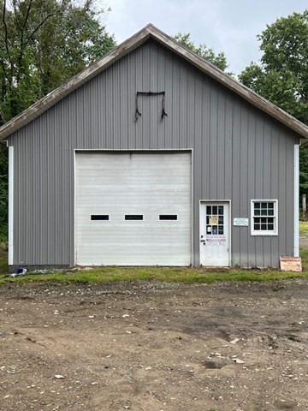
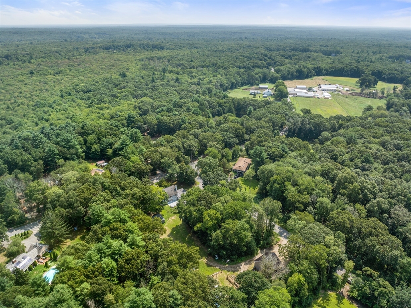
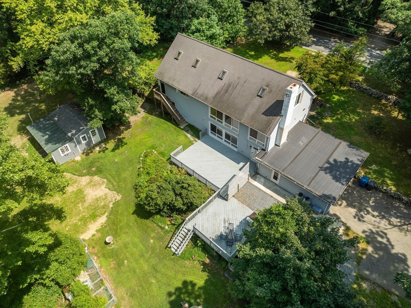
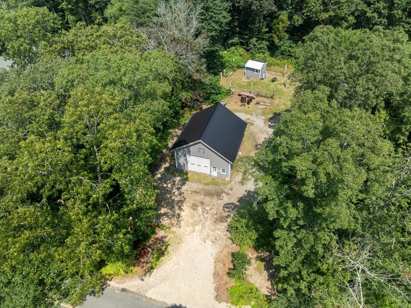
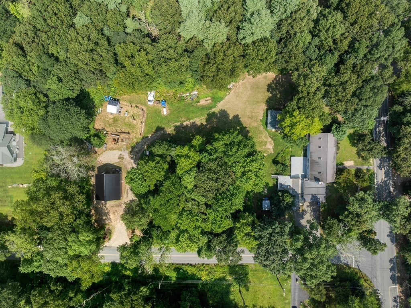
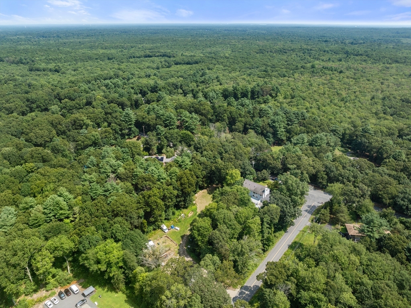
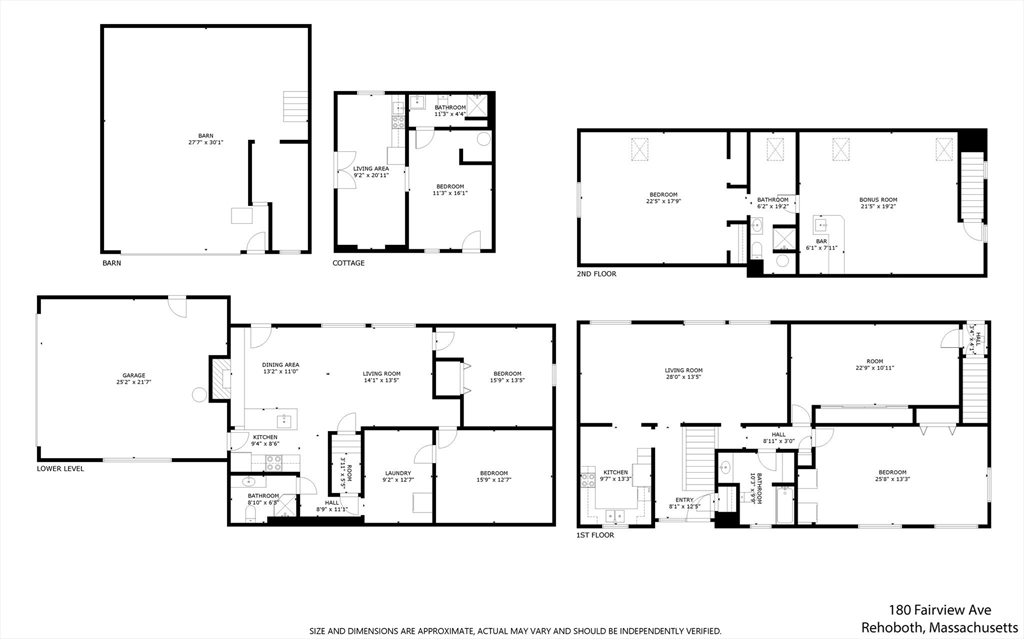
Welcome to this 1.84-acre corner lot property that has so much to offer in beautiful Rehoboth! It is perfect for multi-generational living with 2 kitchens, 3 bedrooms and 3 bathrooms spread across 3 levels of living. The main level features an open floor plan with floor to ceiling windows overlooking the large private backyard. The loft is a must see with a large bonus room with wet bar, main bedroom, full bathroom, and skylights. A separate kitchen on the lower level provides the opportunity to accommodate extended family or guests. The lower level opens up to a spacious deck with plenty of room to grill and entertain. This multiple use property can appeal to business or agriculture with a 32'x36' barn, a paddock with room for expansion and a 1-bedroom efficiency cottage with a kitchen and bathroom. Updates include a new septic system (July 2024), well water line (July 2024) and propane heat pump system (2022). Additional heat source option is a wood boiler.

Share Property

Location

180 Fairview Avenue, Rehoboth, MA 02769

Status

Sold

Date Sold

November 1, 2024

Property Amenities

Interior
Laundry room Closet - Cedar, Flooring - Laminate, Electric Dryer Hookup, Washer Hookup, In Basement
Appliances Water Heater, Range, Dishwasher, Microwave, Refrigerator, Washer, Dryer, Plumbed For Ice Maker
Flooring Wood, Tile, Laminate, Flooring - Stone/Ceramic Tile, Flooring - Hardwood
Total Bedrooms: 3
Full Bathrooms: 3
Other Interior Features Breakfast Bar / Nook, Cable Hookup, Recessed Lighting, Kitchen, Bonus Room, Wet Bar
Area & Lot
Total area 3,661 Sq.Ft.
Lot Area 1.84 Acres
Living area 3,661 Sq.Ft.
MLS® ID 73272703
Year Built 1958
Architecture Styles Cape
Type Residential
Status Sold
Exterior
Air conditioning Central Air
Heat type Propane, Fireplace
Water Source Private
Garage Space 2.0
Sewer Private Sewer
Other Exterior Features Deck, Rain Gutters, Storage, Barn/Stable, Paddock, Guest House, Horses Permitted, Stone Wall
Parking Attached, Garage Door Opener, Garage Faces Side, Barn, Paved Drive, Off Street, Paved
Lot Features Corner Lot
Roof Shingle, Rubber
Utilities for Electric Range, for Electric Dryer, Washer Hookup, Icemaker Connection
Finance
Sales Price $729,000
Real Estate Tax $6,409 yearly

Partner With an Expert

Get assistance in determining current property value, crafting a competitive offer, writing and negotiating a contract, and much more. Contact Kiky today to discuss all your real estate needs!




