182 Main Street
182 Main Street
182 Main Street
182 Main Street
182 Main Street
182 Main Street
182 Main Street
182 Main Street
182 Main Street
182 Main Street
182 Main Street
182 Main Street
182 Main Street
182 Main Street
182 Main Street
182 Main Street
182 Main Street
182 Main Street
182 Main Street
182 Main Street
182 Main Street
182 Main Street
182 Main Street
182 Main Street
182 Main Street
182 Main Street
182 Main Street
182 Main Street
182 Main Street
182 Main Street
182 Main Street
182 Main Street
182 Main Street
182 Main Street
182 Main Street
182 Main Street
182 Main Street
182 Main Street
182 Main Street
182 Main Street
182 Main Street
182 Main Street
VIEW PHOTOS
$875,000

182 Main Street

4 Beds 5 Baths 4,204 Sq.Ft. 1.8 Acres

Description

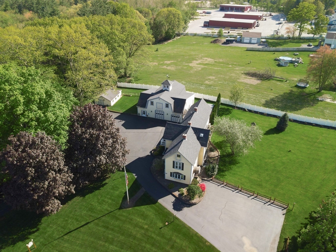
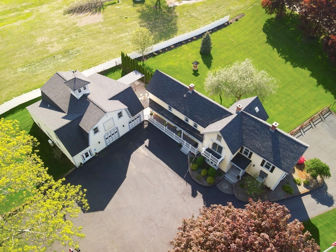
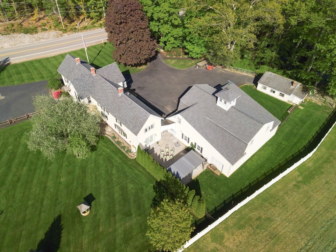
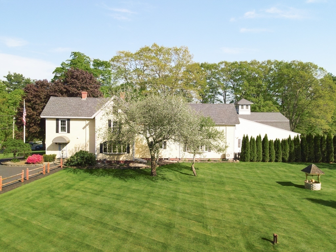
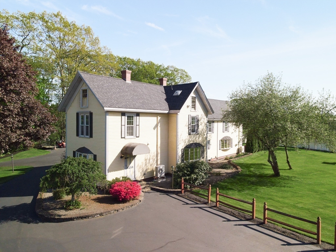
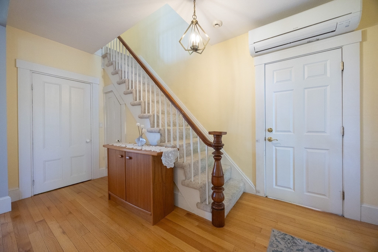
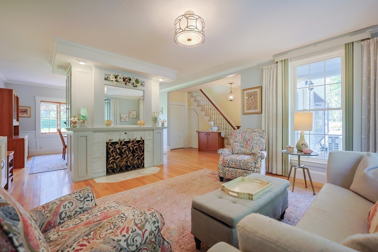
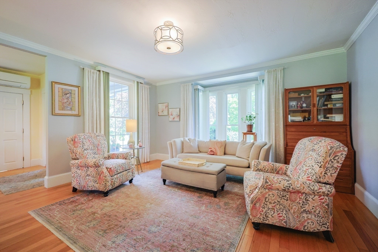
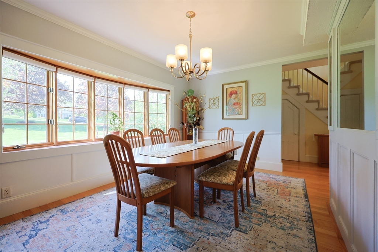
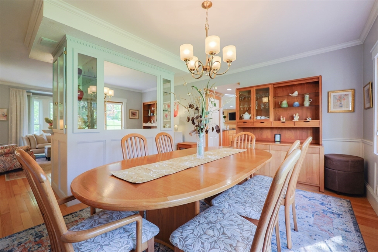
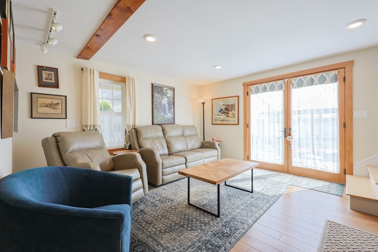
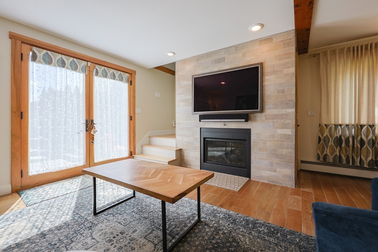
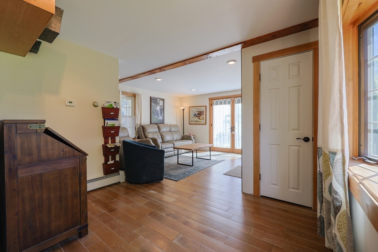
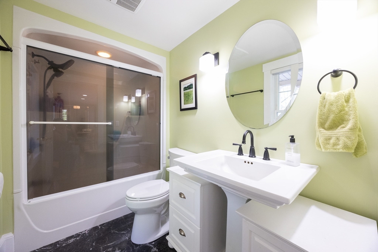
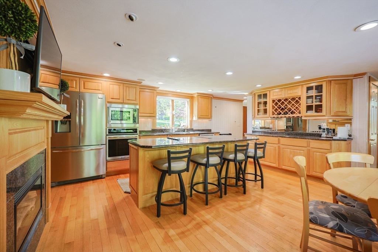
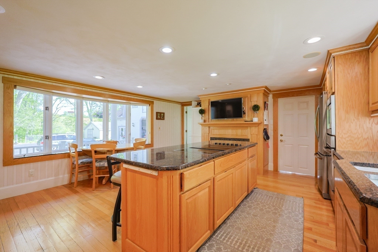
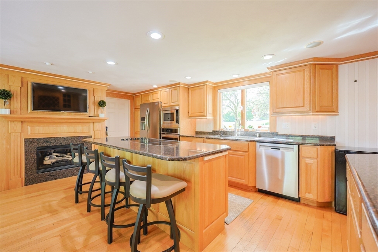
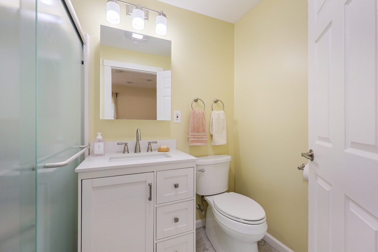
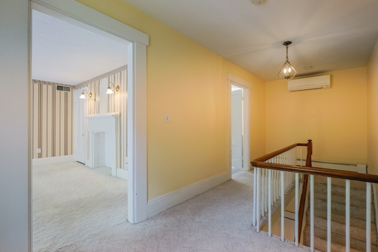
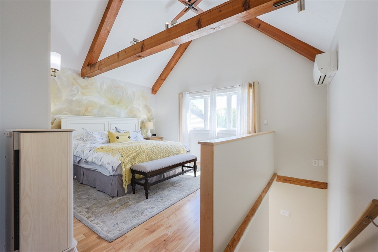
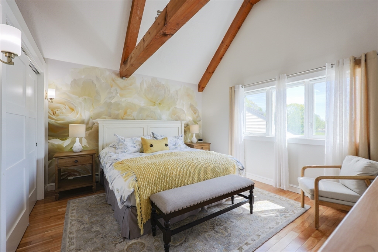
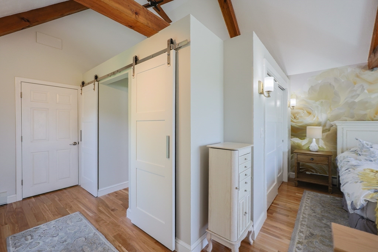
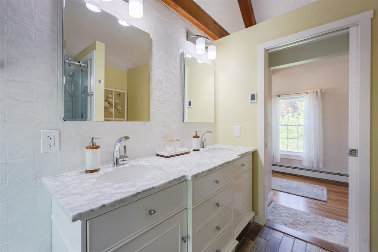
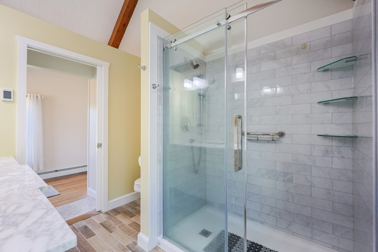
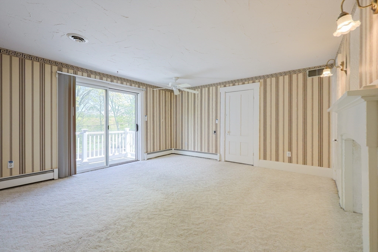
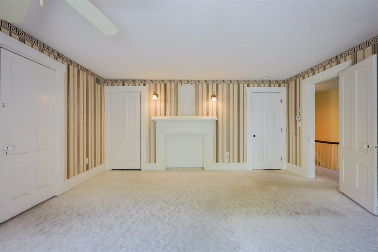
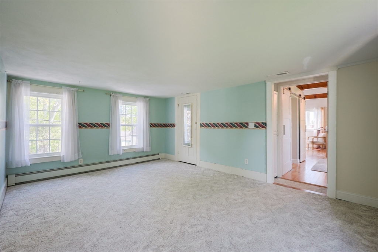
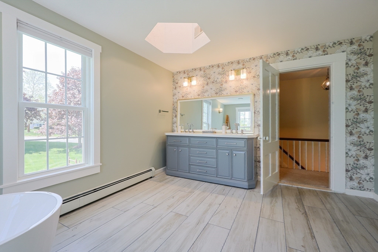
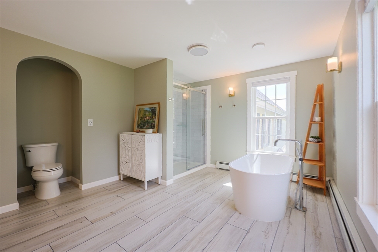
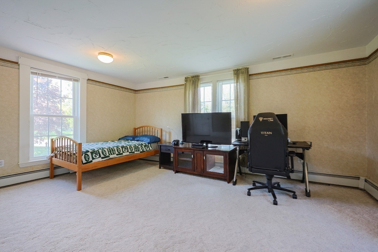
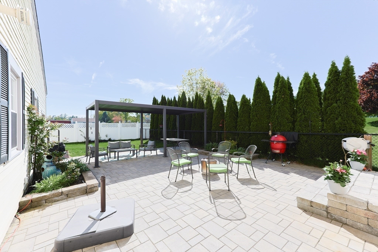
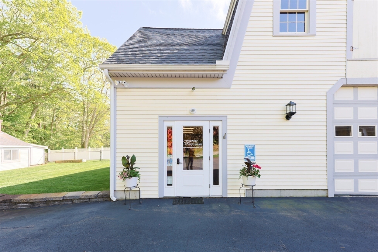
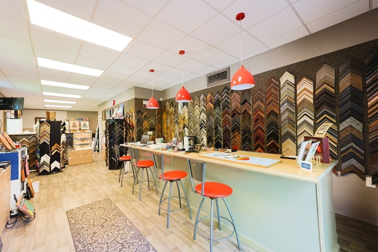
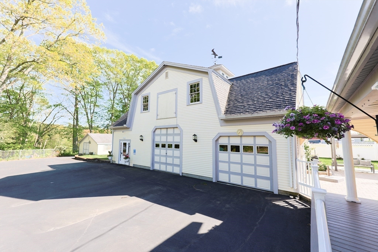
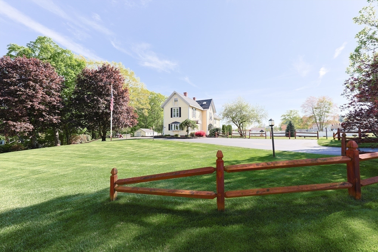
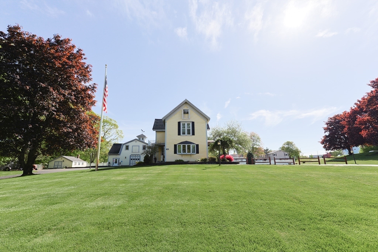
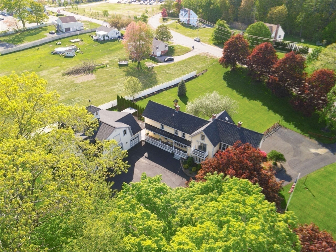
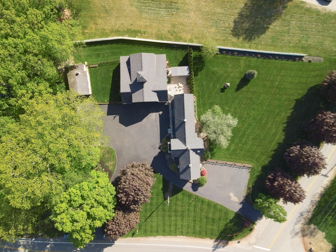
Welcome to one of Plaistow's most iconic Victorian homes, a beautifully preserved gem blending historic charm with modern updates. Set on a landscaped lot, this 4-bed, 4.5-bath home features a brand-new leaching field and distribution box for peace of mind. Sunlight fills the spacious interior with excellent flow throughout. A rare opportunity allows for an approved small business (variance required, owner-occupied). Located in the heart of Plaistow, known for its strong community, top schools, and great shopping/dining, just 48 minutes to Boston. This beloved landmark offers a unique chance to combine living and business in one extraordinary property. Don't miss out, schedule your showing today!

Share Property

Location

182 Main Street, Plaistow, NH 03865

Status

Sold

Date Sold

October 14, 2025

Property Amenities

Interior
Laundry room Second Floor
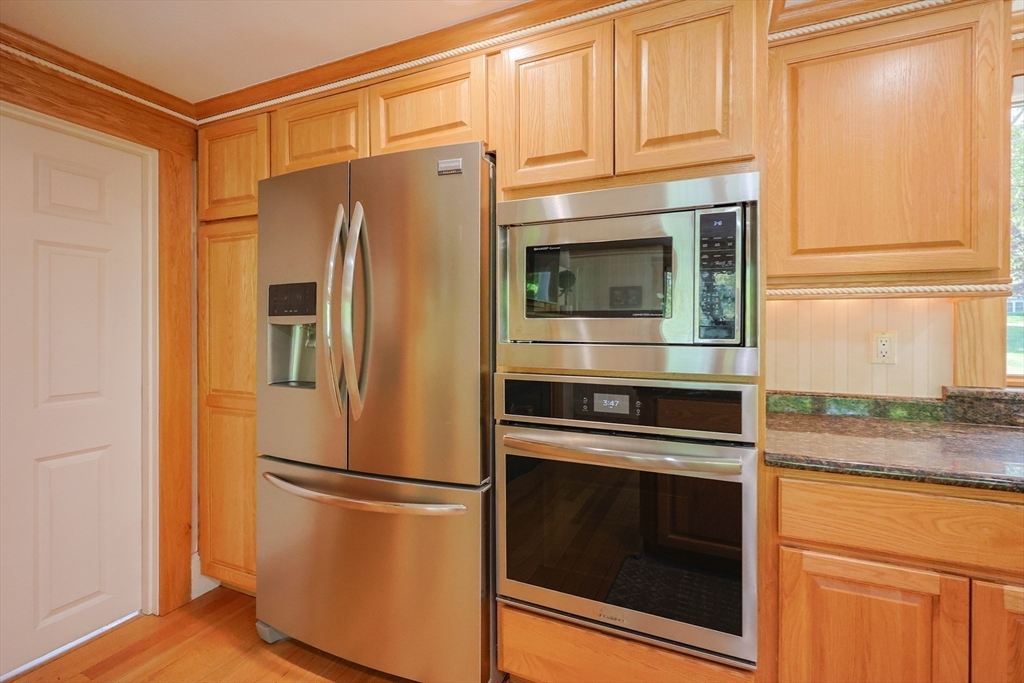
Appliances Gas Water Heater, Range, Oven, Dishwasher, Microwave, Refrigerator, Washer, Dryer, Water Softener
Flooring Tile, Carpet, Hardwood
Total Bedrooms: 4
Half Bathrooms: 1
Full Bathrooms: 4
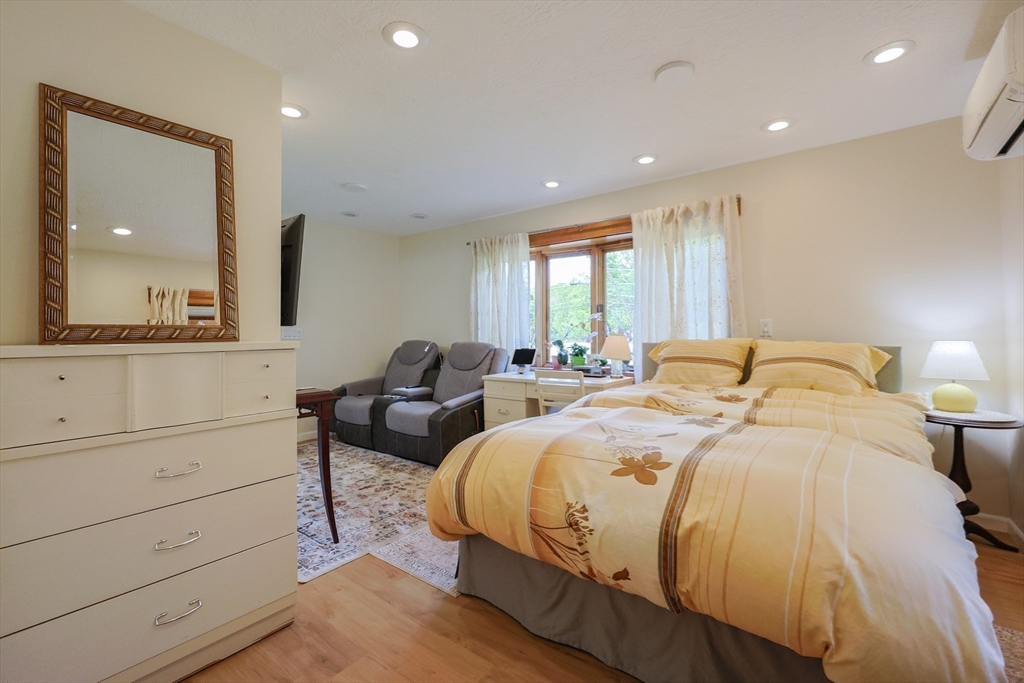
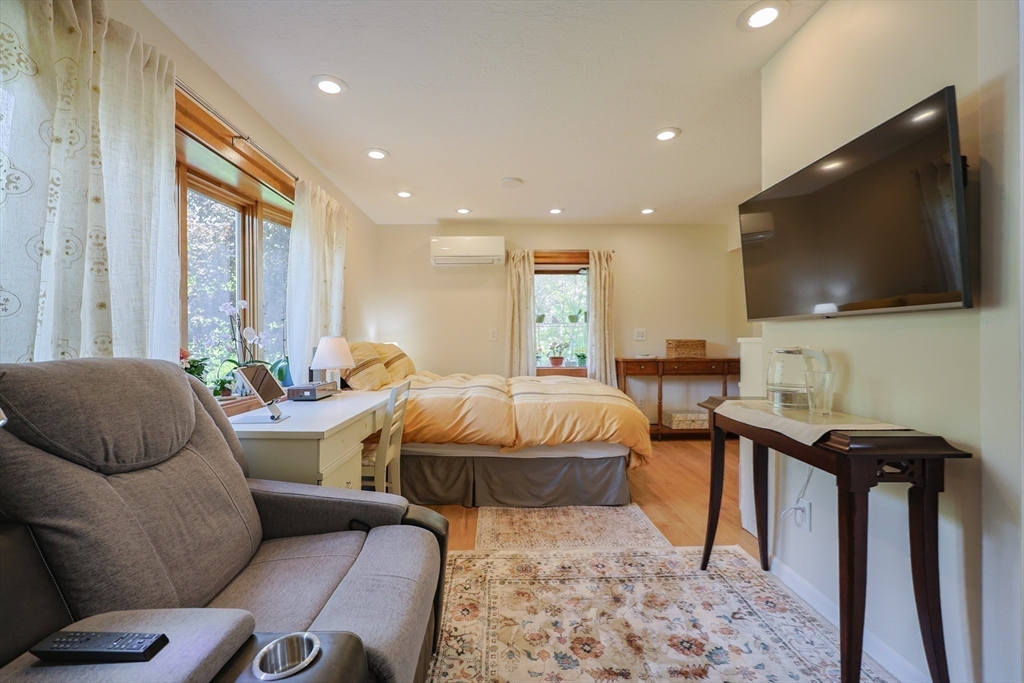
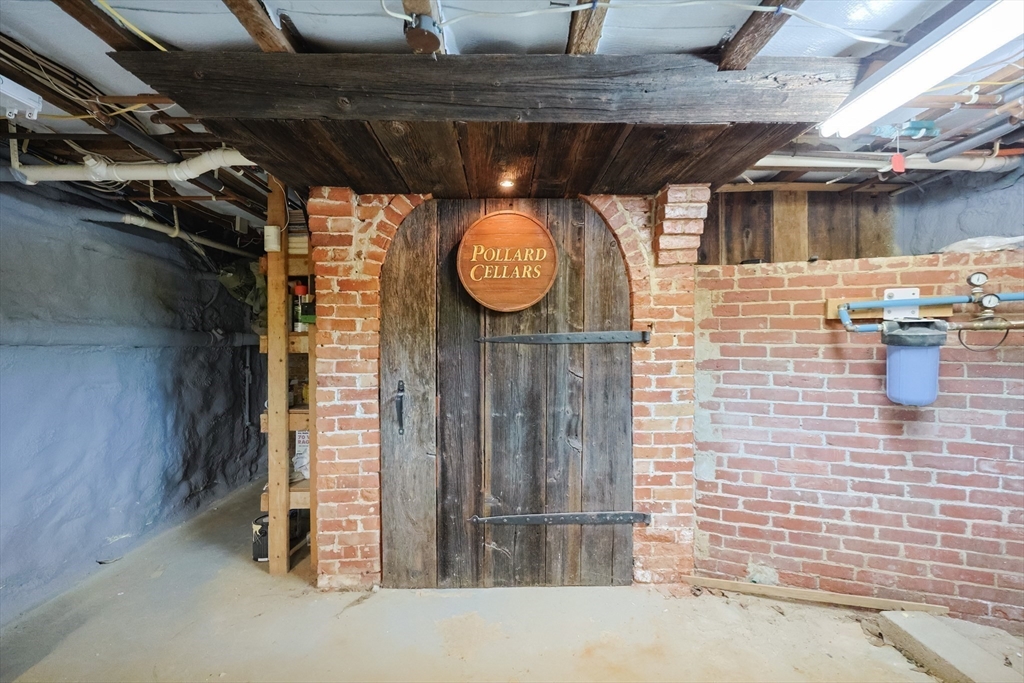
Other Interior Features In-Law Floorplan, Bedroom, Wine Cellar, Bathroom, Walk-up Attic
Area & Lot
Total area 4,204 Sq.Ft.
Lot Area 1.8 Acres
Living area 4,204 Sq.Ft.
MLS® ID 73376027
Year Built 1900
High School Timberlane
Middle School Timberlane
Elementary School Pollard
View Description Scenic View(s)
Architecture Styles Victorian, Carriage House
Type Residential
Status Sold
Exterior
Air conditioning Ductless
Heat type Central, Baseboard, Radiant, Natural Gas
Water Source Private
Garage Space 4.0
Security Features Security System
Sewer Private Sewer
Other Exterior Features Porch, Deck - Composite, Rain Gutters, Storage, Professional Landscaping, Sprinkler System, Decorative Lighting
Parking Attached, Heated Garage, Oversized, Paved Drive, Paved
Lot Features Corner Lot, Cleared
Roof Shingle
Finance
Sales Price $875,000
Real Estate Tax $12,836 yearly

Partner With an Expert

Get assistance in determining current property value, crafting a competitive offer, writing and negotiating a contract, and much more. Contact Kiky today to discuss all your real estate needs!




