185 Winter Street
185 Winter Street
185 Winter Street
185 Winter Street
185 Winter Street
185 Winter Street
185 Winter Street
185 Winter Street
185 Winter Street
185 Winter Street
185 Winter Street
185 Winter Street
185 Winter Street
185 Winter Street
185 Winter Street
185 Winter Street
185 Winter Street
185 Winter Street
185 Winter Street
185 Winter Street
185 Winter Street
185 Winter Street
185 Winter Street
185 Winter Street
185 Winter Street
185 Winter Street
VIEW PHOTOS
$1,050,000

185 Winter Street

4 Beds 3 Baths 2,205 Sq.Ft. 0.42 Acres

Description

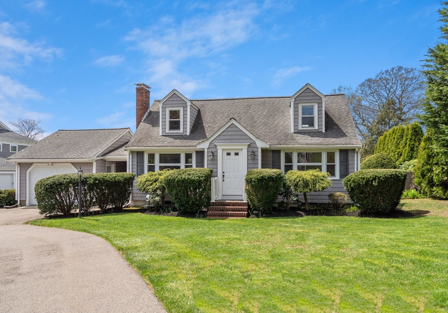
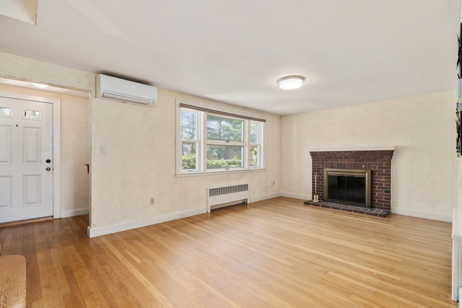
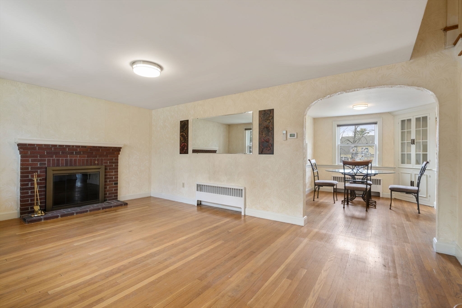
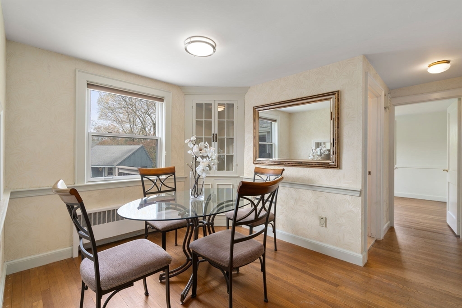
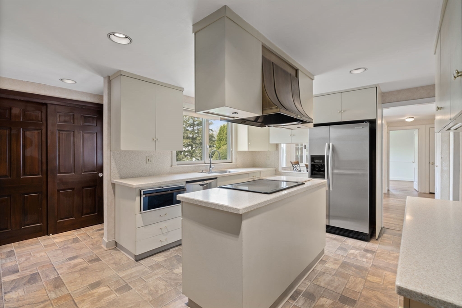
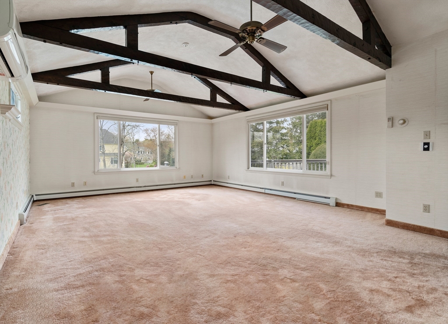
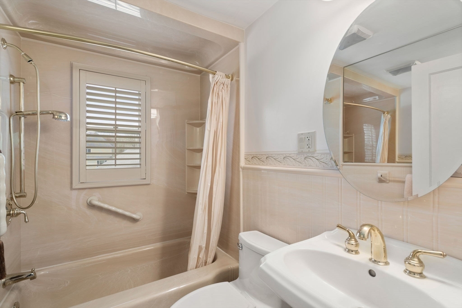
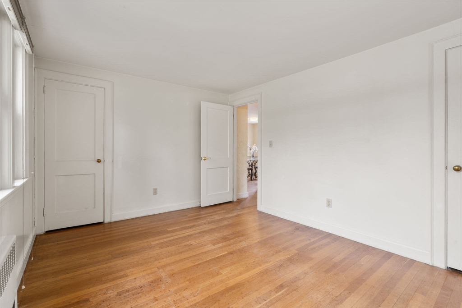
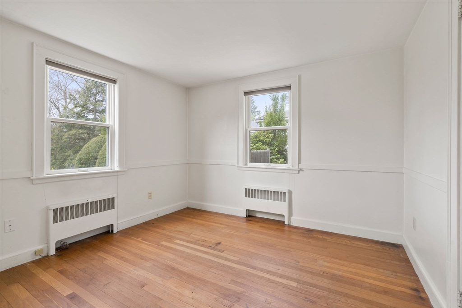
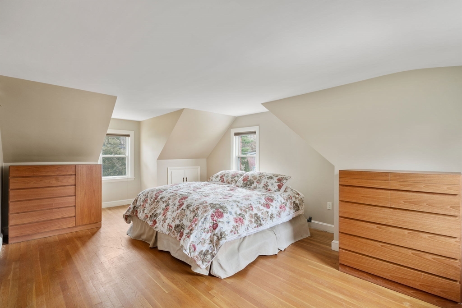
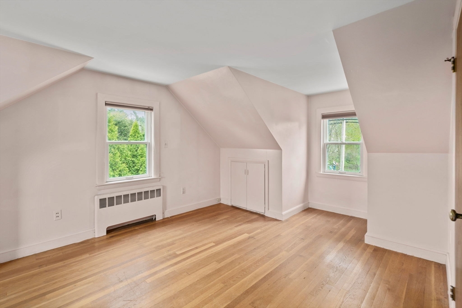
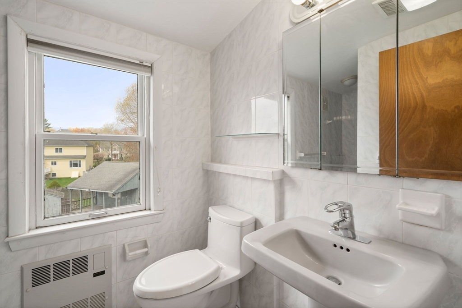
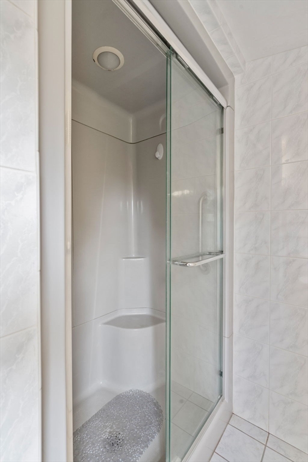
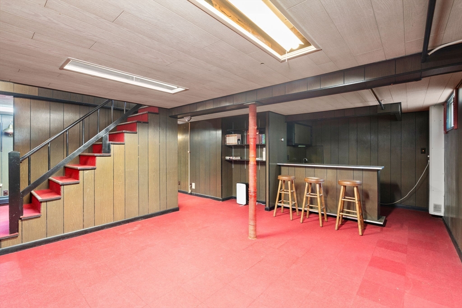
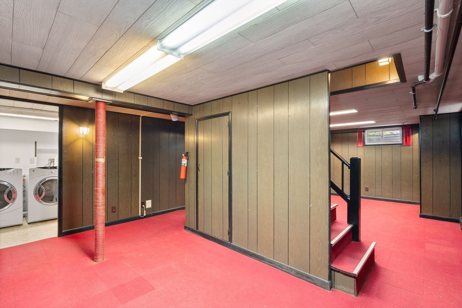
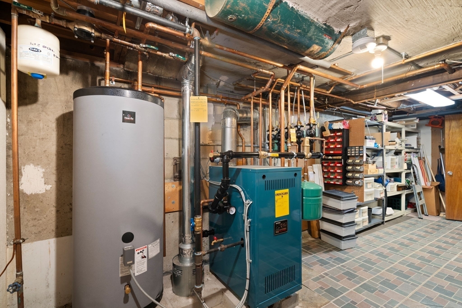
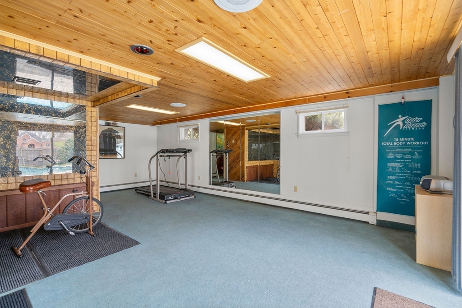
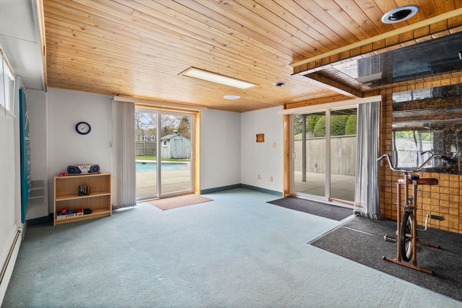
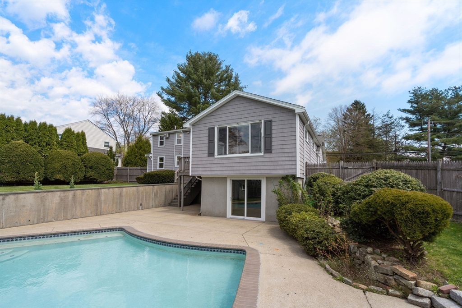
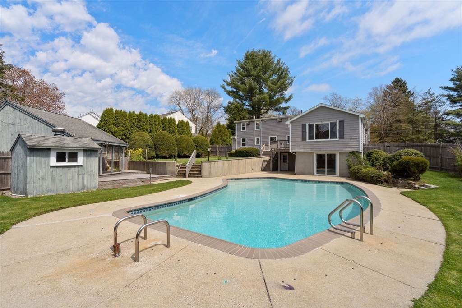
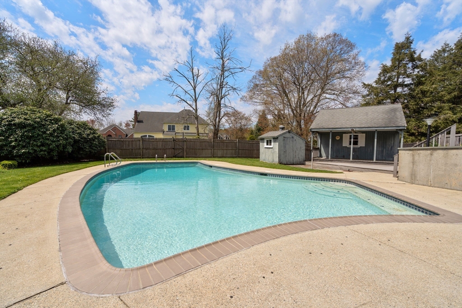
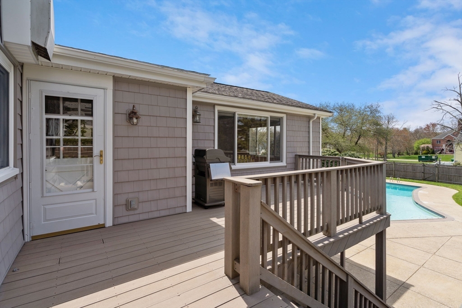
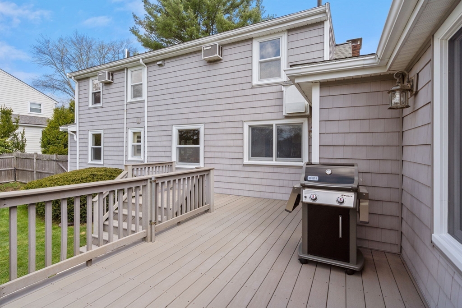
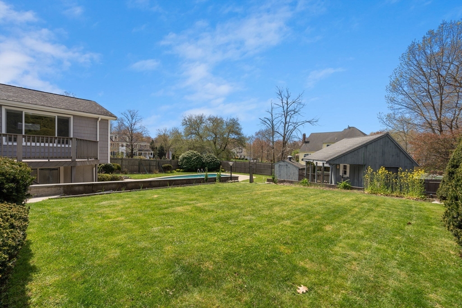
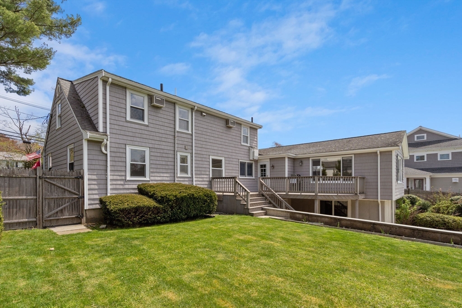
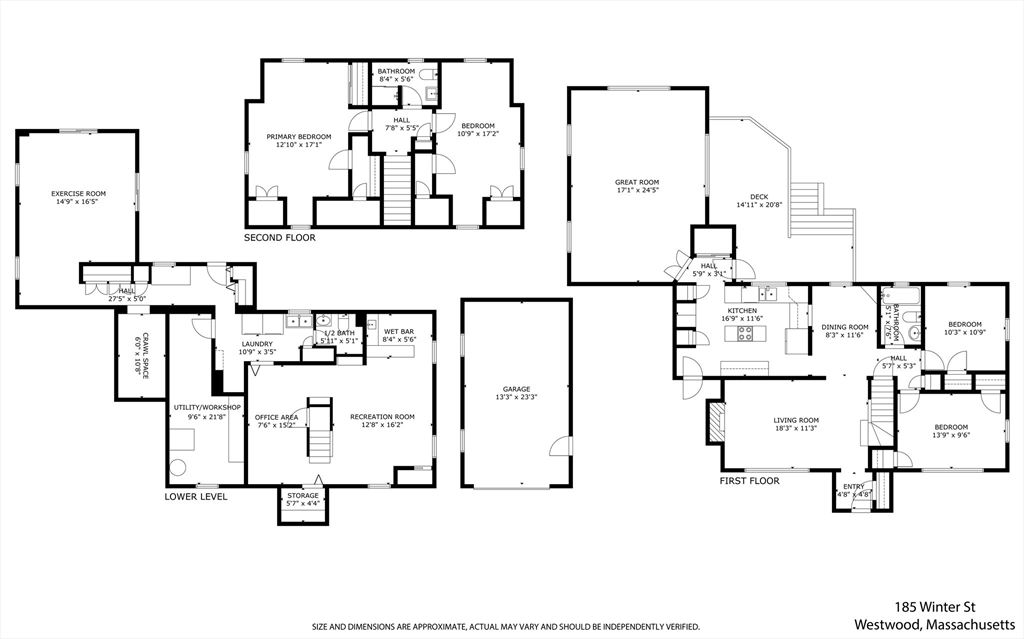
Discover the charm of this captivating Cape consisting of 10 rooms, 4 bedrooms, and 2,205 sq.ft. of living space. This home offers a perfect blend of comfort, space and leisure with ample potential for customizations to match your style. The first level features a living room with fireplace, a dining alcove, kitchen with deck access, full bathroom and 2 bedrooms. The spacious sunlit great room overlooks the backyard, creating an inviting setting for gatherings and entertaining. Upstairs, you'll find 2 additional bedrooms and full bath. The finished walkout basement offers 928 sq.ft. of extra living space. Outside, an in-ground pool is complemented by a surrounding patio, shed, and a leveled lawn area. Restored with shaker vinyl siding and well groomed landscaped exteriors, complete with a sprinkler system, this Cape exudes timeless charm. Updates include a new furnace, water heater, and electrical system. Don't miss the opportunity to experience all this home has to offer.

Share Property

Location

185 Winter Street, Westwood, MA 02090

Status

Sold

Date Sold

June 14, 2024

Property Amenities

Interior
Laundry room In Basement
Fireplace Living Room
Appliances Water Heater, Range, Dishwasher, Disposal, Refrigerator, Washer, Dryer
Flooring Tile, Carpet, Laminate, Hardwood
Total Bedrooms: 4
Half Bathrooms: 1
Full Bathrooms: 2
Other Interior Features Slider, Bonus Room, Office, Exercise Room, Central Vacuum, Wet Bar
Area & Lot
Total area 2,205 Sq.Ft.
Lot Area 0.42 Acres
Living area 2,205 Sq.Ft.
MLS® ID 73233822
Year Built 1953
High School Westwood
Middle School Thurston
Elementary School Martha Jones
Architecture Styles Cape
Type Residential
Status Sold
Exterior
Pool In Ground
Air conditioning Wall Unit(s), Ductless
Heat type Baseboard, Natural Gas
Water Source Public
Garage Space 1.0
Sewer Public Sewer
Other Exterior Features Deck - Composite, Patio, Pool - Inground, Rain Gutters, Storage, Sprinkler System, Fenced Yard, Garden
Parking Attached, Garage Faces Side, Paved Drive
Lot Features Level
Roof Shingle
Utilities for Electric Range
Finance
Sales Price $1,050,000
Real Estate Tax $10,099 yearly

Norfolk County

Partner With an Expert

Get assistance in determining current property value, crafting a competitive offer, writing and negotiating a contract, and much more. Contact Kiky today to discuss all your real estate needs!