188 Edgehill Rd # 188
VIEW PHOTOS
$850,000

188 Edgehill Rd # 188

3 Beds 3 Baths 2,300 Sq.Ft.

Description

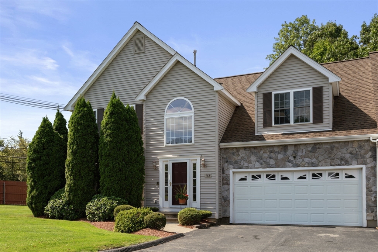
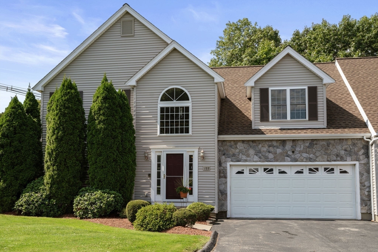
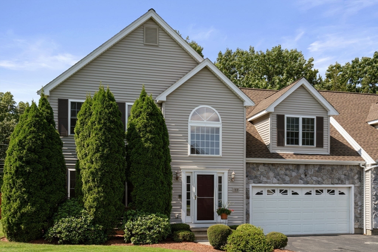
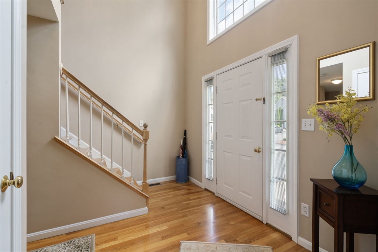
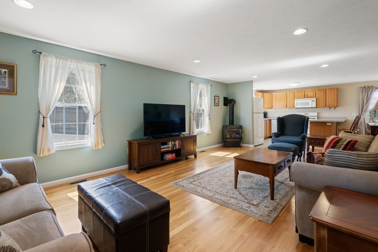
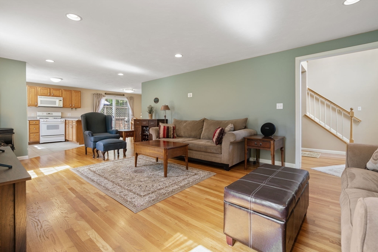
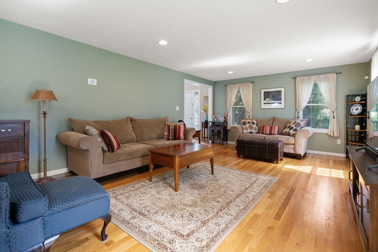
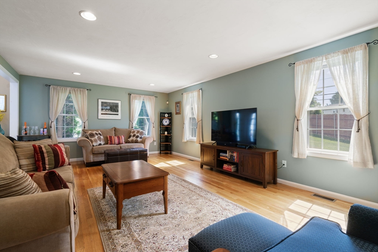
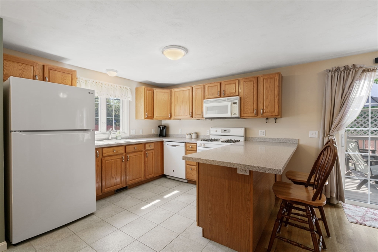
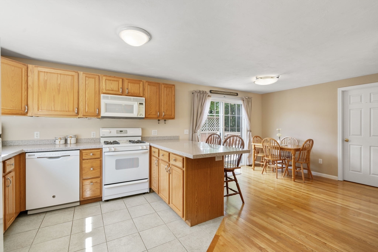
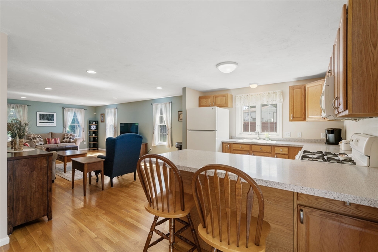
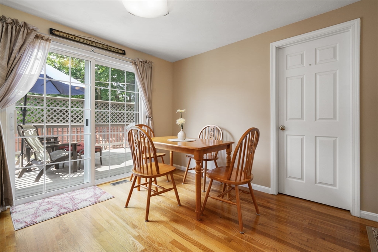
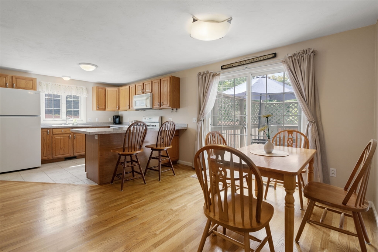
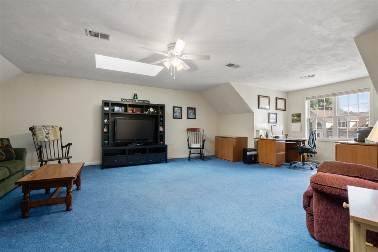
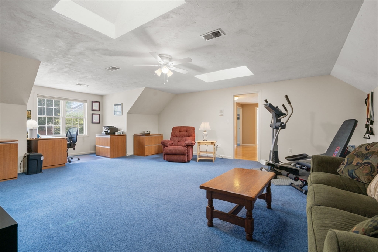
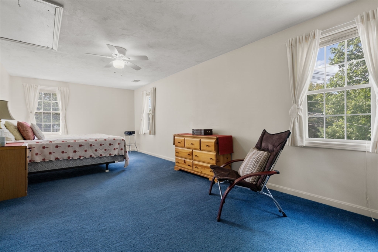
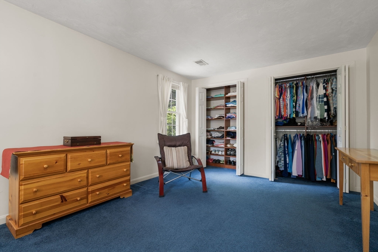
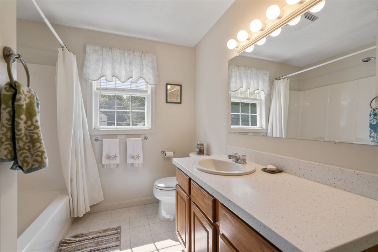
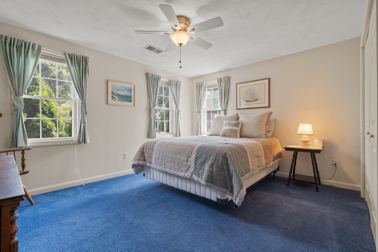
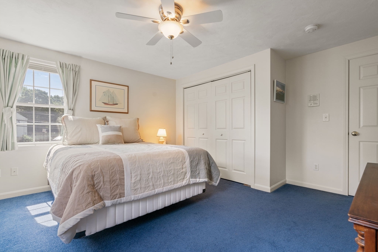
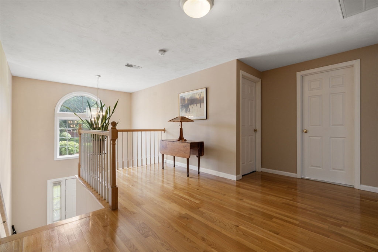
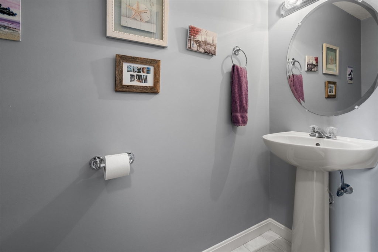
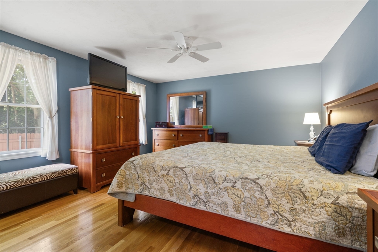
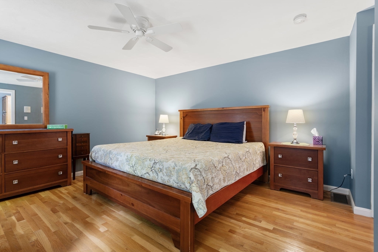
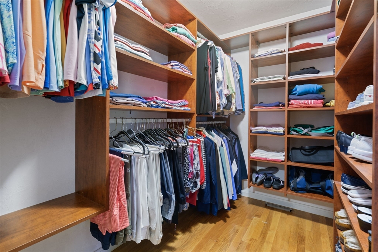
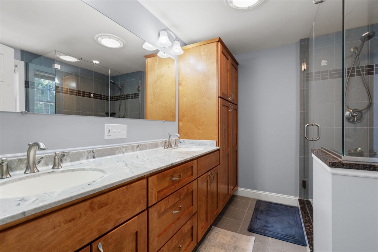
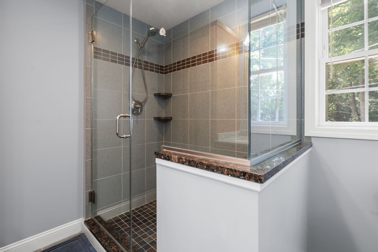
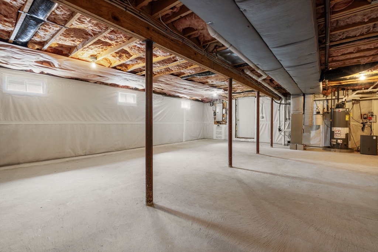
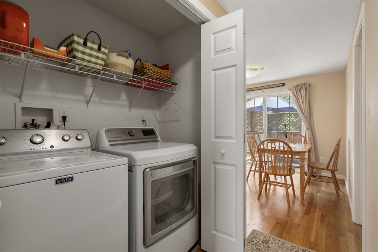
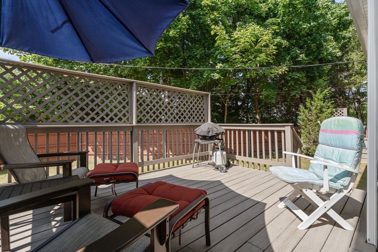
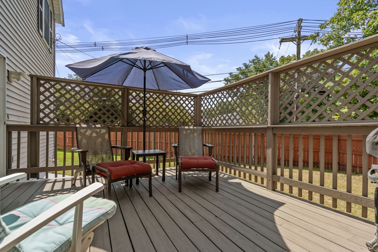
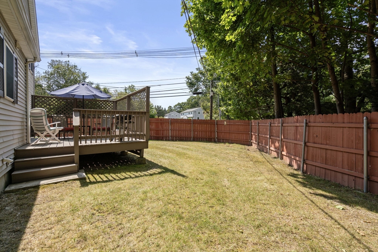
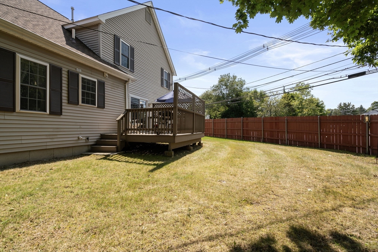
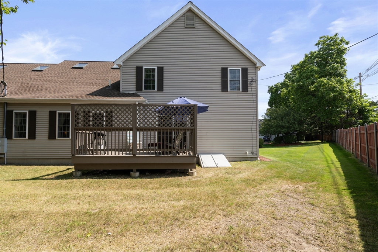
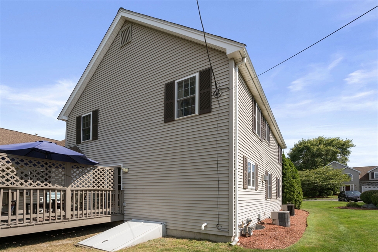
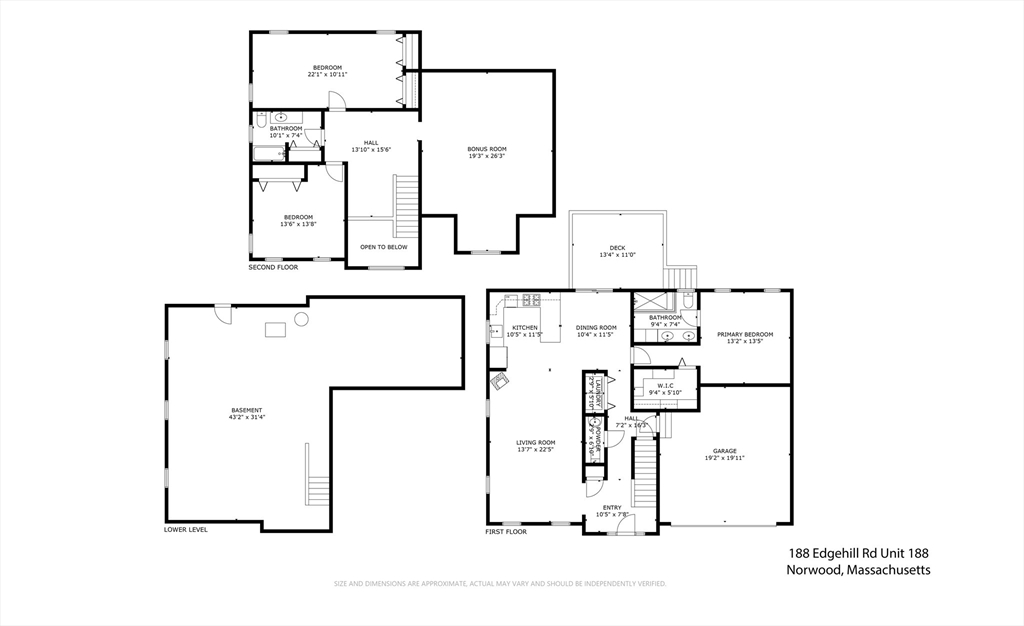
This beautifully maintained townhome offers a comfortable and convenient living experience. The light-filled foyer welcomes you into an open-concept living area, featuring gleaming hardwood floors and a cozy gas fireplace. The spacious kitchen, dining area, and living room create a perfect space for entertaining or relaxing. Additionally on the main level, you'll find the primary bedroom, complete with an updated full bath and a walk-in closet equipped with a California Closet system. A half bath and laundry room round out the main level. The second floor boasts two additional bedrooms, each with custom closet systems, a full bath, and a large family/bonus room featuring skylights. Enjoy outdoor living on the private deck, which overlooks a spacious back and side yard.The townhome also includes a two-car garage with storage space. The dry basement, equipped with French drains,& sump pump with battery backup, is ready to be finished for extra living space.

Share Property

Location

188 Edgehill Rd # 188, Norwood, MA 02062

Status

Sold

Date Sold

October 8, 2024

Property Amenities

Interior
Laundry room Main Level, First Floor, In Unit
Fireplace Living Room
Appliances Range, Dishwasher, Disposal, Refrigerator, Washer, Dryer
Flooring Tile, Carpet, Hardwood
Total Bedrooms: 3
Half Bathrooms: 1
Full Bathrooms: 2
Other Interior Features Central Vacuum, Internet Available - Unknown
Area & Lot
Total area 2,300 Sq.Ft.
Living area 2,300 Sq.Ft.
MLS® ID 73284689
Year Built 2000
High School Norwood Senior
Middle School Coakley
Elementary School Prescott
Type Condo
Status Sold
Exterior
Stories 2
Air conditioning Central Air
Heat type Forced Air, Natural Gas
Water Source Public
Garage Space 2.0
Security Features Security System
Sewer Public Sewer
Other Exterior Features Deck, Professional Landscaping
Parking Attached, Garage Door Opener
Finance
Sales Price $850,000
HOA Fees $450 monthly
Real Estate Tax $6,856 yearly

Norfolk County

Partner With an Expert

Get assistance in determining current property value, crafting a competitive offer, writing and negotiating a contract, and much more. Contact Kiky today to discuss all your real estate needs!





