189 1/2 Seekonk St
189 1/2 Seekonk St
189 1/2 Seekonk St
189 1/2 Seekonk St
189 1/2 Seekonk St
189 1/2 Seekonk St
189 1/2 Seekonk St
189 1/2 Seekonk St
189 1/2 Seekonk St
189 1/2 Seekonk St
189 1/2 Seekonk St
189 1/2 Seekonk St
189 1/2 Seekonk St
189 1/2 Seekonk St
189 1/2 Seekonk St
189 1/2 Seekonk St
189 1/2 Seekonk St
189 1/2 Seekonk St
189 1/2 Seekonk St
189 1/2 Seekonk St
189 1/2 Seekonk St
189 1/2 Seekonk St
189 1/2 Seekonk St
189 1/2 Seekonk St
189 1/2 Seekonk St
189 1/2 Seekonk St
189 1/2 Seekonk St
189 1/2 Seekonk St
189 1/2 Seekonk St
189 1/2 Seekonk St
189 1/2 Seekonk St
189 1/2 Seekonk St
189 1/2 Seekonk St
189 1/2 Seekonk St
189 1/2 Seekonk St
189 1/2 Seekonk St
189 1/2 Seekonk St
189 1/2 Seekonk St
189 1/2 Seekonk St
189 1/2 Seekonk St
189 1/2 Seekonk St
189 1/2 Seekonk St
VIEW PHOTOS
$1,150,000

189 1/2 Seekonk St

4 Beds 3 Baths 3,890 Sq.Ft. 8.92 Acres

Description

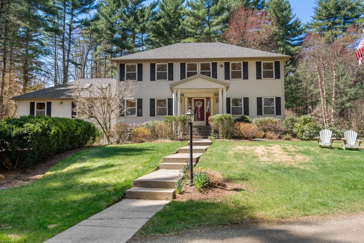
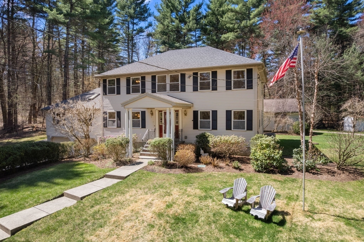
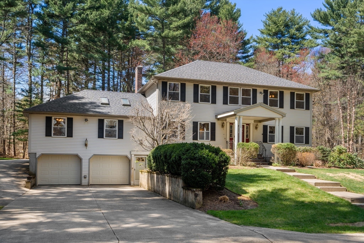
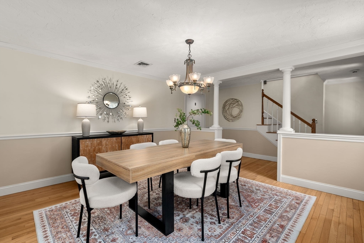
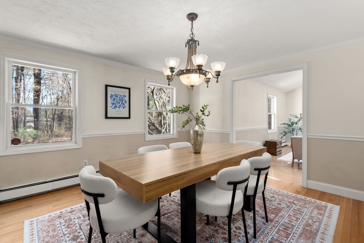
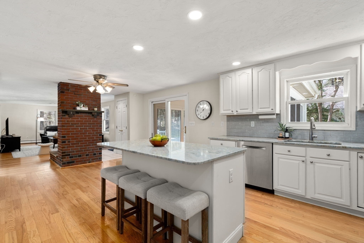
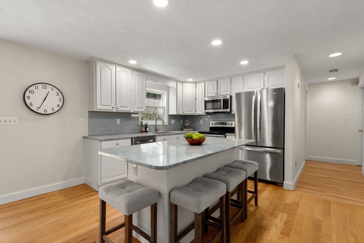
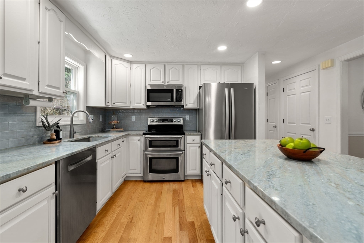
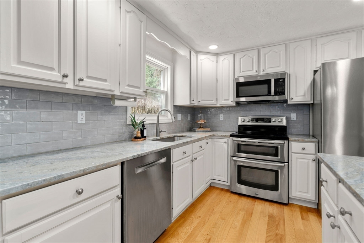
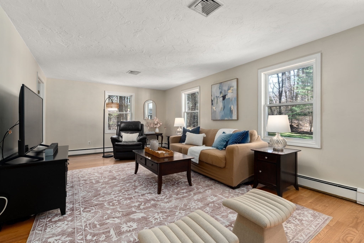
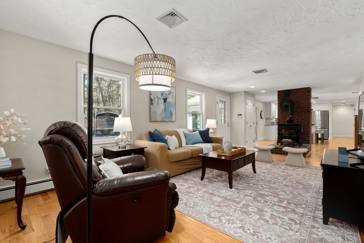
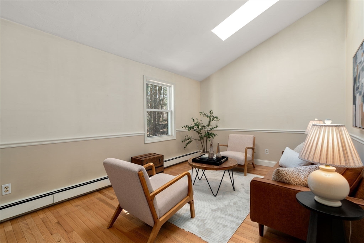
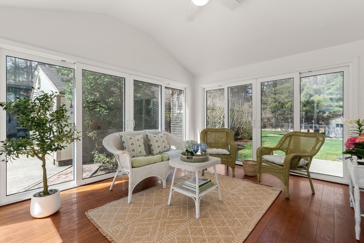
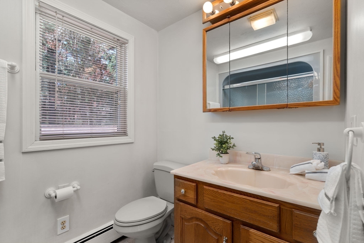
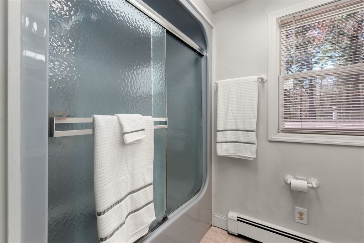
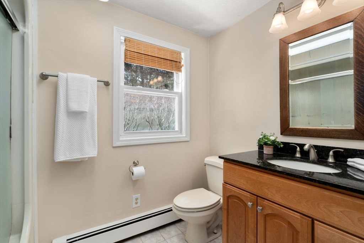
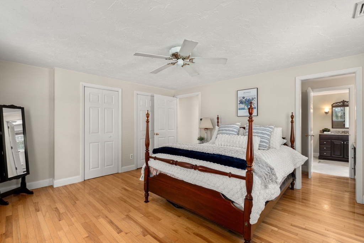
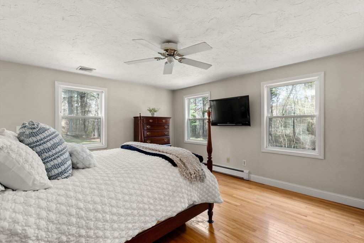
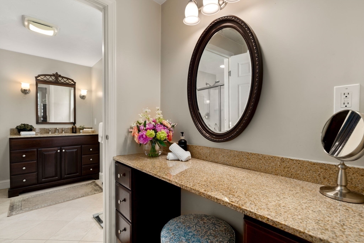
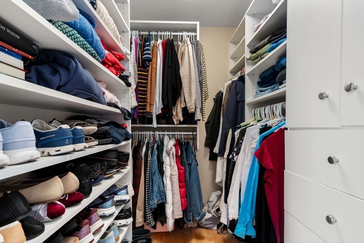
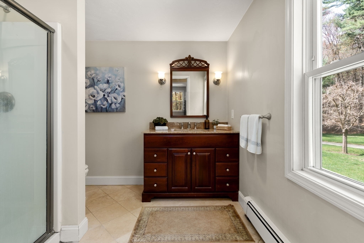
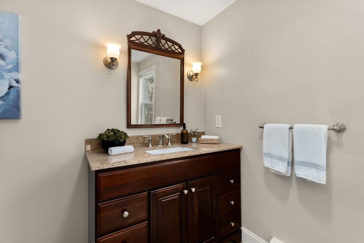
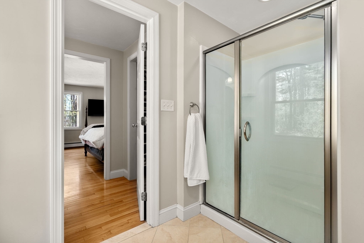
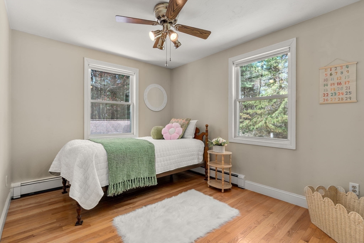
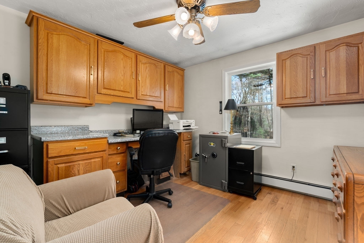
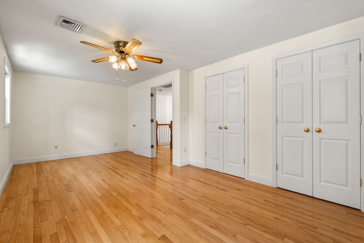
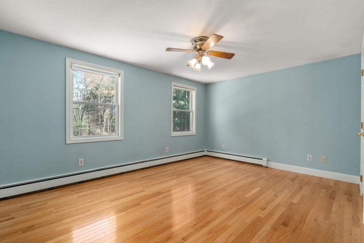
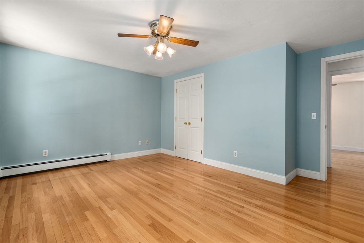
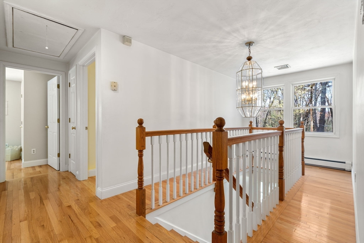
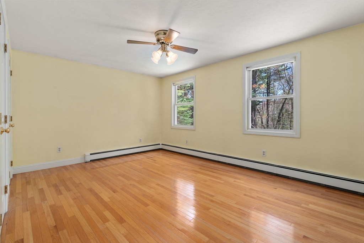
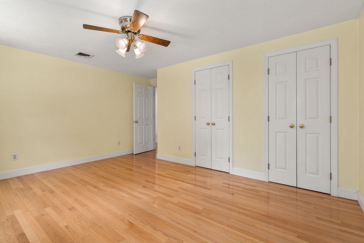
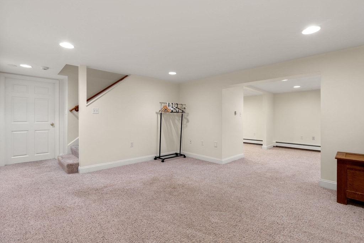
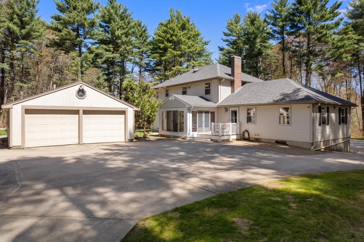
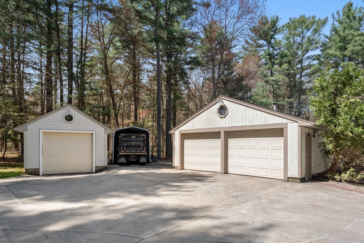
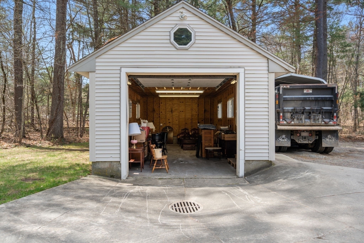
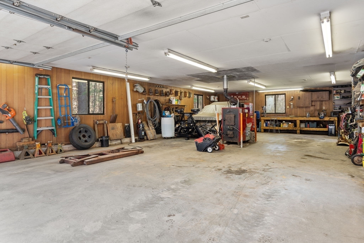
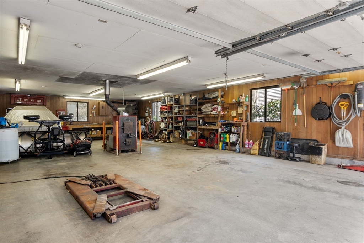
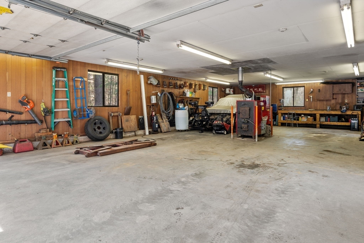
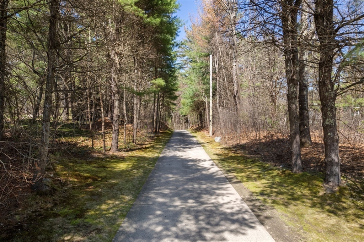
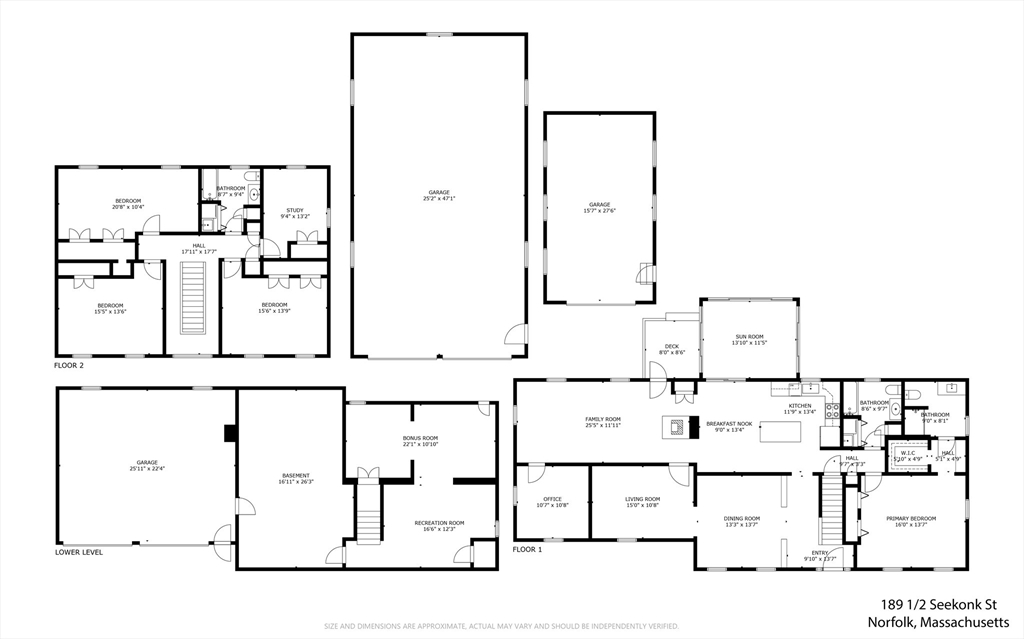
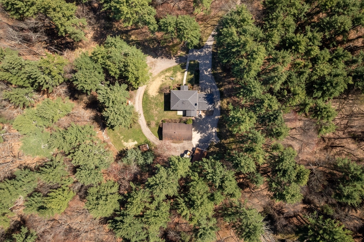
Set back from the road on 9 acres of serene privacy, this beautifully maintained 4-bedroom Colonial offers the perfect balance of classic elegance & exceptional functionality. The home features an updated kitchen with center island, ideal for everyday living & entertaining, & gleaming hardwood floors throughout. A spacious first-floor primary suite includes a large walk-in closet & private bath, offering convenient one-level living. Highlights include a dedicated home office & a flexible bonus room, perfect for a study, second office, or creative space. Outside, the property truly shines with an attached 2-car garage, plus a massive 24x48 detached garage & a second 16x26 detached garage--an incredible setup as an ADU, car collectors, contractors, hobbyists, or potential equestrian use. This private, expansive setting provides endless possibilities while remaining a peaceful retreat from the road. A rare opportunity to own a spacious Colonial with land, privacy, & unmatched garage space

Share Property

Location

189 1/2 Seekonk St, Norfolk, MA 02056

Status

Sold

Date Sold

July 22, 2026

Property Amenities

Interior
Laundry room Bathroom - Full, Laundry Closet, Electric Dryer Hookup, Washer Hookup, Second Floor
Appliances Gas Water Heater, Water Heater, Range, Dishwasher, Microwave, Refrigerator, Plumbed For Ice Maker
Flooring Wood, Tile, Carpet, Hardwood, Flooring - Hardwood, Flooring - Wall to Wall Carpet
Total Bedrooms: 4
Full Bathrooms: 3
Other Interior Features Cabinets - Upgraded, Closet, Recessed Lighting, Ceiling Fan(s), Vaulted Ceiling(s), Slider, Office, Study, Bonus Room, Game Room, Sun Room, Central Vacuum
Area & Lot
Total area 3,890 Sq.Ft.
Lot Area 8.92 Acres
Living area 3,890 Sq.Ft.
MLS® ID 73505906
Year Built 1994
High School Kp High School
Middle School Kp Middle
Elementary School Hod / Freeman
Architecture Styles Colonial
Type Residential
Status Sold
Exterior
Air conditioning Central Air
Heat type Baseboard, Natural Gas, Wood
Water Source Public
Garage Space 9.0
Security Features Security System
Sewer Private Sewer
Other Exterior Features Deck, Rain Gutters, Storage, Invisible Fence
Parking Attached, Detached, Under, Garage Door Opener, Heated Garage, Storage, Workshop in Garage, Garage Faces Side, Oversized, Paved Drive, Off Street, Driveway, Paved, Unpaved
Lot Features Wooded
Roof Shingle
Utilities for Electric Range, for Electric Oven, for Electric Dryer, Washer Hookup, Icemaker Connection, Generator Connection
Finance
Sales Price $1,150,000
Real Estate Tax $16,393 yearly

Norfolk County

Partner With an Expert

Get assistance in determining current property value, crafting a competitive offer, writing and negotiating a contract, and much more. Contact Kiky today to discuss all your real estate needs!





