
19 Cape Club Drive # 19
VIEW PHOTOS
$1,375,000

19 Cape Club Drive # 19

2 Beds 3 Baths 3,300 Sq.Ft.

Description

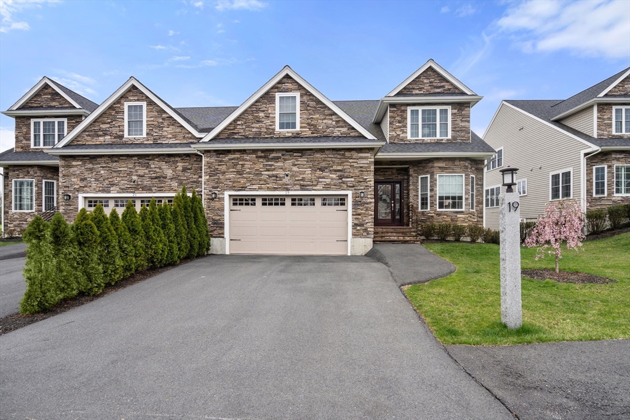
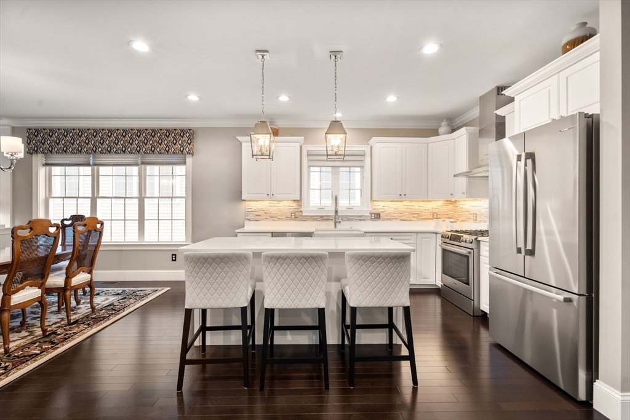
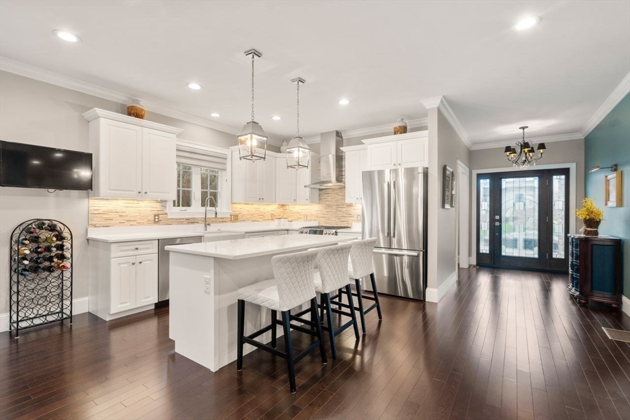
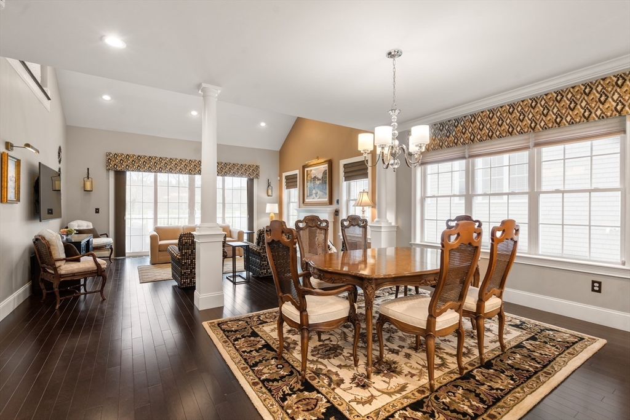
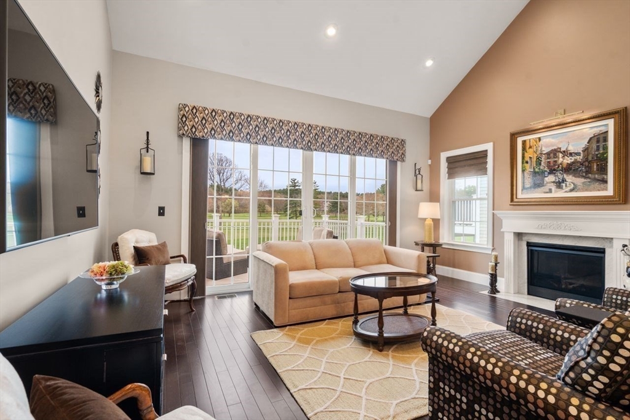
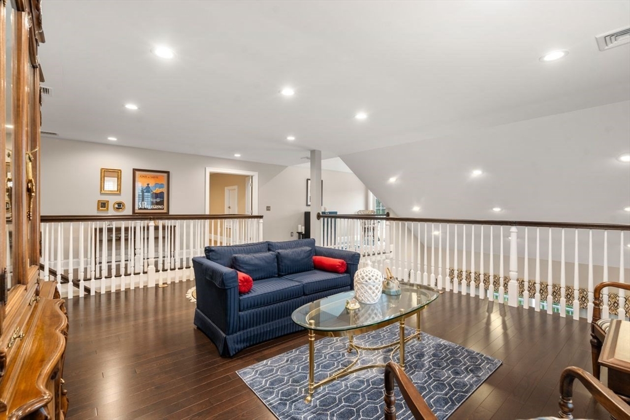
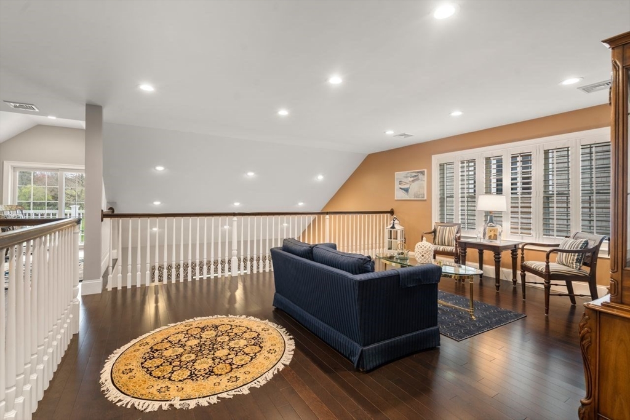
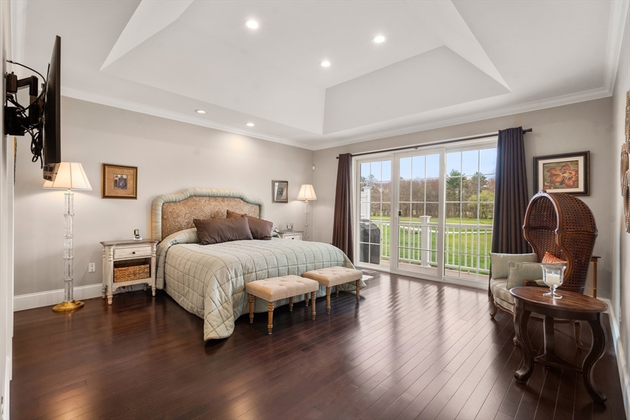
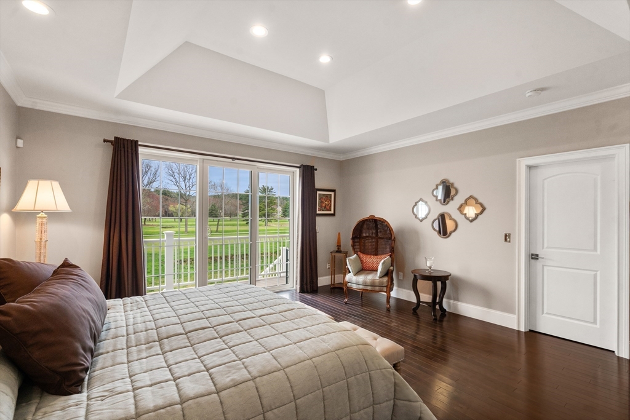
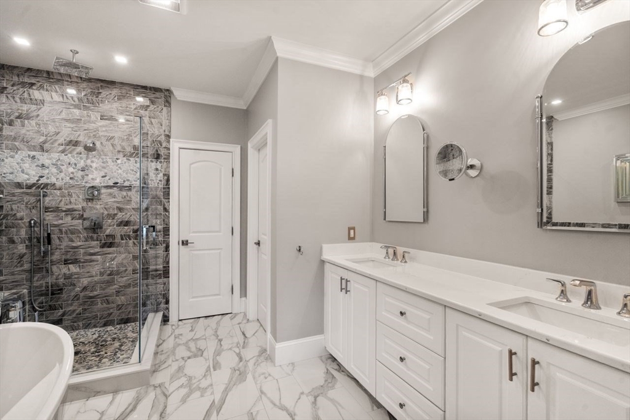
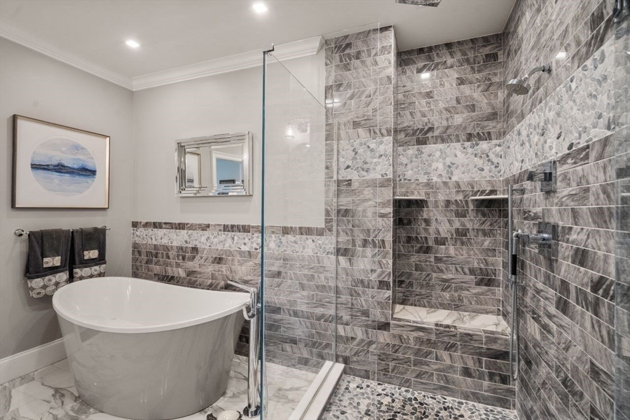
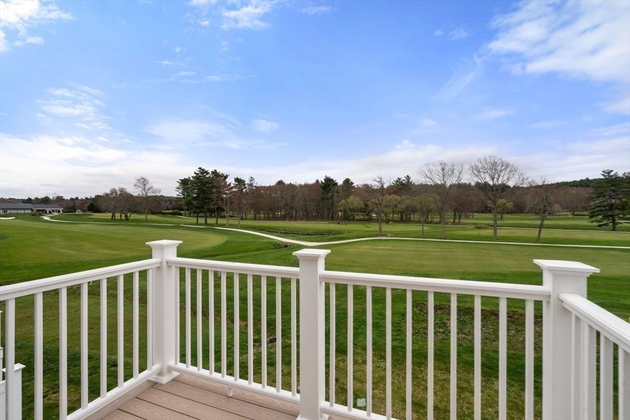
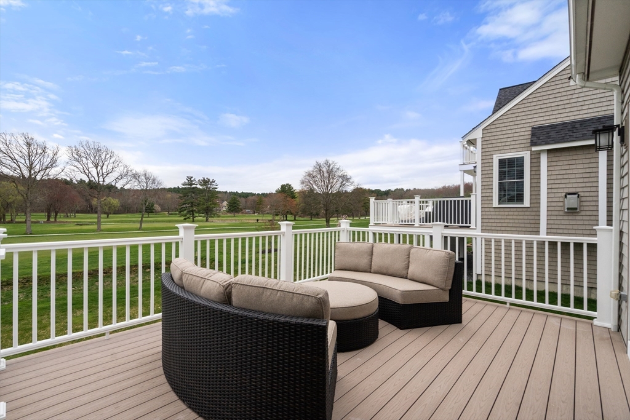
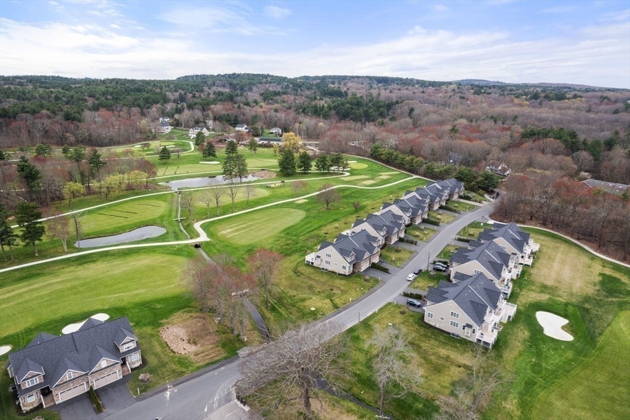
Welcome To 19 Cape Club Drive, a Stunning Luxury Townhouse in one of Sharon's Most Desirable Neighborhoods! Offering Breathtaking Golf Course Views of the 18th Fairway. This Stunning Residence is Bathed in an Abudance of Natural Light. The Open-Concept Floor Plan is Designed for Effortless Entertaining, Flowing Seamlessly from the Chef's Kitchen, Boasting Exquisite Upgraded Countertops, Custom Hardware, and a Built-In-Breakfast Nook to the Dining Area, Grand Living Room Defined by Soaring Ceilings and a Cozy Fireplace. Massive Floor to Ceiling Sliding Glass Doors Transitioning to the Private Deck. First Floor Primary Bedroom Features 2 Custom Walk-In California Closets, Full Bath, Double Vanity, Upgraded Walk-In Shower and Soaking Tub, Office/Den, Powder Room and Laundry Room. Perfect if you Desire One-Floor-Living. The 2nd Floor Features a Large Bedroom, Double Closets, Full Bath, Loft, Media Room and Deck a Perfect Opportunity for Guest Quarters. CALL LISTING AGENT for Detail

Share Property

Location

19 Cape Club Drive # 19, Sharon, MA 02067

Status

Sold

Date Sold

August 28, 2026

Property Amenities

Interior
Laundry room Electric Dryer Hookup, Recessed Lighting, Washer Hookup, First Floor, In Unit, Gas Dryer Hookup
Fireplace Living Room
Appliances Range, Dishwasher, Microwave, Refrigerator, Washer, Dryer, Range Hood
Flooring Wood, Tile, Marble, Flooring - Hardwood, Flooring - Wall to Wall Carpet
Total Bedrooms: 2
Half Bathrooms: 1
Full Bathrooms: 2
Other Interior Features Recessed Lighting, Crown Molding, Den, Loft, Media Room
Area & Lot
Total area 3,300 Sq.Ft.
Living area 3,300 Sq.Ft.
MLS® ID 73509493
Year Built 2018
High School Sharon High School
Middle School Sharon Middle School
Elementary School Cottage Street Elementary
Water Frontage Waterfront, Pond, Creek
Type Condo
Status Sold
Exterior
Stories 2
Air conditioning Central Air
Heat type Central, Forced Air, Natural Gas
Disability Features Accessible Entrance
Water Source Public
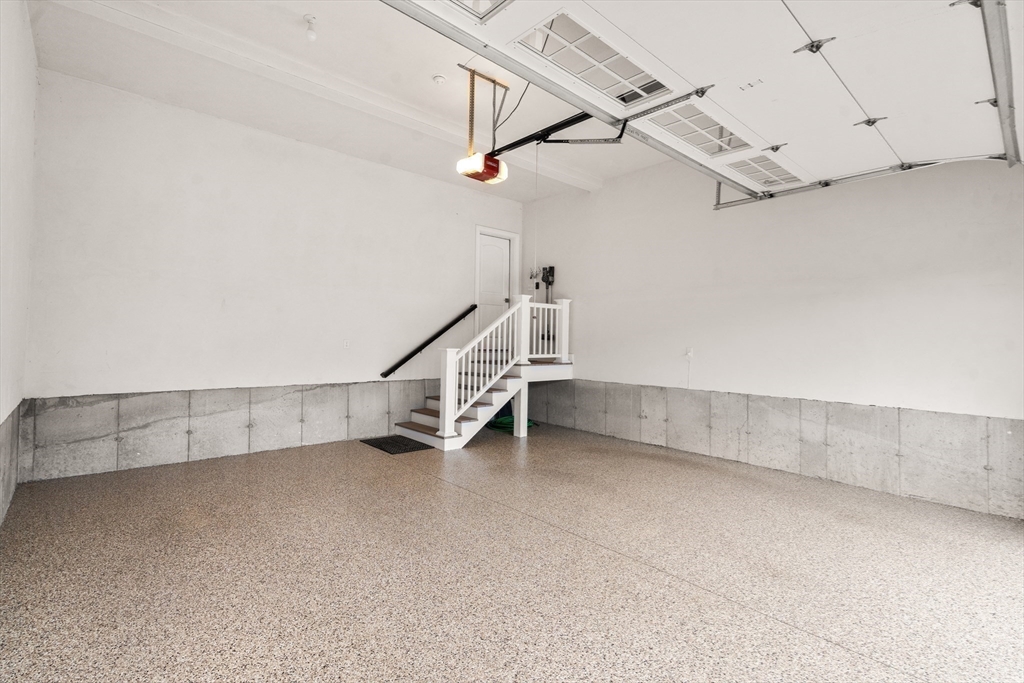
Garage Space 2.0
Security Features Security System
Sewer Other
Other Exterior Features Deck, Professional Landscaping, Sprinkler System
Parking Attached, Garage Door Opener, Off Street, Paved
Roof Shingle
Utilities for Gas Range, for Electric Range, for Gas Oven, for Gas Dryer, Washer Hookup
Finance
Sales Price $1,375,000
HOA Fees $468 monthly
Real Estate Tax $20,259 yearly

Norfolk County

Partner With an Expert

Get assistance in determining current property value, crafting a competitive offer, writing and negotiating a contract, and much more. Contact Kiky today to discuss all your real estate needs!





