19 Eastmount Road
19 Eastmount Road
19 Eastmount Road
19 Eastmount Road
19 Eastmount Road
19 Eastmount Road
19 Eastmount Road
19 Eastmount Road
19 Eastmount Road
19 Eastmount Road
19 Eastmount Road
19 Eastmount Road
19 Eastmount Road
19 Eastmount Road
19 Eastmount Road
19 Eastmount Road
19 Eastmount Road
19 Eastmount Road
19 Eastmount Road
19 Eastmount Road
19 Eastmount Road
19 Eastmount Road
19 Eastmount Road
19 Eastmount Road
19 Eastmount Road
19 Eastmount Road
19 Eastmount Road
19 Eastmount Road
19 Eastmount Road
19 Eastmount Road
19 Eastmount Road
19 Eastmount Road
19 Eastmount Road
19 Eastmount Road
19 Eastmount Road
19 Eastmount Road
19 Eastmount Road
19 Eastmount Road
19 Eastmount Road
VIEW PHOTOS
$958,500

19 Eastmount Road

4 Beds 4 Baths 3,039 Sq.Ft. 0.46 Acres

Description

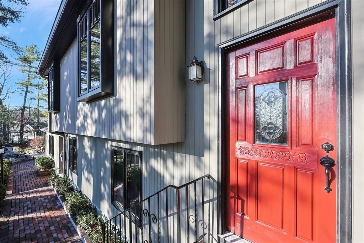
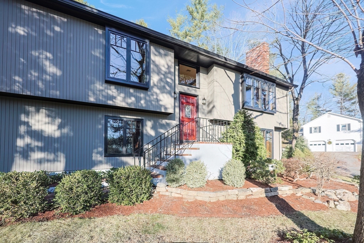
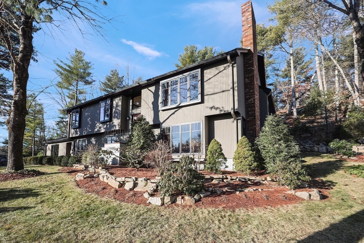
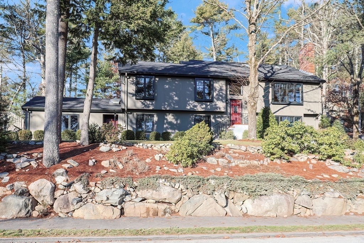
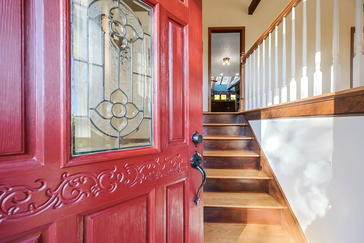
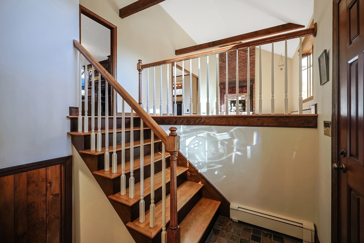
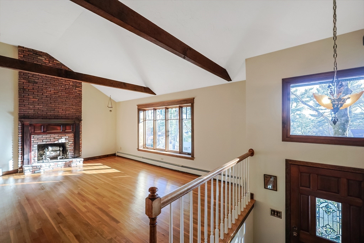
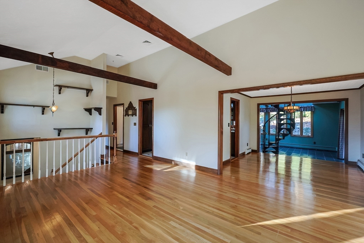
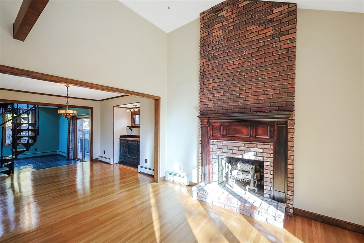
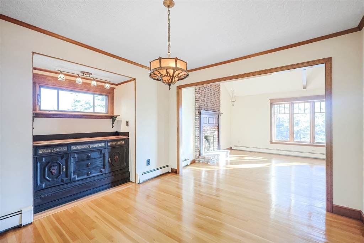
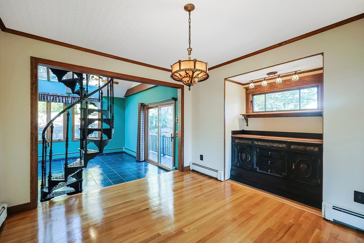
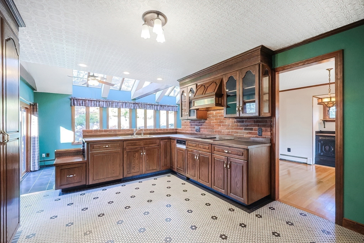
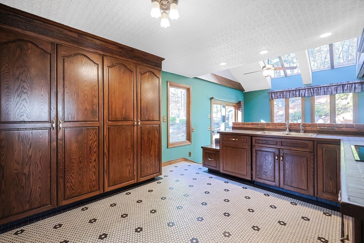
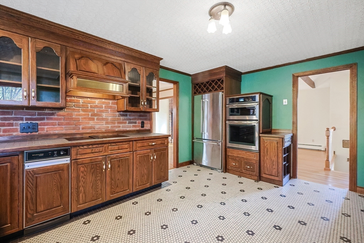
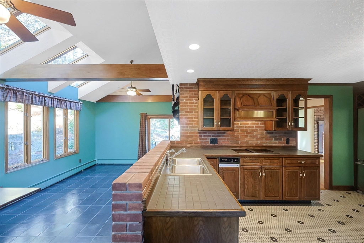
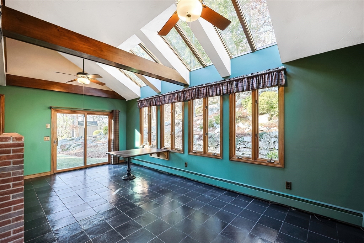
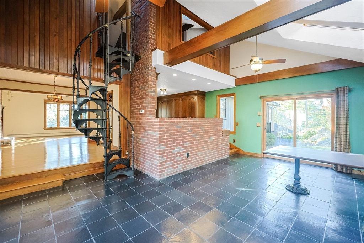
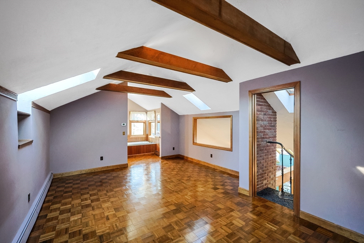
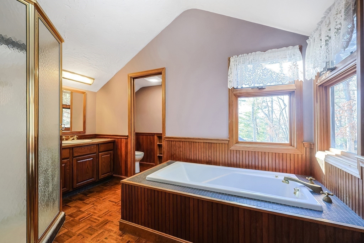
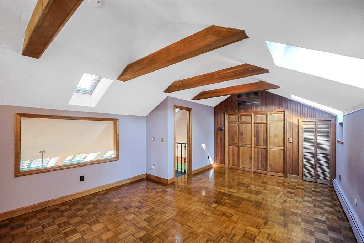
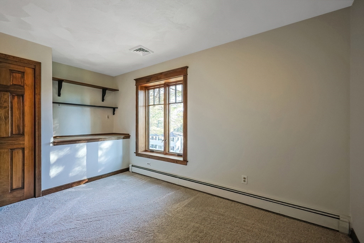
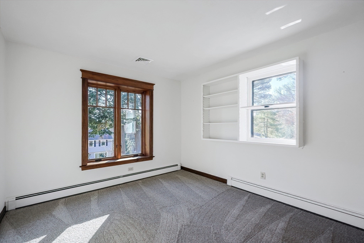
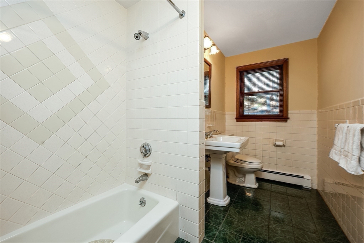
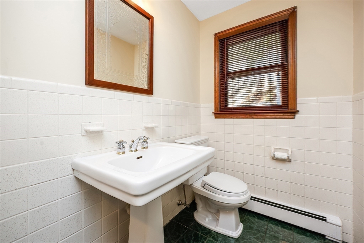
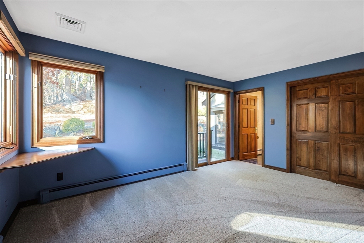
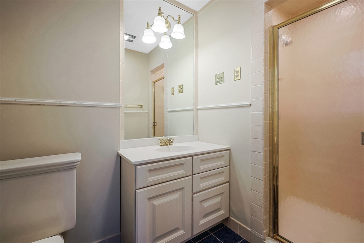
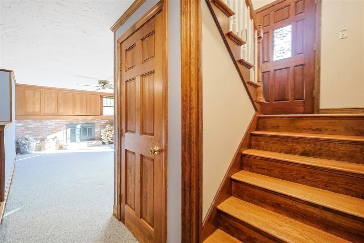
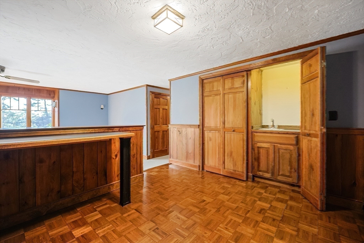
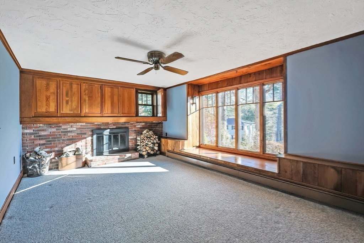
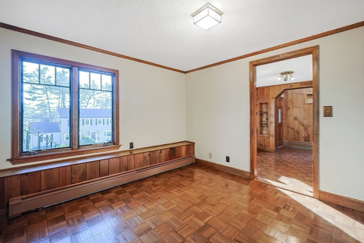
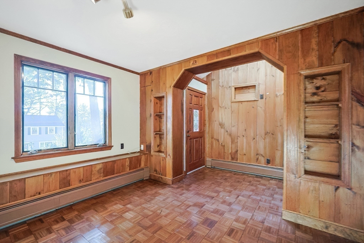
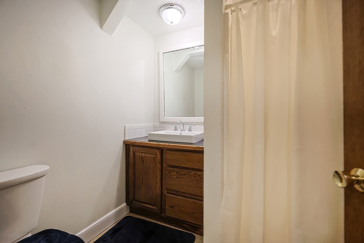
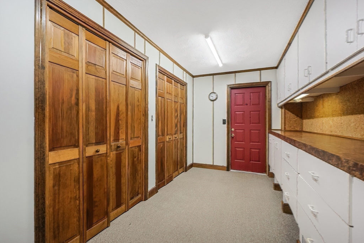
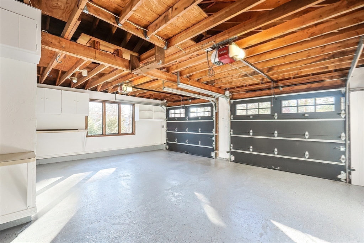
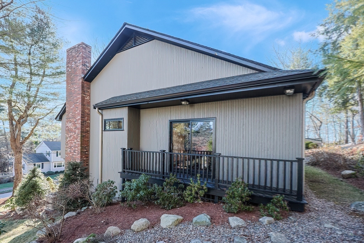
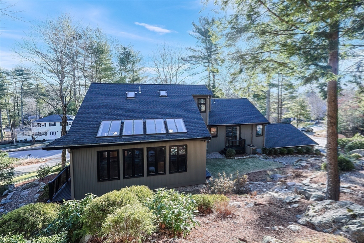
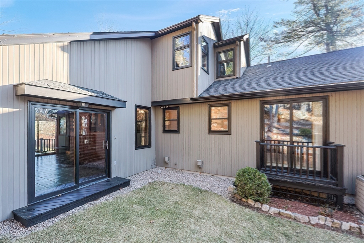
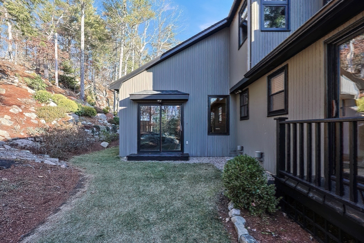
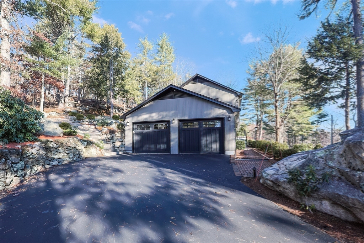
Nestled in a sought-after neighborhood, this expansive split-entry home offers comfort and convenience. The main floor features a vaulted living room and family room, sunlight floods the family room through skylights and a wall of windows. A spiral staircase, in the family room, leads to a bedroom and bathroom. The kitchen has stainless steel appliances, is adjacent to the dining room, and is open to the sunny family room. Also on the main floor is the primary bedroom with an ensuite bath, two more bedrooms, and a full bath. The lower level includes a recreational room, a wet bar, two versatile adjoining rooms, a full bathroom, a laundry room, and a spacious mudroom. The well-manicured lawn with beautiful plantings adds to the curb appeal. The quiet cul-de-sac location ensures privacy while being close to schools and the town center. This home presents endless possibilities for customization. Don't miss the chance to make it your own!

Share Property

Location

19 Eastmount Road, Medfield, MA 02052

Status

Sold

Date Sold

October 3, 2025

Property Amenities

Interior
Laundry room Electric Dryer Hookup, Washer Hookup, First Floor
Fireplace Living Room
Appliances Water Heater, Oven, Dishwasher, Disposal, Trash Compactor, Microwave, Refrigerator, Washer, Dryer, Plumbed For Ice Maker
Flooring Wood, Tile, Carpet, Flooring - Stone/Ceramic Tile, Flooring - Wall to Wall Carpet, Flooring - Hardwood
Total Bedrooms: 4
Full Bathrooms: 4
Other Interior Features Bathroom - Full, Bathroom - With Shower Stall, Closet/Cabinets - Custom Built, Wet bar, Bathroom, Mud Room, Home Office-Separate Entry, Sitting Room, Play Room, Bonus Room
Area & Lot
Total area 3,039 Sq.Ft.
Lot Area 0.46 Acres
Living area 3,039 Sq.Ft.
MLS® ID 73323344
Year Built 1977
High School Medfield High
Middle School Blake Middle
Elementary School Mem/Wheel/Dale
Architecture Styles Split Entry
Type Residential
Status Sold
Exterior
Air conditioning Central Air
Heat type Central, Baseboard, Oil, Fireplace
Water Source Public
Garage Space 2.0
Sewer Private Sewer
Other Exterior Features Deck - Wood, Rain Gutters, Storage, Professional Landscaping, Screens, Stone Wall
Parking Attached, Paved
Lot Features Corner Lot, Sloped
Roof Shingle
Utilities for Electric Range, for Electric Oven, for Electric Dryer, Washer Hookup, Icemaker Connection
Finance
Sales Price $958,500
Real Estate Tax $10,755 yearly

Norfolk County

Partner With an Expert

Get assistance in determining current property value, crafting a competitive offer, writing and negotiating a contract, and much more. Contact Kiky today to discuss all your real estate needs!





