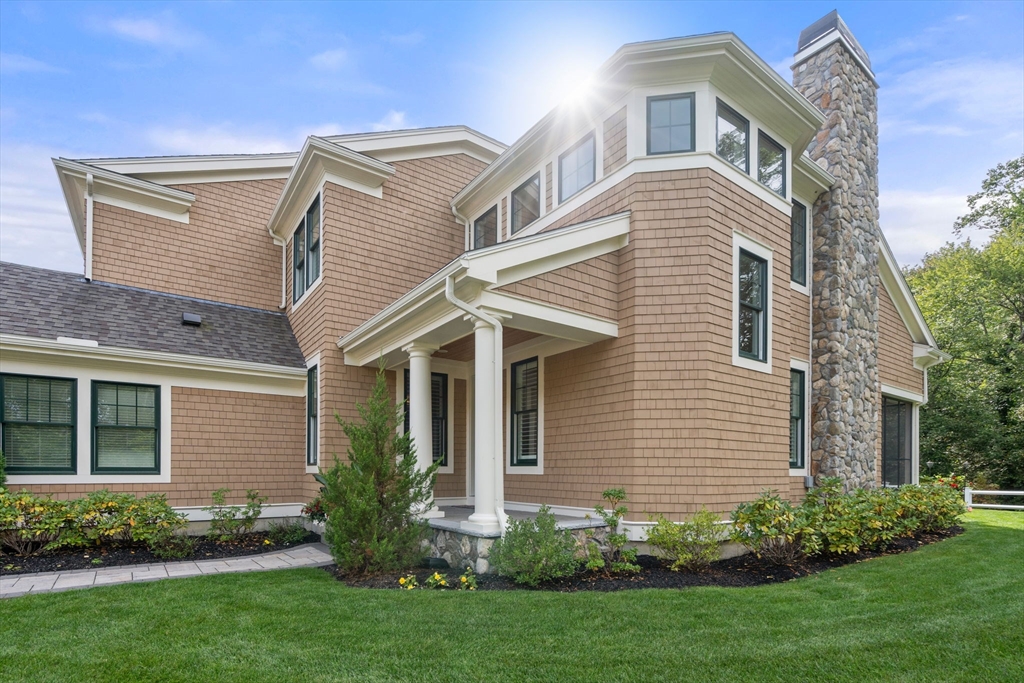
19 Gershon Way # 19
19 Gershon Way # 19
19 Gershon Way # 19
19 Gershon Way # 19
19 Gershon Way # 19
19 Gershon Way # 19
19 Gershon Way # 19
19 Gershon Way # 19
19 Gershon Way # 19
19 Gershon Way # 19
19 Gershon Way # 19
19 Gershon Way # 19
19 Gershon Way # 19
19 Gershon Way # 19
19 Gershon Way # 19
19 Gershon Way # 19
19 Gershon Way # 19
19 Gershon Way # 19
19 Gershon Way # 19
19 Gershon Way # 19
19 Gershon Way # 19
19 Gershon Way # 19
19 Gershon Way # 19
19 Gershon Way # 19
19 Gershon Way # 19
19 Gershon Way # 19
19 Gershon Way # 19
19 Gershon Way # 19
19 Gershon Way # 19
19 Gershon Way # 19
19 Gershon Way # 19
19 Gershon Way # 19
19 Gershon Way # 19
19 Gershon Way # 19
19 Gershon Way # 19
19 Gershon Way # 19
19 Gershon Way # 19
19 Gershon Way # 19
19 Gershon Way # 19
19 Gershon Way # 19
19 Gershon Way # 19
VIEW PHOTOS
$2,125,000

19 Gershon Way # 19

3 Beds 3 Baths 3,938 Sq.Ft.

Description

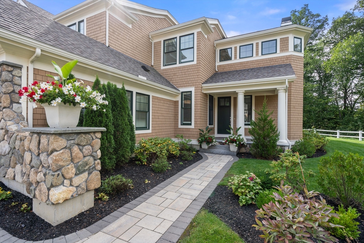
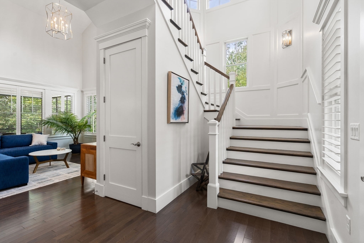
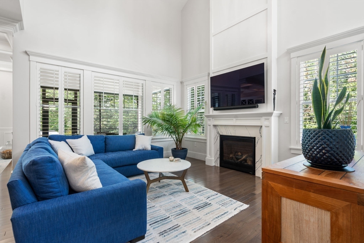
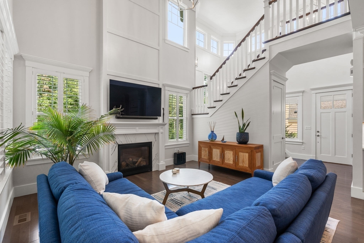
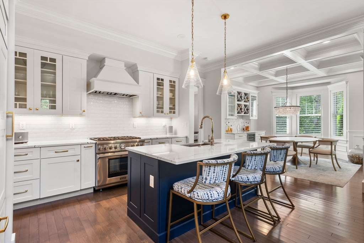
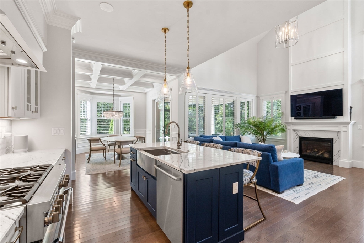
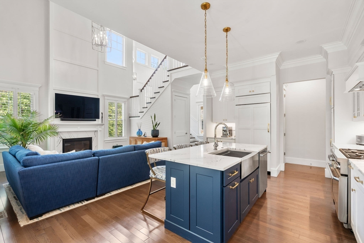
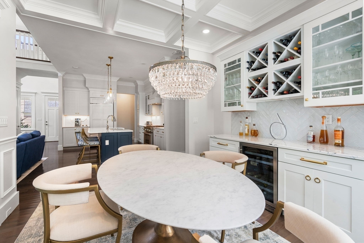
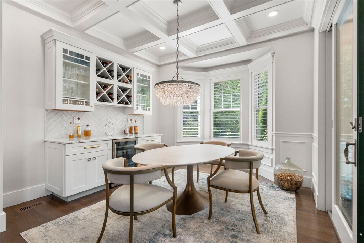
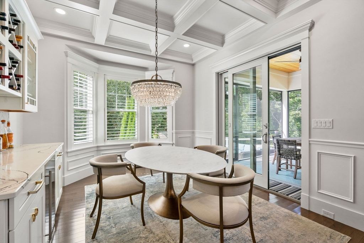
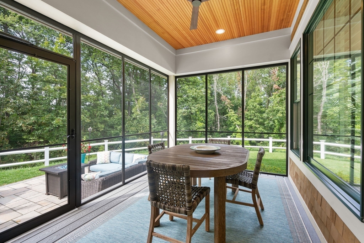
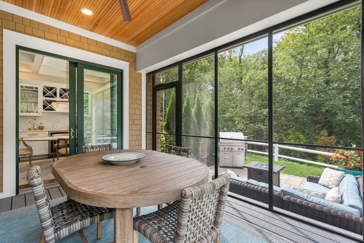
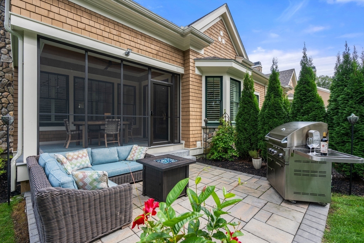
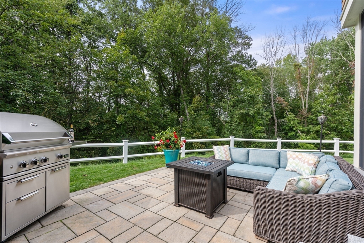
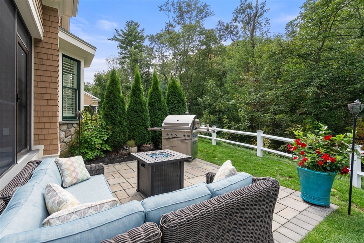
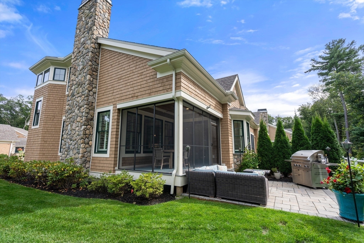
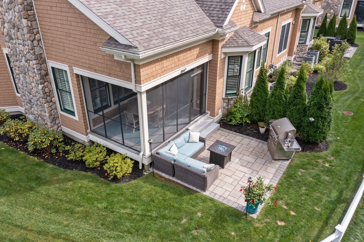
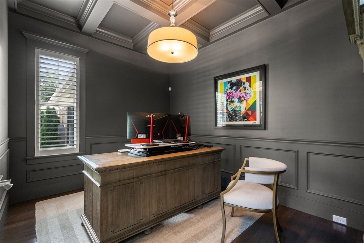
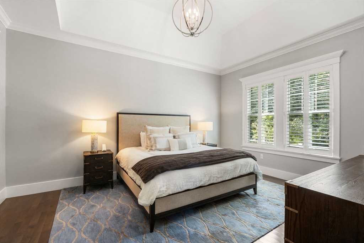
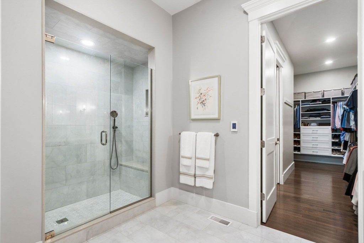
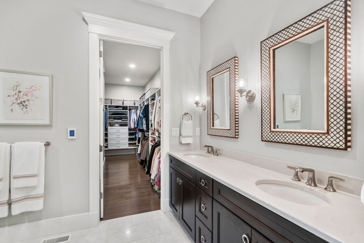
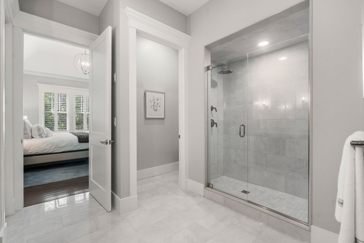
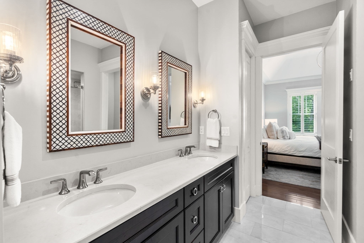
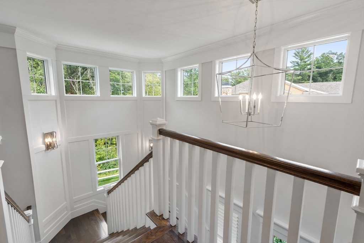
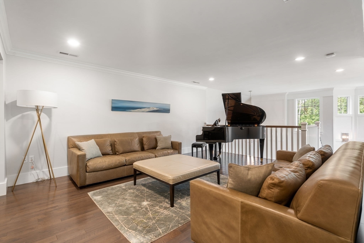
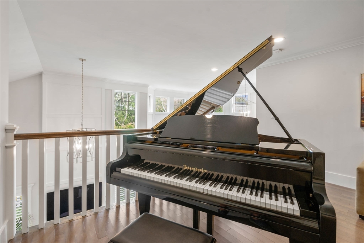
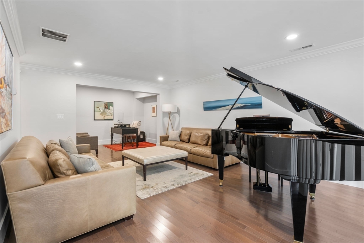
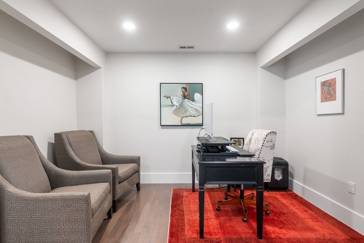
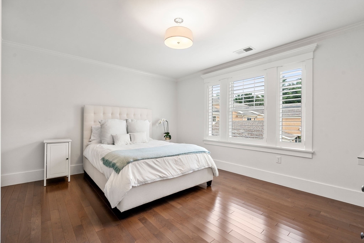
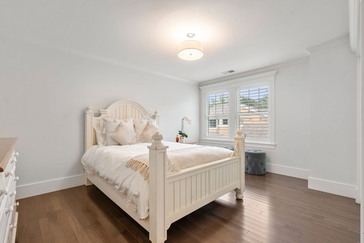
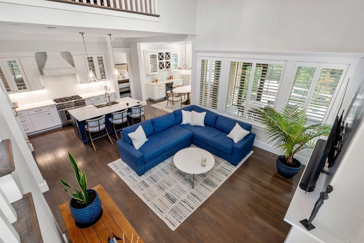
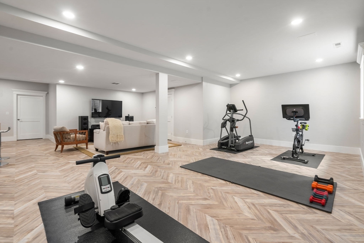
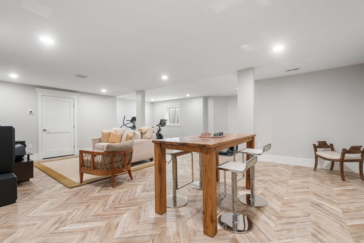
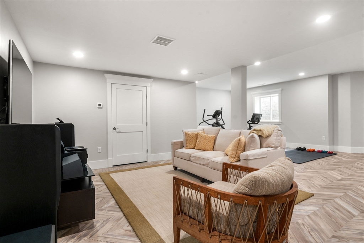
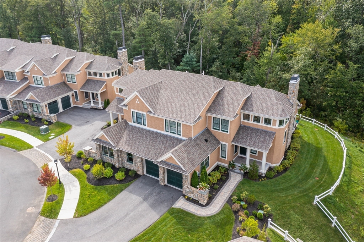
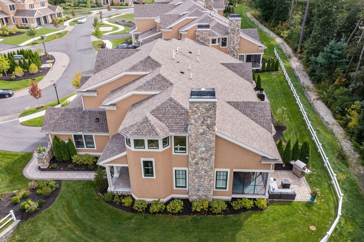
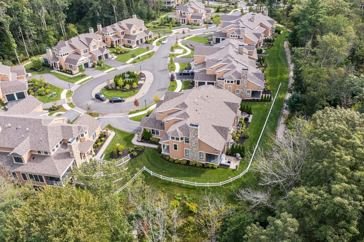
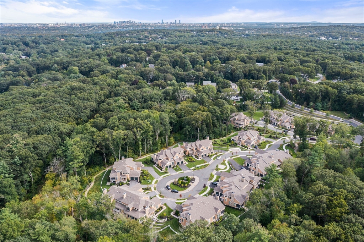
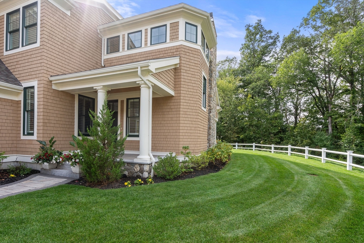
This home evokes a fresh, breezy, coastal vibe-making everyday feel like vacation. Located on the MOST PRIVATE homesite within this Award Winning 55+ Community. It is a modern, entertainer's dream house which boasts an open concept plan, TOP OF THE LINE CHEF'S KITCHEN + a buffet & bev. center in the adjacent dining room - which is "topped off" by a masterfully built coffered ceiling. All rooms look to the 2 story family rm, where a toasty fireplace wall is flanked by windows. The 1st floor also features a jaw dropping home office with French Doors & another coffered ceiling! For easy living: the primary suite is on the 1st flr, as well your covered deck & outside lounging area. Upstairs features: 2 bdrms, guest bath, sitting rm & loft. The FINISHED lower level has rm for a home gym + dinner & a movie. Enjoy indoor/outdoor 180deg private wooded views, walking trails...Located near Winchester Center & the NEW Rail Station taking you to heart of Boston, just 8 mls away. A must see-must own

Share Property

Location

19 Gershon Way # 19, Winchester, MA 01890

Status

Sold

Date Sold

July 1, 2024

Property Amenities

Interior
Laundry room Flooring - Hardwood, Electric Dryer Hookup, Washer Hookup, Lighting - Overhead, First Floor, In Unit
Fireplace Family Room
Appliances Range, Disposal, Microwave, ENERGY STAR Qualified Refrigerator, ENERGY STAR Qualified Dishwasher, Vacuum System - Rough-in, Range Hood, Wine Cooler, Plumbed For Ice Maker
Flooring Hardwood, Vinyl, Flooring - Hardwood
Total Bedrooms: 3
Half Bathrooms: 1
Full Bathrooms: 2
Other Interior Features Dining Area, Countertops - Stone/Granite/Solid, Countertops - Upgraded, Wet bar, Cabinets - Upgraded, Cable Hookup, High Speed Internet Hookup, Open Floorplan, Recessed Lighting, Slider, Storage, Coffered Ceiling(s), Lighting - Overhead, Great Room, Exercise Room, Home Office, Loft, Central Vacuum, Wet Bar, High Speed Internet
Area & Lot
Total area 3,938 Sq.Ft.
Living area 3,938 Sq.Ft.
MLS® ID 73208722
Year Built 2021
Type Condo
Status Sold
Exterior
Stories 3
Air conditioning Central Air, Unit Control
Heat type Forced Air, Propane, Fireplace(s)
Water Source Public
Garage Space 2.0
Security Features Security System
Sewer Private Sewer
Other Exterior Features Porch, Porch - Screened, Deck - Composite, Covered Patio/Deck, Decorative Lighting, Gazebo, Screens, Rain Gutters, Professional Landscaping, Sprinkler System
Parking Attached, Garage Door Opener, Off Street, Deeded, Guest, Paved
Roof Shingle
Utilities for Gas Range, for Electric Dryer, Washer Hookup, Icemaker Connection
Finance
Sales Price $2,125,000
HOA Fees $1,025 monthly
Real Estate Tax $17,341 yearly

Middlesex County

Partner With an Expert

Get assistance in determining current property value, crafting a competitive offer, writing and negotiating a contract, and much more. Contact Kiky today to discuss all your real estate needs!