
19 Lois Lane # 19
19 Lois Lane # 19
19 Lois Lane # 19
19 Lois Lane # 19
19 Lois Lane # 19
19 Lois Lane # 19
19 Lois Lane # 19
19 Lois Lane # 19
19 Lois Lane # 19
19 Lois Lane # 19
19 Lois Lane # 19
19 Lois Lane # 19
19 Lois Lane # 19
19 Lois Lane # 19
19 Lois Lane # 19
19 Lois Lane # 19
19 Lois Lane # 19
19 Lois Lane # 19
19 Lois Lane # 19
19 Lois Lane # 19
19 Lois Lane # 19
19 Lois Lane # 19
19 Lois Lane # 19
19 Lois Lane # 19
19 Lois Lane # 19
VIEW PHOTOS
$670,000

19 Lois Lane # 19

2 Beds 3 Baths 2,540 Sq.Ft.

Description

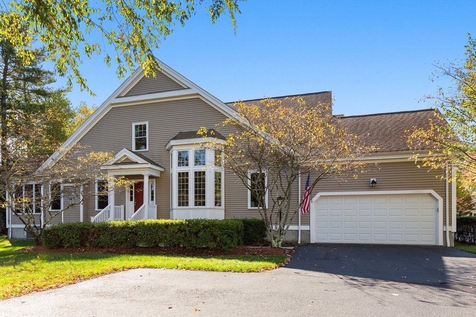
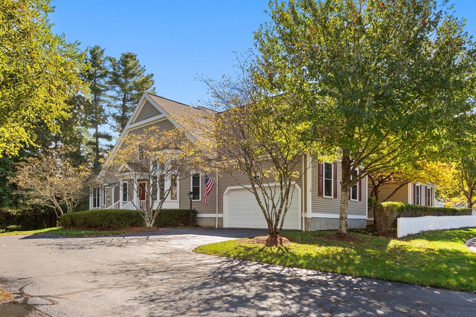
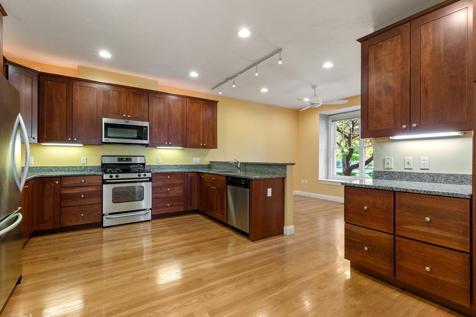
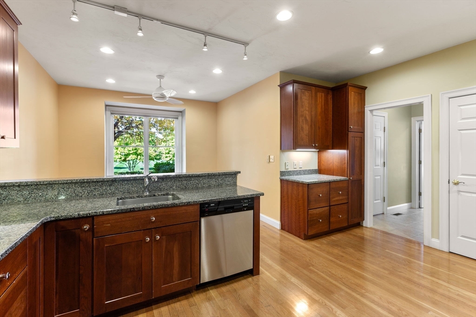
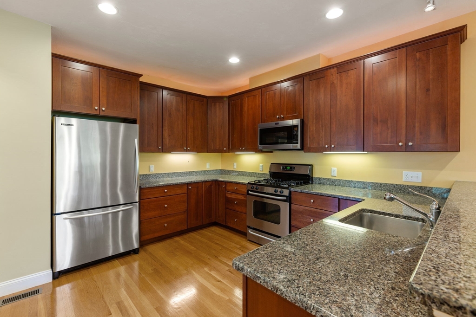
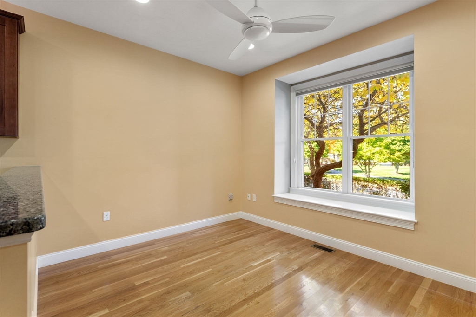
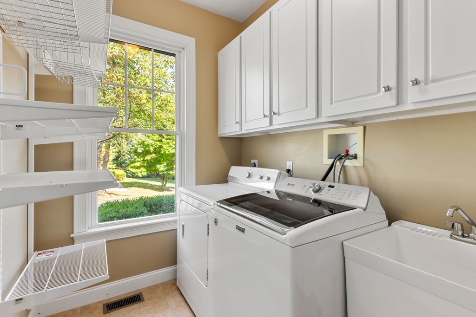
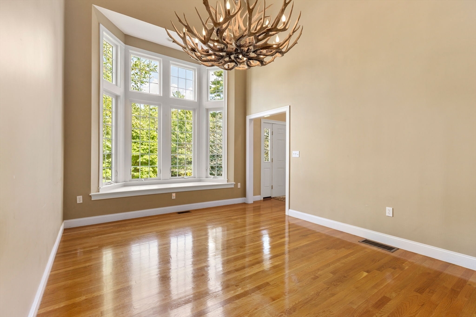
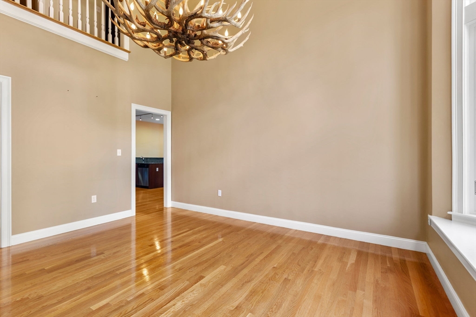
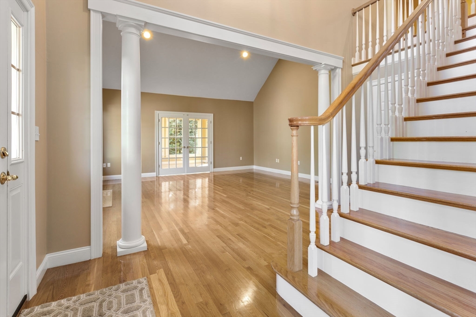
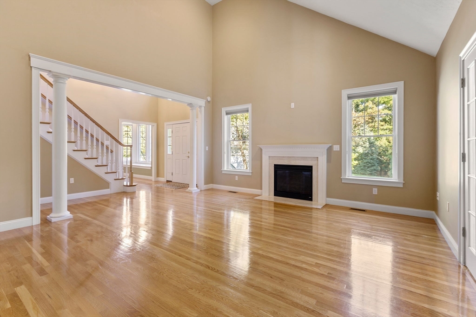
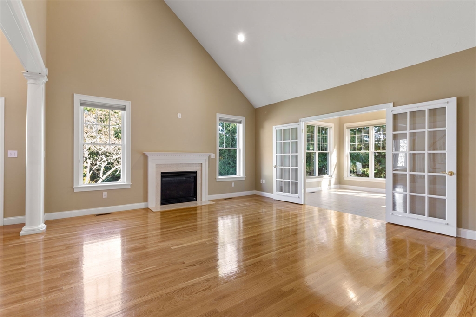
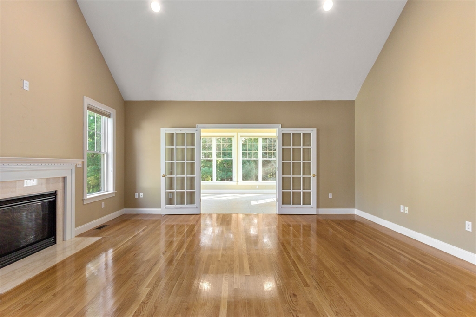
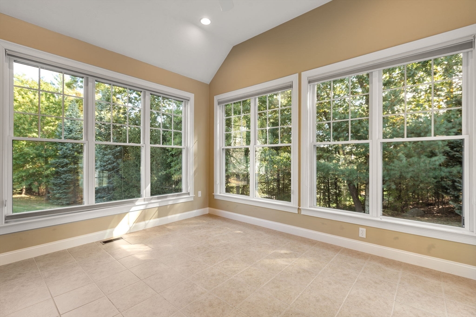
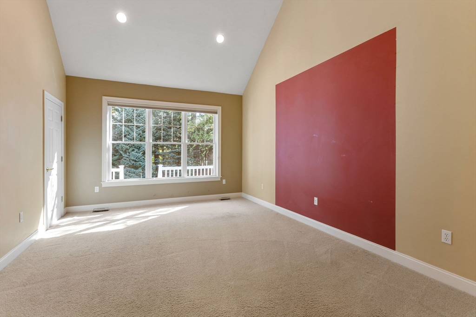
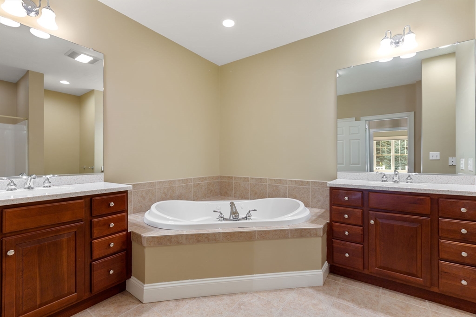
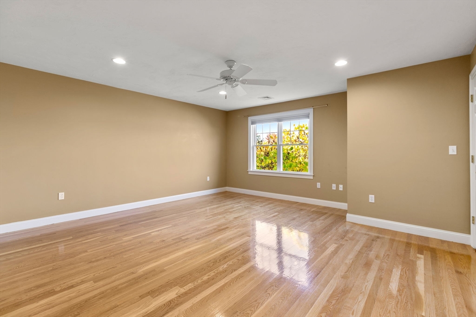
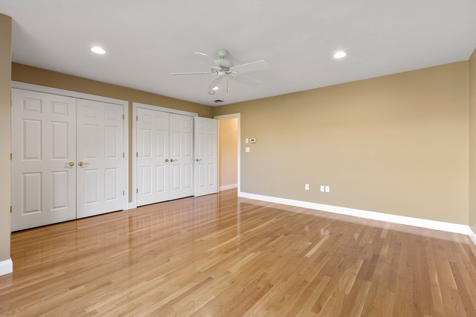
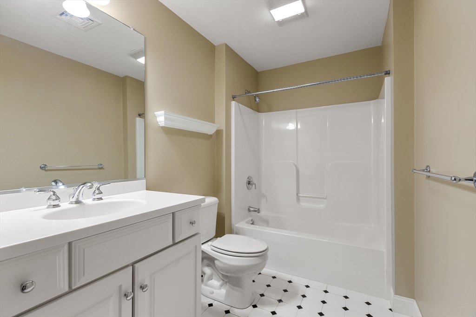
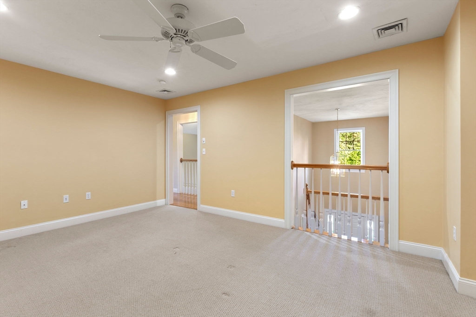
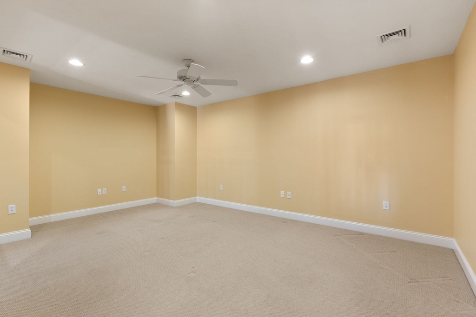
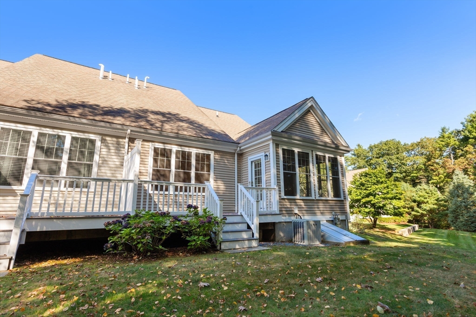
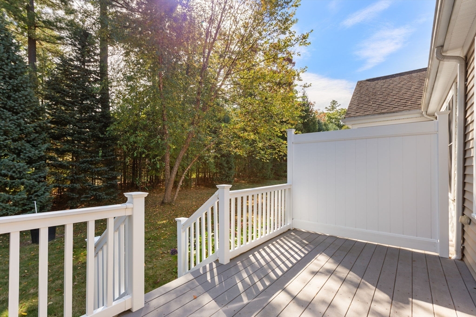
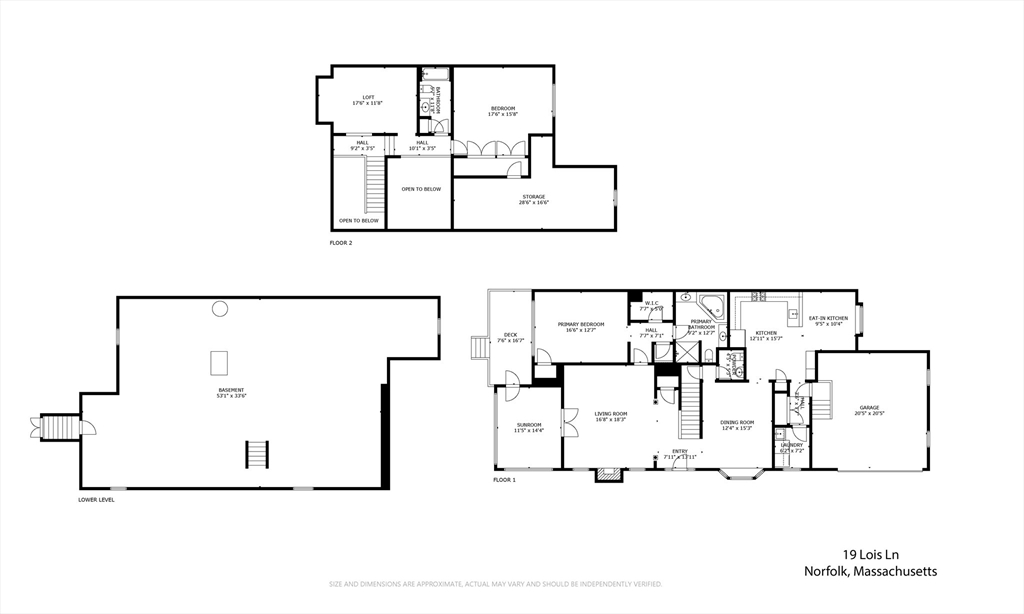
Picturesque setting in Pin Oaks adult community! Upon entering the front door of this beautiful townhome, you are met with light-filled rooms, hardwood flooring, and vaulted ceilings. The living room showcases architectural columns, gas fireplace and French doors leading to the sunroom overlooking the wooded landscape. From the formal dining room with bay window, you enter the spacious kitchen featuring ample cabinetry, granite counters and breakfast nook with a wonderful view of the common square and charming gazebo. The primary suite boasts two walk-in closets and full bath with double vanities and soaking tub. On the second floor you will find a large guest bedroom with hardwood flooring, full bath and a loft - perfect for office space or den. There is also a first floor laundry with utility sink, two car attached garage and a full, unfinished basement offering additional potential. This inviting community enjoys a convenient location to shops, walking trails, and commuter rail.

Share Property

Location

19 Lois Lane # 19, Norfolk, MA 02056

Status

Sold

Date Sold

November 21, 2024

Property Amenities

Interior
Laundry room Flooring - Stone/Ceramic Tile, First Floor, In Unit, Electric Dryer Hookup, Washer Hookup
Fireplace Living Room
Appliances Range, Microwave, Refrigerator, Washer, Dryer
Flooring Tile, Carpet, Hardwood, Flooring - Stone/Ceramic Tile, Flooring - Wall to Wall Carpet
Total Bedrooms: 2
Half Bathrooms: 1
Full Bathrooms: 2
Other Interior Features Sun Room, Loft
Area & Lot
Total area 2,540 Sq.Ft.
Living area 2,540 Sq.Ft.
MLS® ID 73303310
Year Built 2006
High School King Philip
Middle School King Philip
Elementary School Day/Kennedy
Type Condo
Status Sold
Exterior
Stories 2
Air conditioning Central Air
Heat type Forced Air, Propane
Water Source Public
Garage Space 2.0
Sewer Private Sewer
Other Exterior Features Deck, Professional Landscaping
Parking Attached, Off Street
Roof Shingle
Utilities for Gas Range, for Electric Dryer, Washer Hookup
Finance
Sales Price $670,000
HOA Fees $492
Real Estate Tax $9,231 yearly

Norfolk County

Partner With an Expert

Get assistance in determining current property value, crafting a competitive offer, writing and negotiating a contract, and much more. Contact Kiky today to discuss all your real estate needs!





