19 Mount Vernon
19 Mount Vernon
19 Mount Vernon
19 Mount Vernon
19 Mount Vernon
19 Mount Vernon
19 Mount Vernon
19 Mount Vernon
19 Mount Vernon
19 Mount Vernon
19 Mount Vernon
19 Mount Vernon
19 Mount Vernon
19 Mount Vernon
19 Mount Vernon
19 Mount Vernon
19 Mount Vernon
19 Mount Vernon
19 Mount Vernon
19 Mount Vernon
19 Mount Vernon
VIEW PHOTOS
$1,100,000

19 Mount Vernon

3 Beds 2 Baths 1,703 Sq.Ft. 8,712 Sq.Ft.

Description

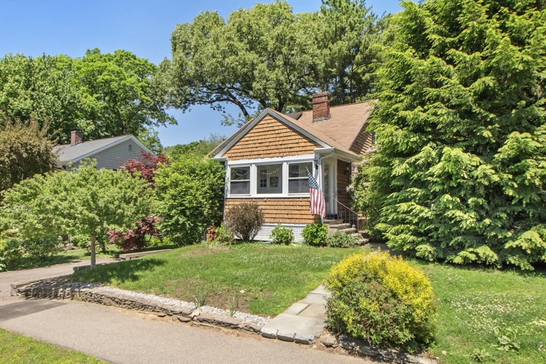
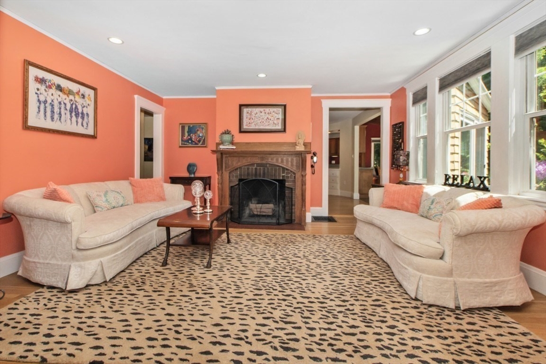
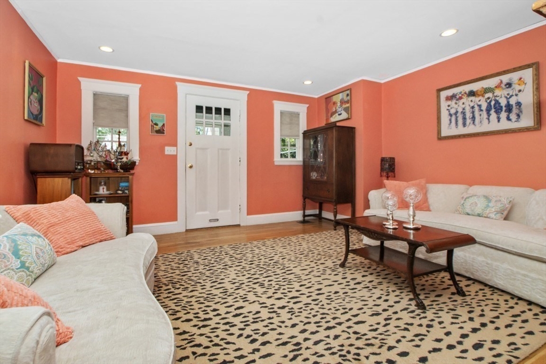
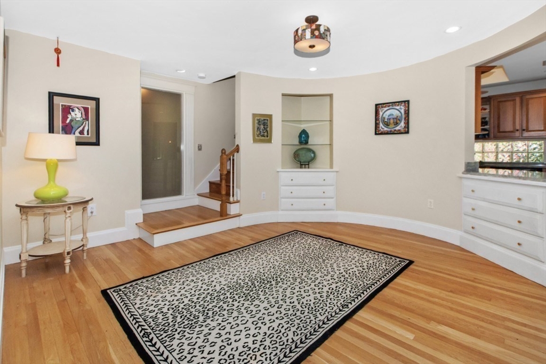
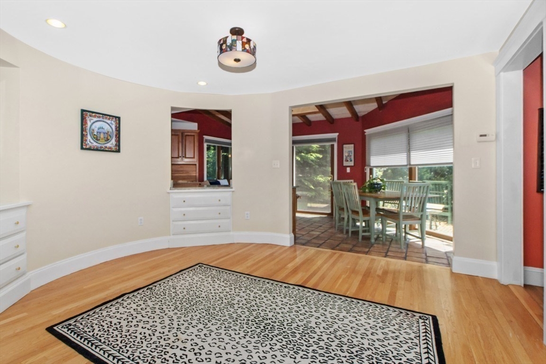
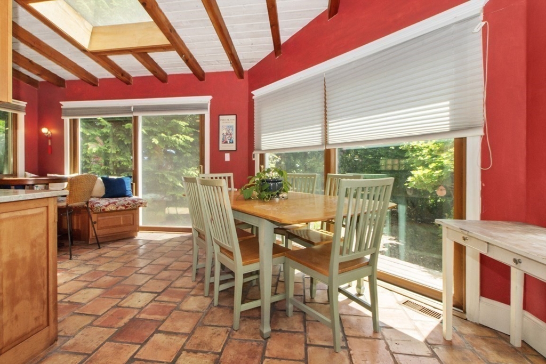
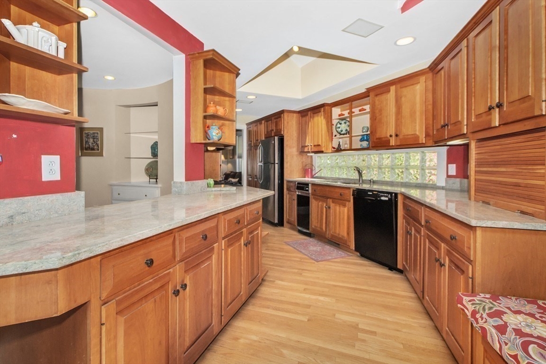
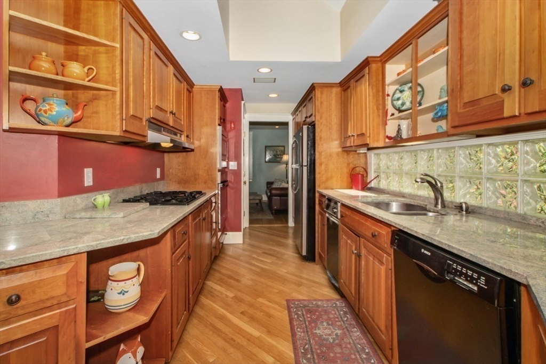
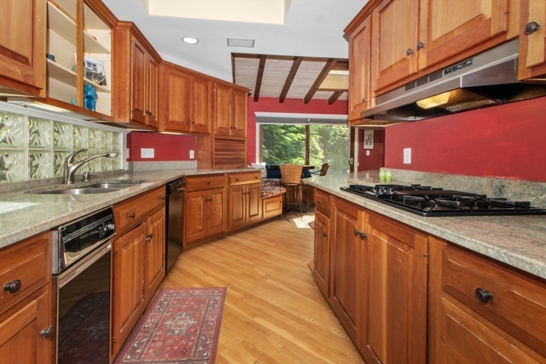
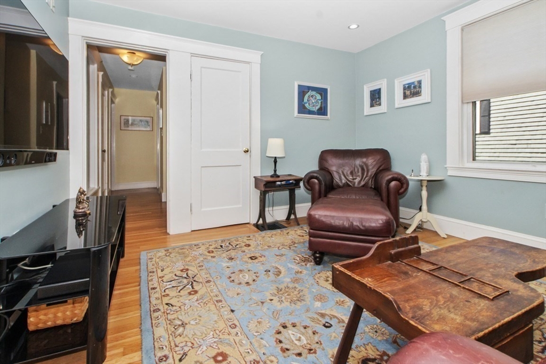
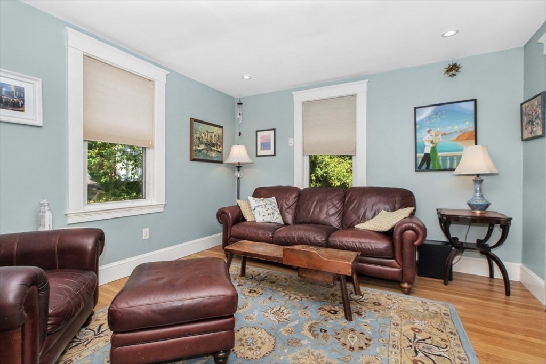
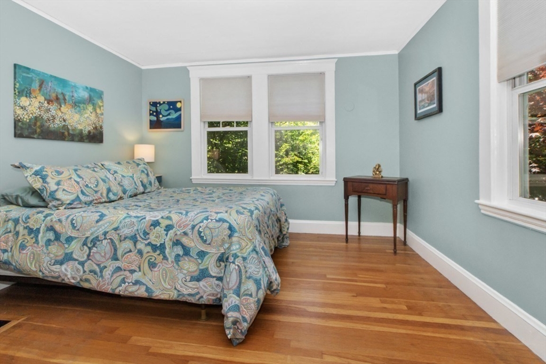
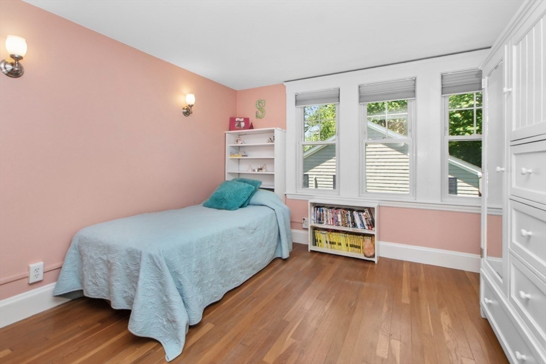
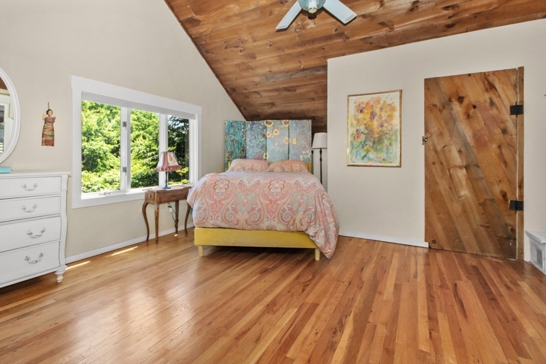
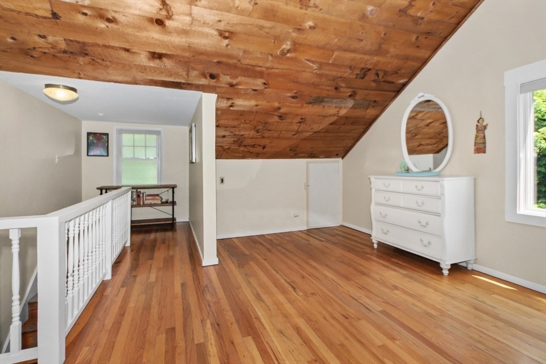
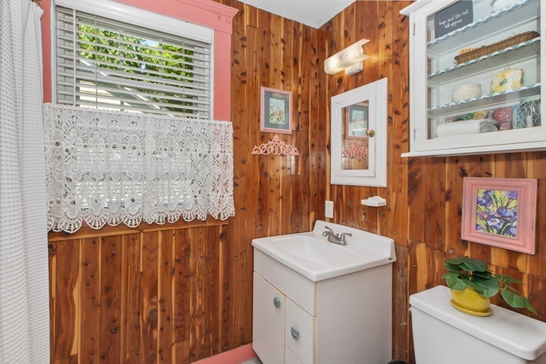
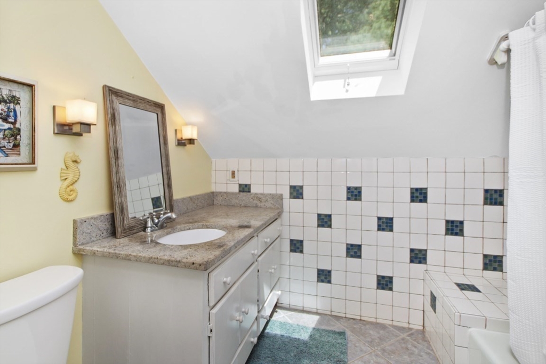
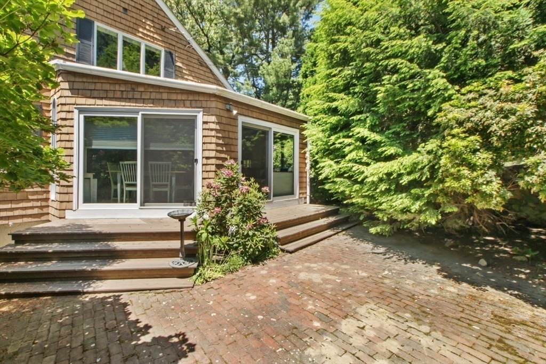
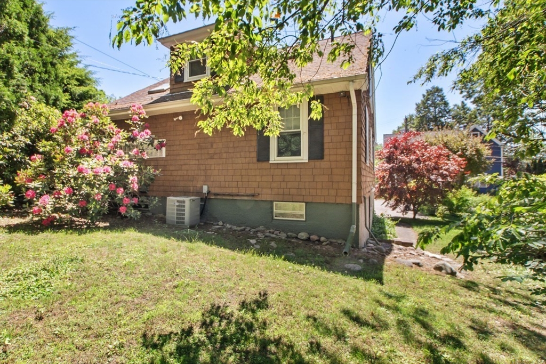
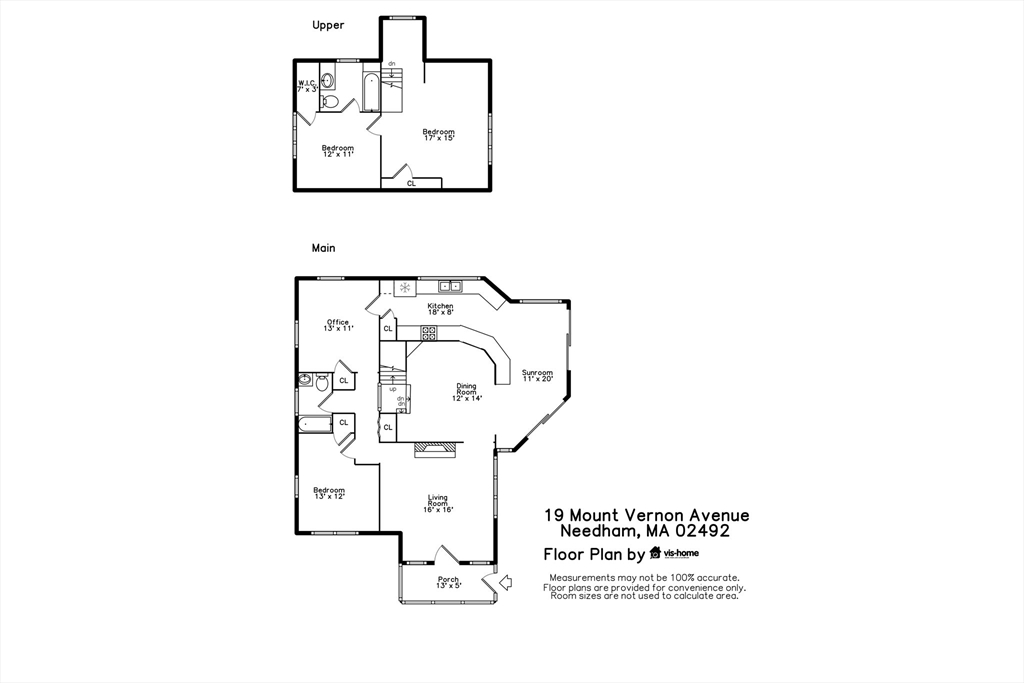
Welcome to this charming, updated Cape in highly desirable Birds Hill. This inviting, well-maintained home exudes warmth thru-out. First floor living space includes a spacious LR w/antique oak fp, a DR with an elegant curved wall & built in drawers & shelves, a Kitchen w/cherry cabinetry, granite countertops & SS appliances, and a Sunroom w/cathedral ceiling, skylight & 2 sliders which open to back patio. A bedroom, office & full bath round out first floor. Second floor includes a large bedroom w/vaulted ceiling & walk-in closet, a second bedroom w/walk-in closet, and full bath. This home has lovely flow & a flexible floor plan, lending it to many configurations & making it ideal for family gatherings & entertaining. Many updates, including furnace '26, hot water '25, front & side irrigation, retaining wall. Situated on a nicely landscaped corner lot w/maintenance free decking & large brick patio. Conveniently located near Broadmeadow School, Hersey Station, I-95 & town. NO SIGN

Share Property

Location

19 Mount Vernon, Needham, MA 02492

Status

Sold

Date Sold

July 15, 2026

Property Amenities

Interior
Laundry room In Basement
Fireplace Living Room
Appliances Gas Water Heater, Oven, Dishwasher, Disposal, Trash Compactor, Microwave, Range, Refrigerator, Washer, Dryer
Flooring Wood, Tile, Flooring - Stone/Ceramic Tile, Flooring - Hardwood
Total Bedrooms: 3
Full Bathrooms: 2
Other Interior Features Vaulted Ceiling(s), Closet, Sun Room, Office
Area & Lot
Total area 1,703 Sq.Ft.
Lot Area 8,712 Sq.Ft.
Living area 1,703 Sq.Ft.
MLS® ID 73534537
Year Built 1929
Elementary School Broadmeadow
Architecture Styles Cape
Type Residential
Status Sold
Exterior
Air conditioning Central Air, Active Solar
Heat type Forced Air, Natural Gas, Active Solar
Water Source Public
Garage Space 1.0
Sewer Public Sewer
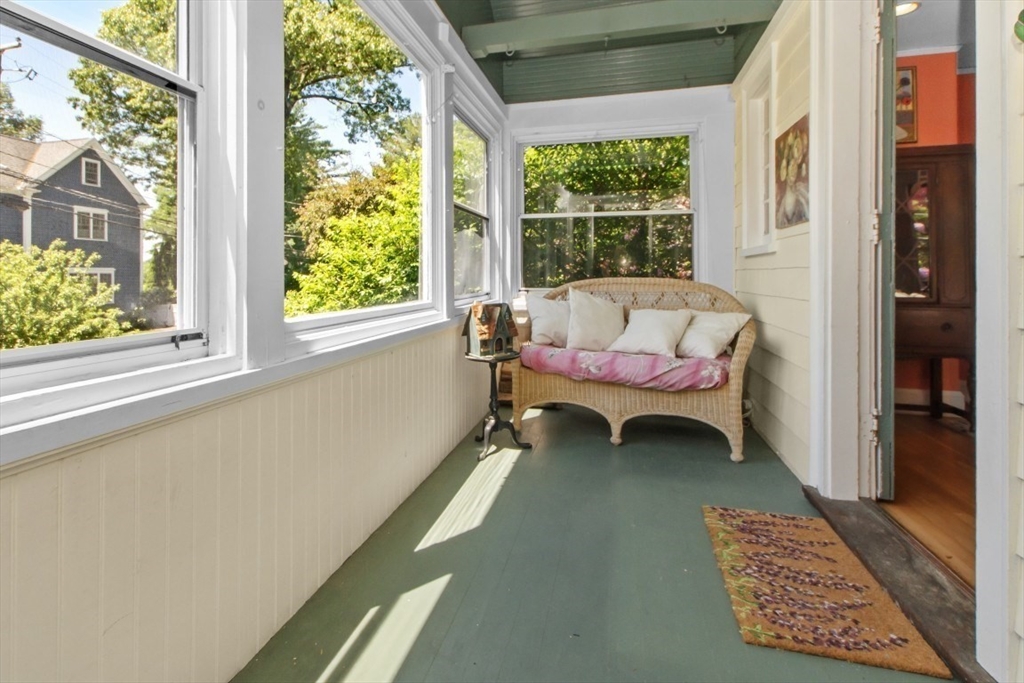
Other Exterior Features Porch - Enclosed, Patio
Parking Under, Paved Drive, Off Street, Paved
Lot Features Corner Lot, Wooded
Roof Shingle, Rubber
Finance
Sales Price $1,100,000
Real Estate Tax $10,340 yearly

Norfolk County

Partner With an Expert

Get assistance in determining current property value, crafting a competitive offer, writing and negotiating a contract, and much more. Contact Kiky today to discuss all your real estate needs!





