191 Schoolmaster Lane
VIEW PHOTOS
$2,450,000

191 Schoolmaster Lane

5 Beds 6 Baths 5,642 Sq.Ft. 1.29 Acres

Description

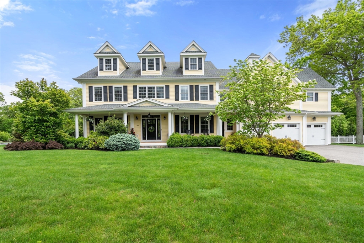
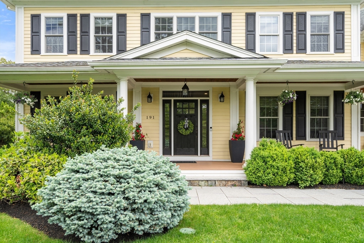
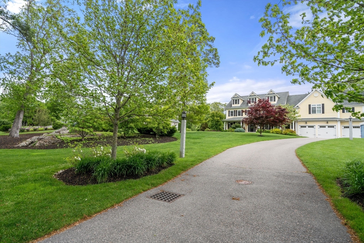
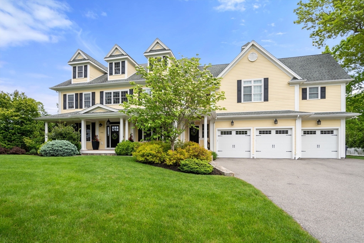
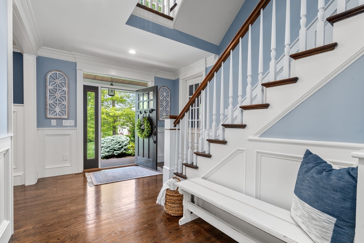
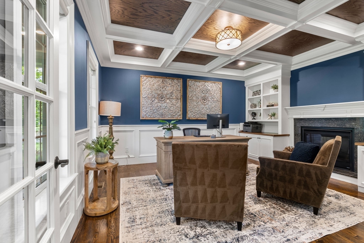
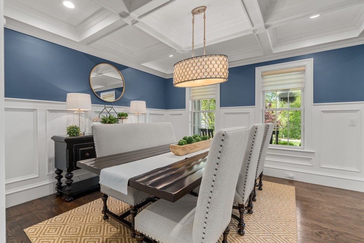
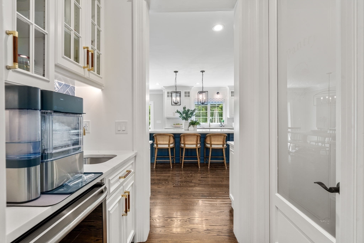
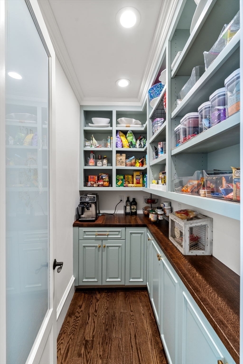
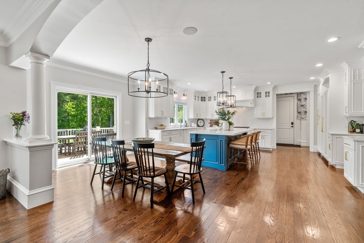
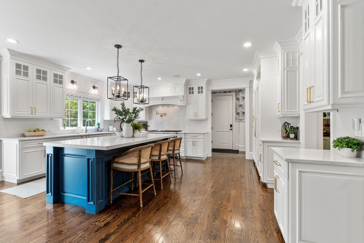
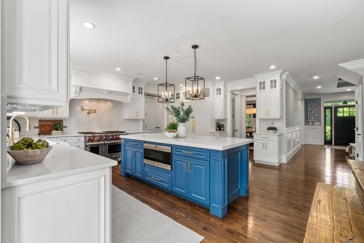
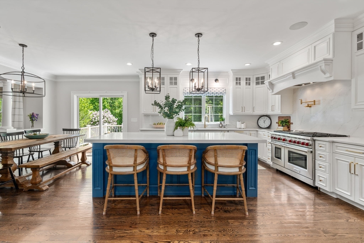
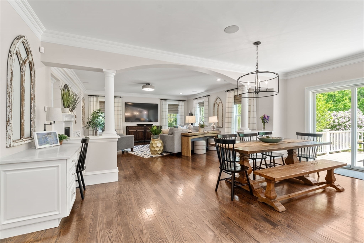
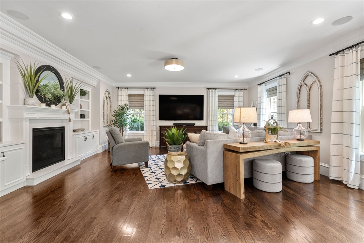
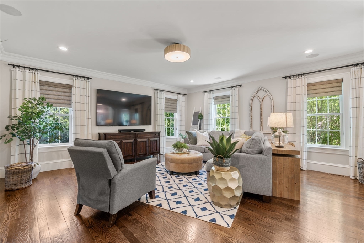
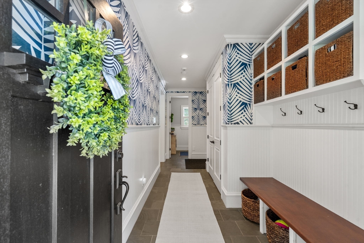
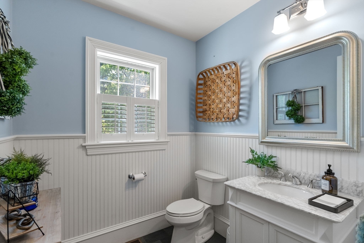
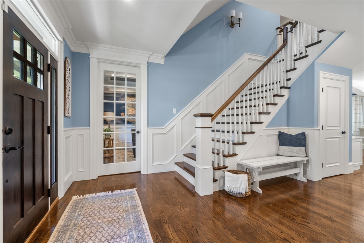
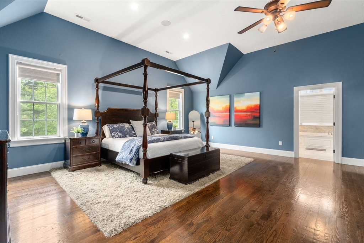
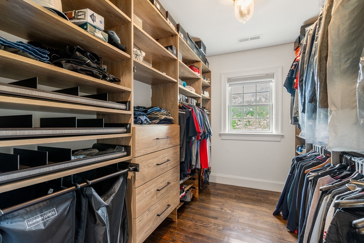
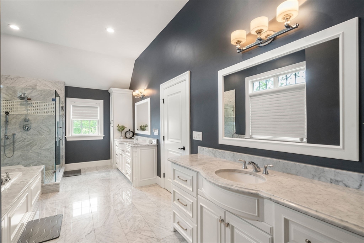
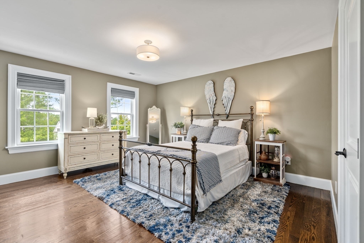
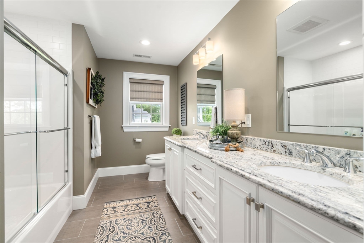
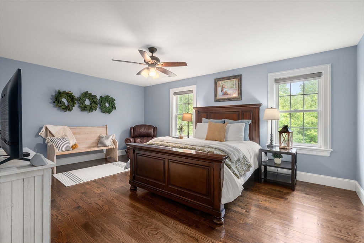
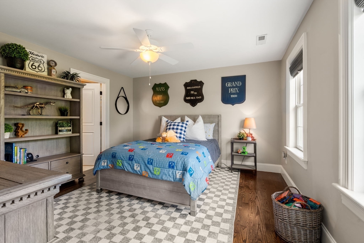
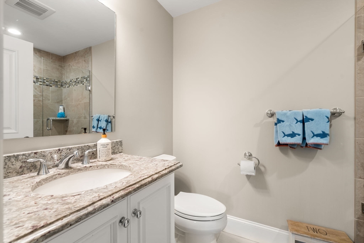
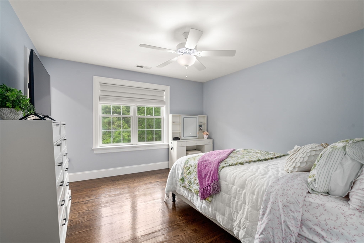
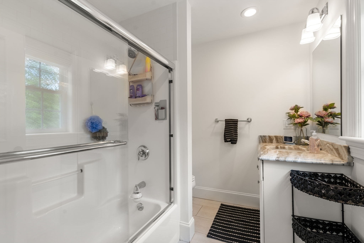
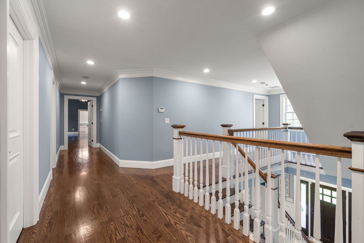
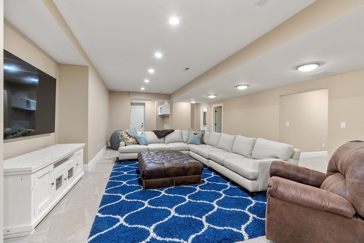
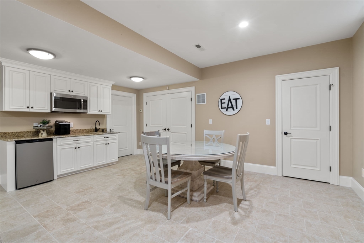
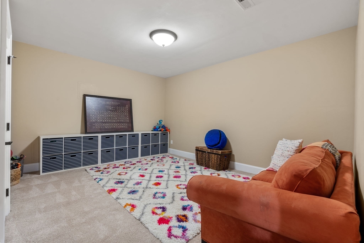
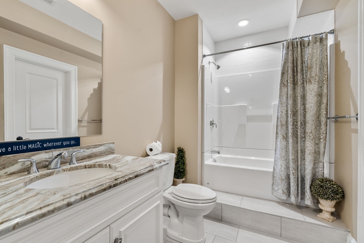
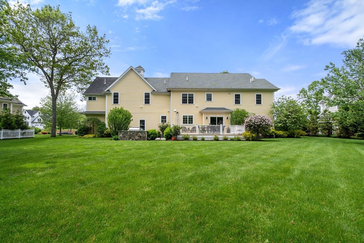
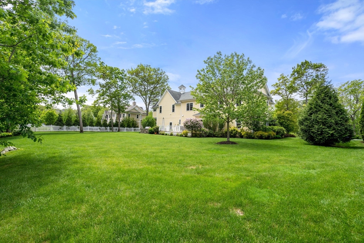
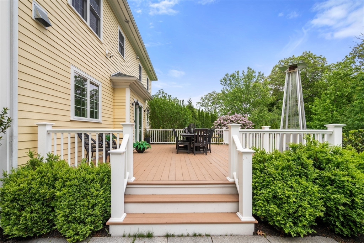
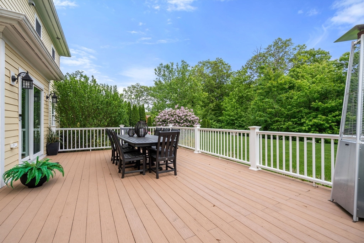
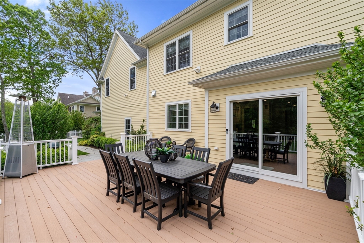
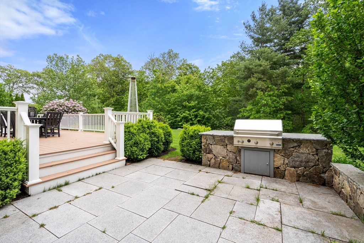
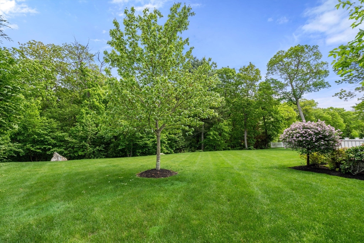
Many upgraded features makes this home show like new. High ceilings, custom builtins, hardwood floors and great natural light beams throughout. The front porch entryway welcomes you into three finished floors of living space. There is an office with builtins and two sided gas fireplace and elegant dining room with coffered ceilings. Gourmet kitchen with Wolf and Subzero appliances has a large island, breakfast area, walk in pantry and butlers pantry. Open from the kitchen is the family room with more builtins and new fireplace surround. Oversized 3 car garage leads to large mudroom and powder room. The spacious second floor is host to five bedrooms with large closets and includes the primary suite which has double walkins, sitting area and an updated luxurious bath. Walk up attic, newly finished lower level offers full bath, wet bar and guest room. The private tree lined backyard with expansive deck and patio has built in stone grill. Location can't be beat with easy access to all.

Share Property

Location

191 Schoolmaster Lane, Dedham, MA 02026

Status

Sold

Date Sold

June 25, 2025

Property Amenities

Interior
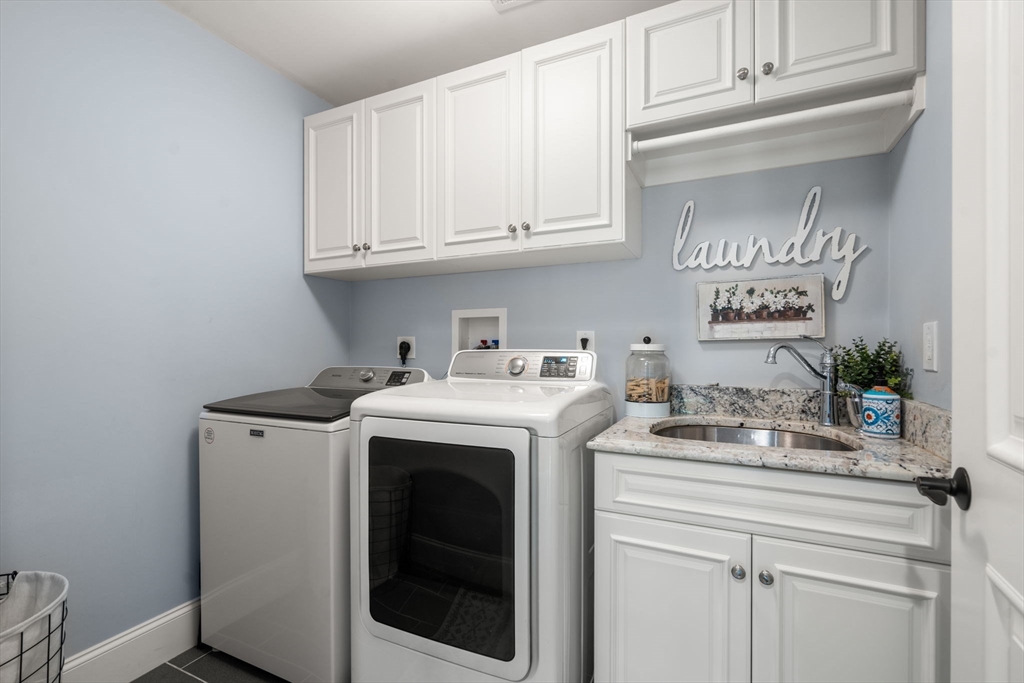
Laundry room Closet/Cabinets - Custom Built, Flooring - Stone/Ceramic Tile, Countertops - Stone/Granite/Solid, Sink, Second Floor, Electric Dryer Hookup, Washer Hookup
Fireplace Family Room
Appliances Water Heater, Range, Dishwasher, Disposal, Microwave, Refrigerator, Freezer, Wine Refrigerator, Range Hood
Flooring Wood, Tile, Carpet, Flooring - Hardwood, Flooring - Stone/Ceramic Tile, Flooring - Wall to Wall Carpet
Total Bedrooms: 5
Half Bathrooms: 1
Full Bathrooms: 5
Other Interior Features Chair Rail, Recessed Lighting, Wainscoting, Crown Molding, Closet, Closet/Cabinets - Custom Built, Coffered Ceiling(s), Wet bar, Bathroom - Full, Countertops - Stone/Granite/Solid, Entrance Foyer, Mud Room, Office, Play Room, Exercise Room, Bathroom, Central Vacuum, Wet Bar, Walk-up Attic, Wired for Sound, High Speed Internet
Area & Lot
Total area 5,642 Sq.Ft.
Lot Area 1.29 Acres
Living area 5,642 Sq.Ft.
MLS® ID 73384750
Year Built 2014
High School Dedham High
Middle School Dedham Middle
Elementary School Riverdale
Architecture Styles Colonial, Contemporary
Type Residential
Status Sold
Exterior
Air conditioning Central Air
Heat type Forced Air, Propane, Fireplace
Water Source Public
Garage Space 3.0
Security Features Security System
Sewer Public Sewer
Other Exterior Features Porch, Deck, Patio, Rain Gutters, Professional Landscaping, Sprinkler System, Decorative Lighting, Screens
Parking Attached, Garage Door Opener, Storage, Paved Drive, Off Street, Paved
Lot Features Wooded, Easements
Roof Shingle
Utilities for Gas Range, for Gas Oven, for Electric Dryer, Washer Hookup
Finance
Sales Price $2,450,000
HOA Fees $350 yearly
Real Estate Tax $25,365 yearly

Norfolk County

Partner With an Expert

Get assistance in determining current property value, crafting a competitive offer, writing and negotiating a contract, and much more. Contact Kiky today to discuss all your real estate needs!





