1A Hartford Street
1A Hartford Street
1A Hartford Street
1A Hartford Street
1A Hartford Street
1A Hartford Street
1A Hartford Street
1A Hartford Street
1A Hartford Street
1A Hartford Street
1A Hartford Street
1A Hartford Street
1A Hartford Street
1A Hartford Street
1A Hartford Street
1A Hartford Street
1A Hartford Street
1A Hartford Street
1A Hartford Street
1A Hartford Street
1A Hartford Street
1A Hartford Street
1A Hartford Street
1A Hartford Street
1A Hartford Street
1A Hartford Street
1A Hartford Street
1A Hartford Street
1A Hartford Street
1A Hartford Street
1A Hartford Street
1A Hartford Street
1A Hartford Street
1A Hartford Street
1A Hartford Street
1A Hartford Street
1A Hartford Street
1A Hartford Street
1A Hartford Street
1A Hartford Street
VIEW PHOTOS
$2,050,000

1A Hartford Street

4 Beds 4 Baths 4,494 Sq.Ft. 5.5 Acres

Description

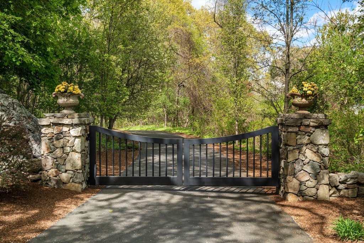
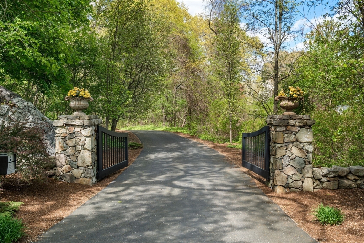
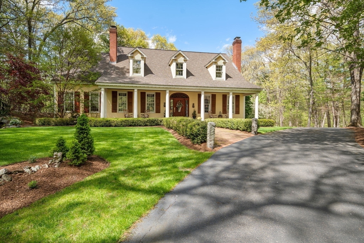
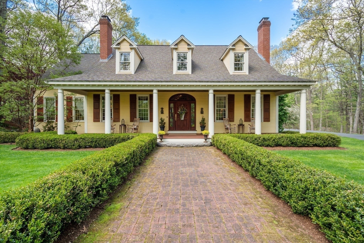
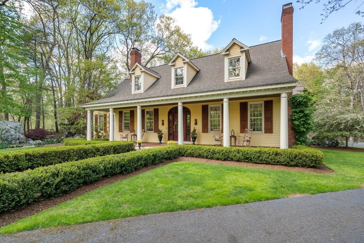
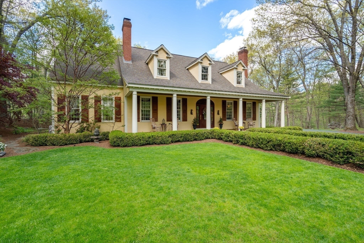
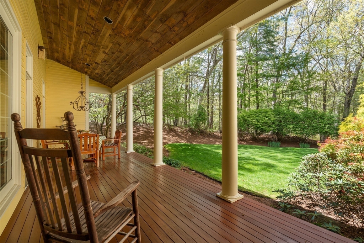
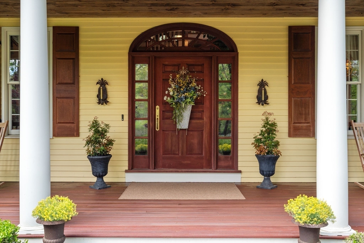
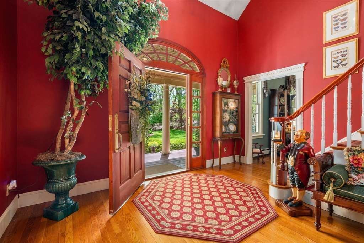
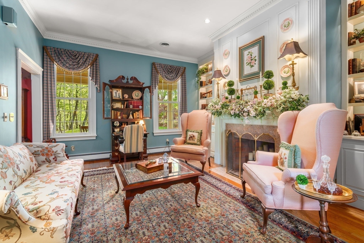
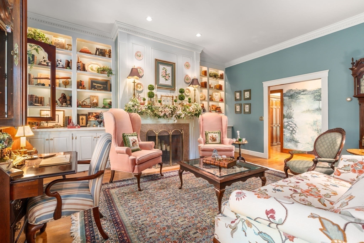
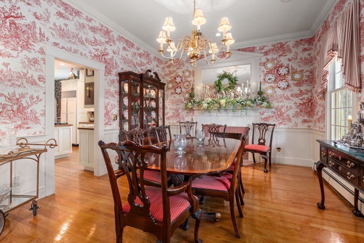
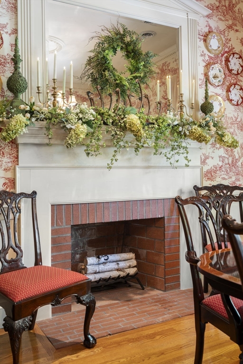
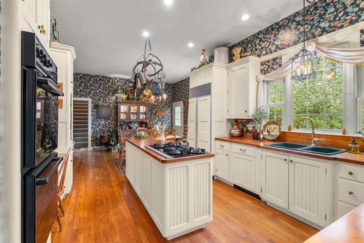
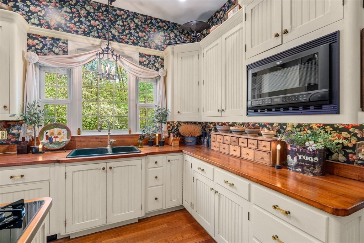
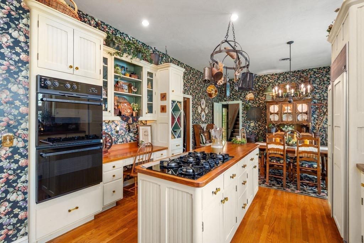
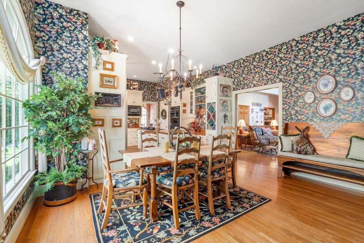
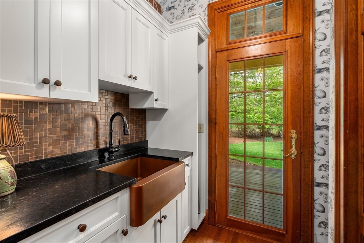
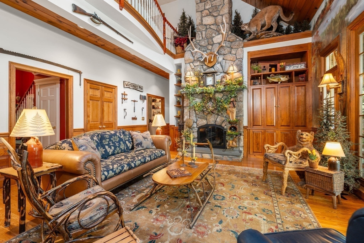
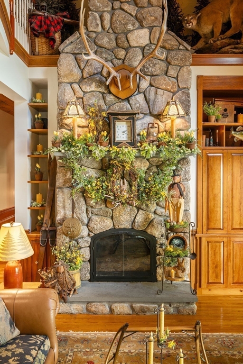
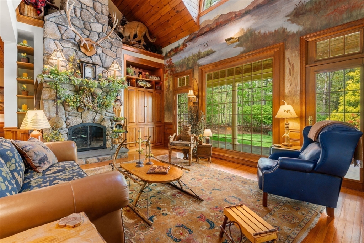
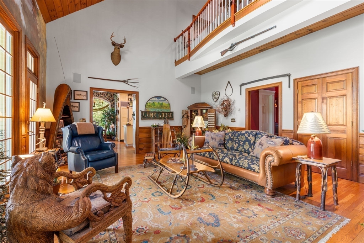
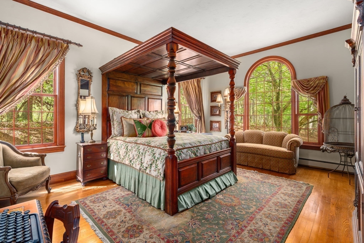
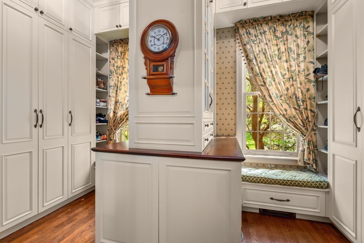
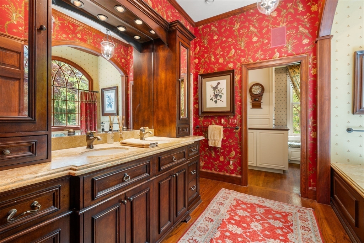
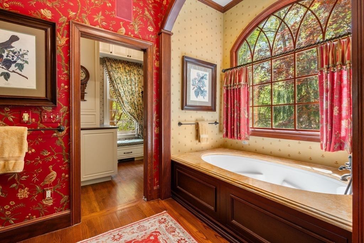
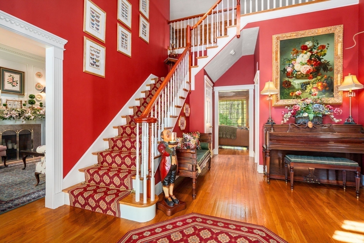
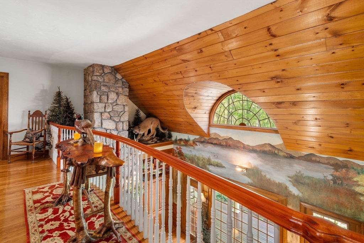
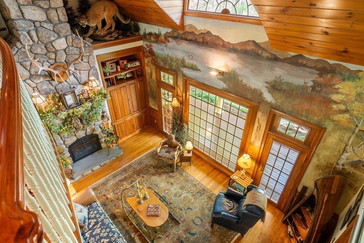
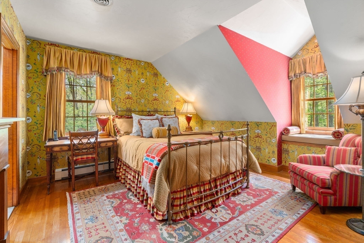
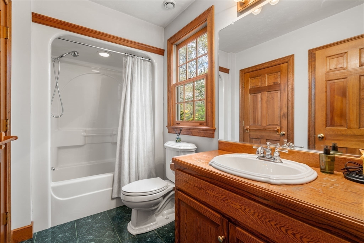
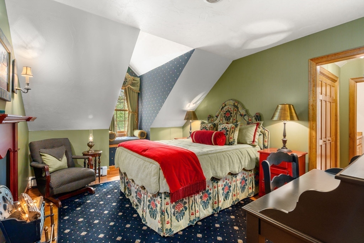
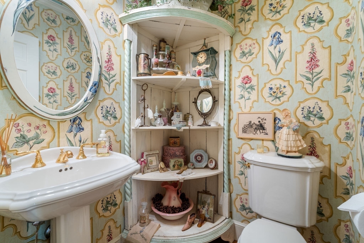
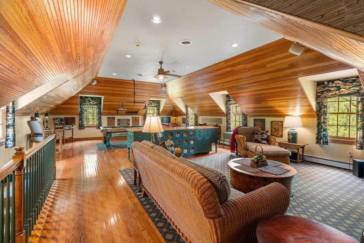
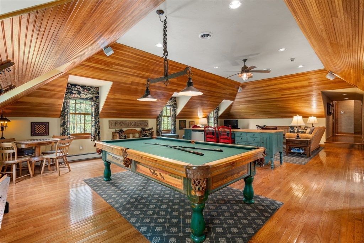
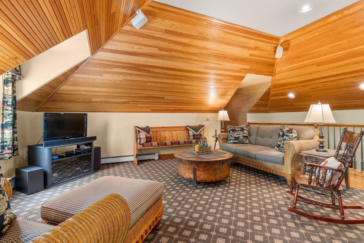
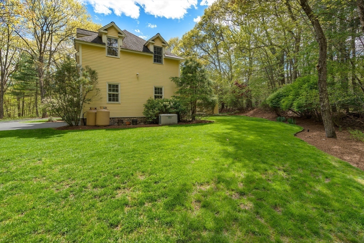
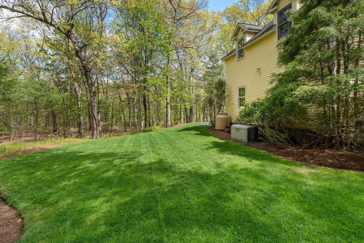
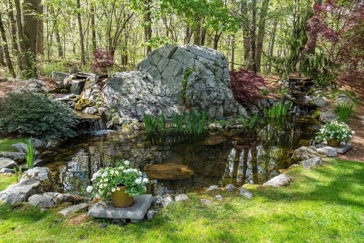
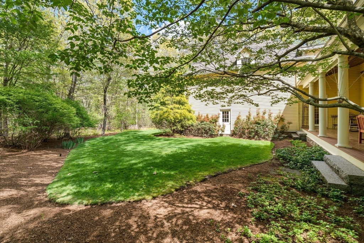
Designed by the highly acclaimed William E Poole from North Carolina. His homes exude unique character while incorporating custom features. This special home is set back on 5+ private acres offering a tranquil setting with a water fall and gated entrance. The farmers porch welcomes your guests into this warm and inviting home. There are 10ft ceilings, wood floors, multiple fireplaces, wood ceilings to highlight along with large full size windows to welcome in sunlight. First floor offers a front sitting room, fireplace dining room and a family room that boasts floor to ceiling builtins, large stone fireplace, beadboard and pine ceiling with deck access. The eat in kitchen with breakfast area, maple counters and island has a back stairway to the generous size game room. Retreat to the First floor primary suite with custom bath and walkin. Second floor offers four bedrooms with baths and large closets. The full basement houses all the systems along with additional storage.

Share Property

Location

1A Hartford Street, Dover, MA 02030

Status

Sold

Date Sold

July 16, 2026

Property Amenities

Interior
Laundry room Laundry Closet, Flooring - Hardwood, Deck - Exterior, Exterior Access, Sink, First Floor, Gas Dryer Hookup, Washer Hookup
Fireplace Dining Room, Family Room, Living Room
Appliances Water Heater, Oven, Dishwasher, Microwave, Range, Refrigerator, Freezer, Washer, Dryer
Flooring Wood, Tile, Carpet, Flooring - Hardwood, Flooring - Wall to Wall Carpet, Flooring - Stone/Ceramic Tile
Total Bedrooms: 4
Half Bathrooms: 1
Full Bathrooms: 3
Other Interior Features Cathedral Ceiling(s), Ceiling Fan(s), Recessed Lighting, Bathroom - Full, Closet - Linen, Entrance Foyer, Bonus Room, Bathroom, Central Vacuum, Internet Available - Broadband
Area & Lot
Total area 4,494 Sq.Ft.
Lot Area 5.5 Acres
Living area 4,494 Sq.Ft.
MLS® ID 73519042
Year Built 1995
High School Dover Sherborn
Middle School Dover Sherborn
Elementary School Chickering
Architecture Styles Cape
Type Residential
Status Sold
Exterior
Air conditioning Central Air
Heat type Hot Water, Radiant, Oil
Water Source Private
Garage Space 3.0
Security Features Security System
Sewer Private Sewer
Other Exterior Features Porch, Rain Gutters, Professional Landscaping, Sprinkler System, Decorative Lighting
Parking Attached, Garage Door Opener, Storage, Garage Faces Side, Paved Drive, Off Street, Paved
Lot Features Wooded
Roof Shingle
Utilities for Gas Range, for Electric Oven, for Gas Dryer, Washer Hookup, Generator Connection
Finance
Sales Price $2,050,000
Real Estate Tax $21,964 yearly

Norfolk County

Partner With an Expert

Get assistance in determining current property value, crafting a competitive offer, writing and negotiating a contract, and much more. Contact Kiky today to discuss all your real estate needs!





