20 Cooks Farm Rd # 20
VIEW PHOTOS
$840,000

20 Cooks Farm Rd # 20

3 Beds 4 Baths 2,658 Sq.Ft.

Description

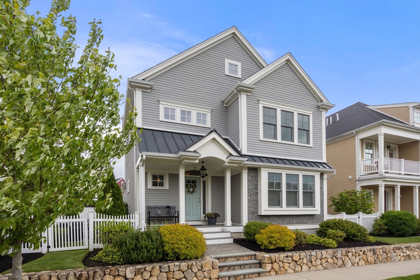
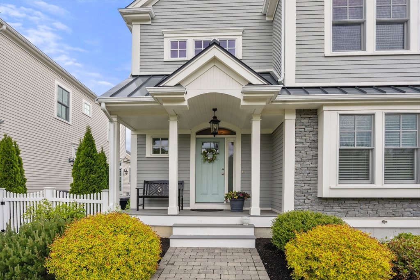
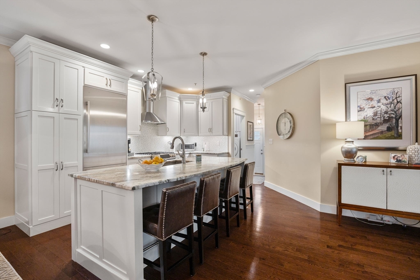
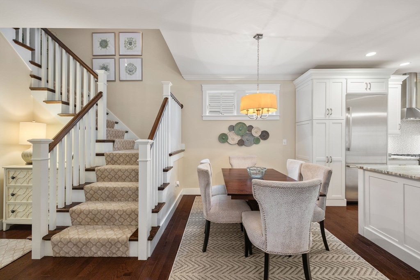
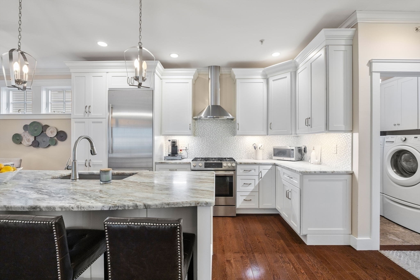
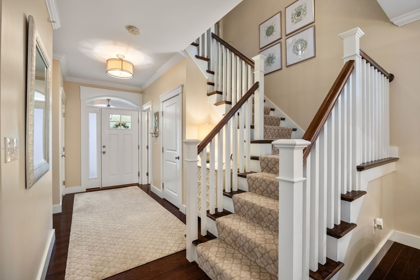
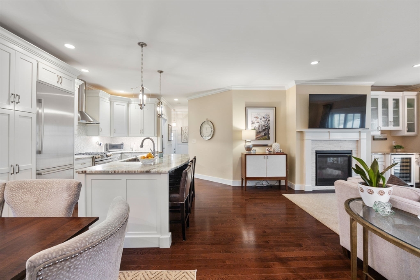
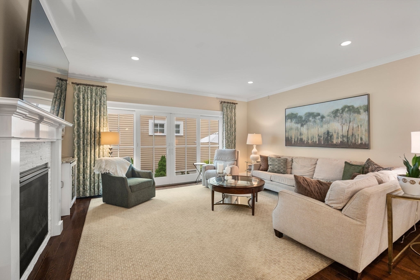
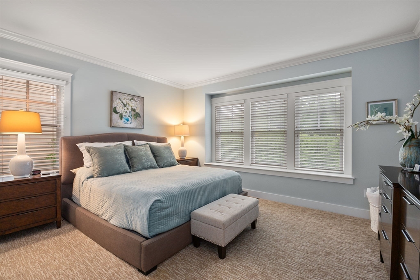
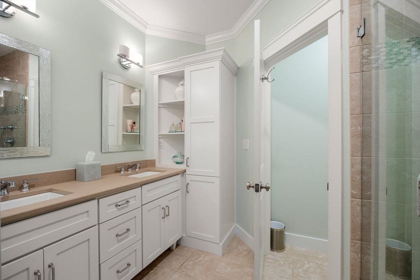
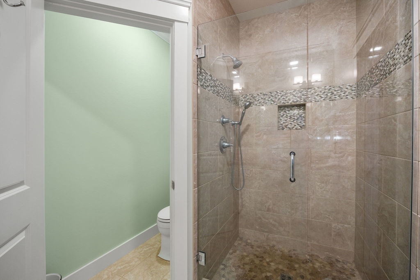
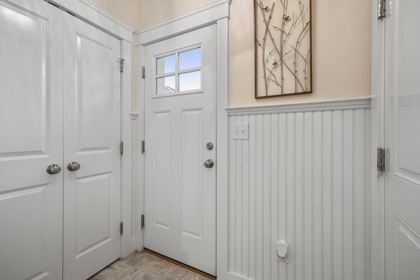
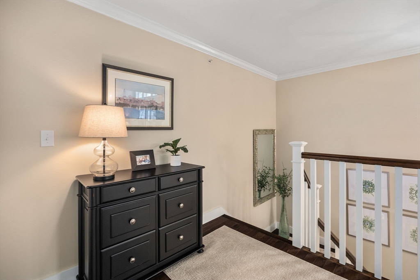
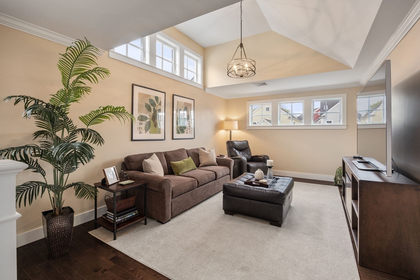
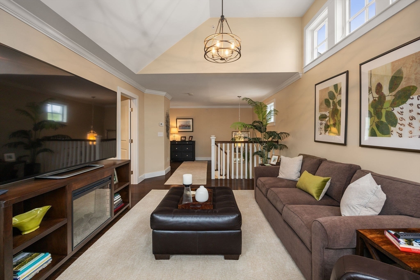
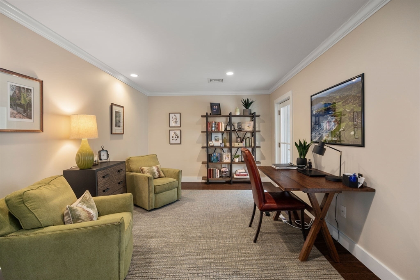
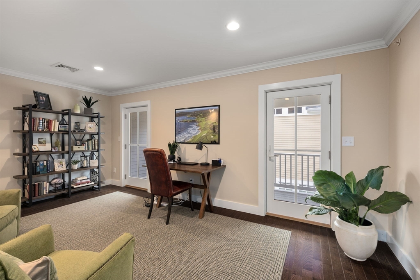
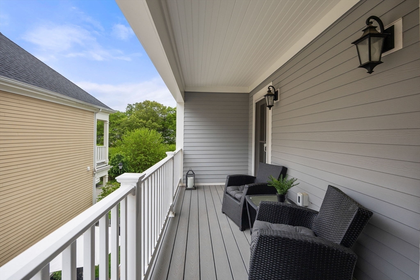
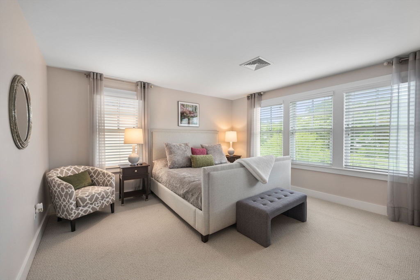
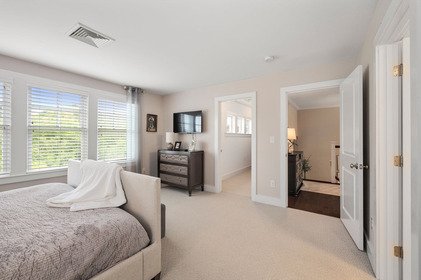
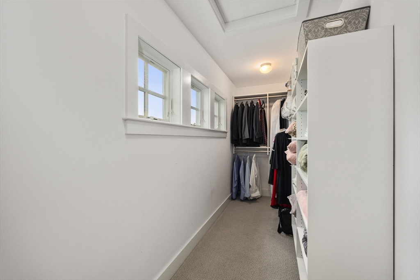
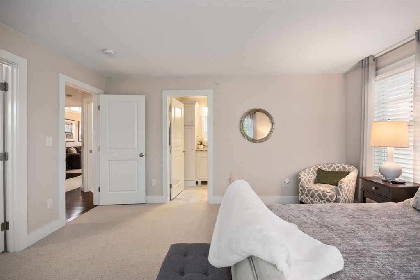
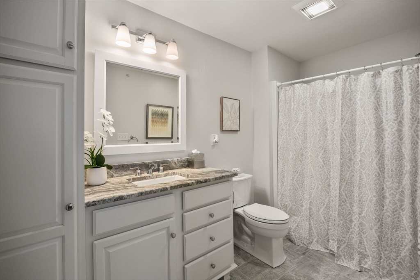
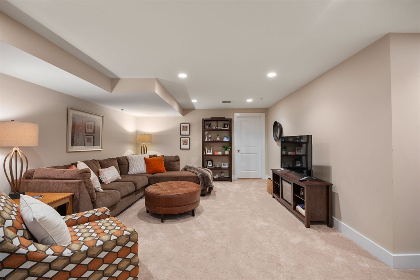
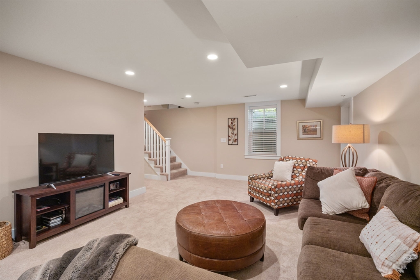
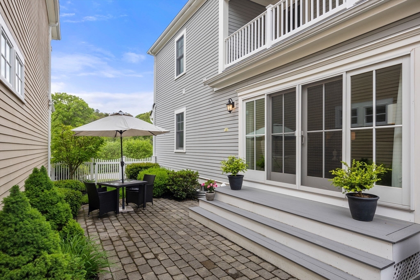
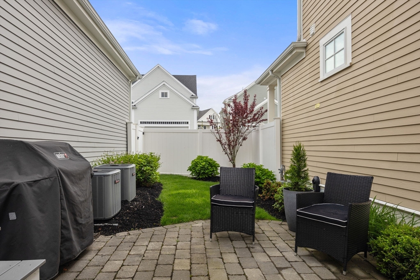
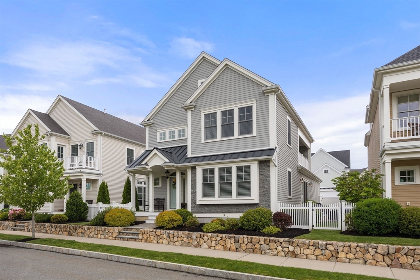
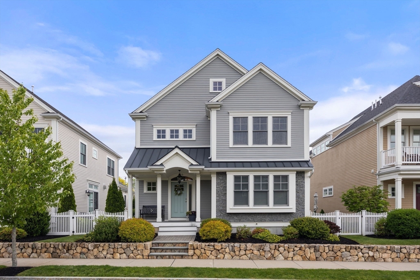
Enjoy the simplicity of condo living in this sophisticated yet comfortable detached Town Home in the Village at Cooks Farm. Open-concept floor plan and white finishes enhance the abundance of natural light throughout. Harwood floors and crown molding add charm. The kitchen has a gorgeous 8 ft island, beautiful white soft-close cabinets and Bosch appliances including a stainless hood. Entertain year round in the spacious living room with gas fireplace or outdoors in your private patio area. The primary bedroom offers a custom walk-in closet, elegant en-suite bath and is conveniently located on the main level. Perfection continues on the 2nd floor with a stunning family room w/ vaulted ceiling and a large 2nd bedroom w/ walk-in closet and bath. The home's 3rd bedroom is currently being used as an office with outdoor access to a covered deck. Need more space? Spread out in the handsome lower-level bonus room and utilize the expansive storage space. Located adjacent to Franklin CC.

Share Property

Location

20 Cooks Farm Rd # 20, Franklin, MA 02038

Status

Sold

Date Sold

July 18, 2024

Property Amenities

Interior
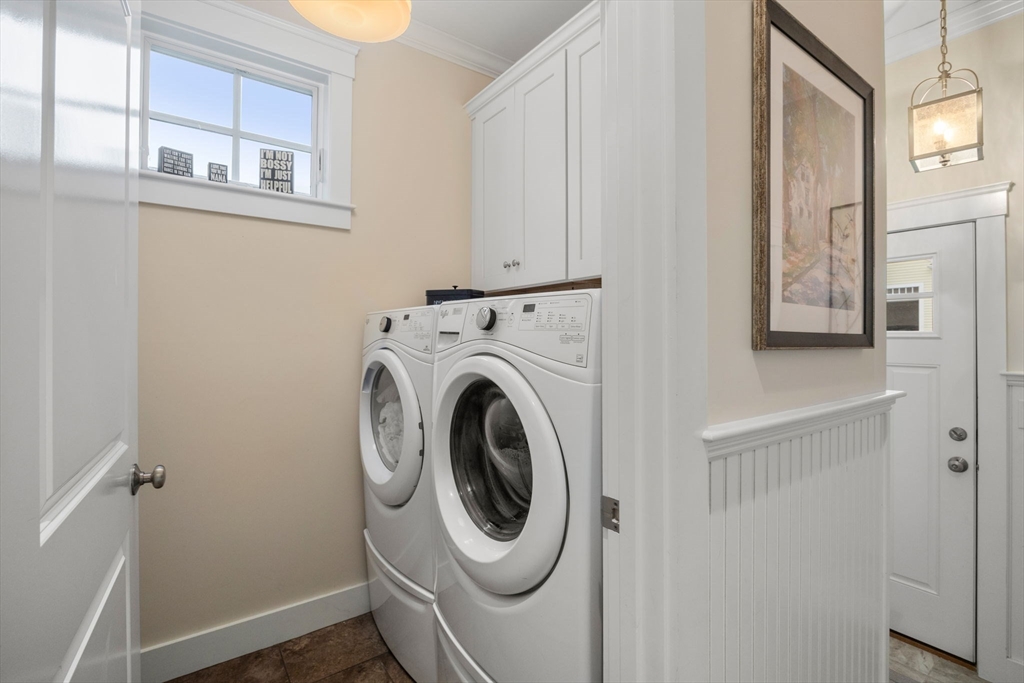
Laundry room Flooring - Stone/Ceramic Tile, First Floor, In Unit
Fireplace Living Room
Appliances ENERGY STAR Qualified Refrigerator, Wine Refrigerator, ENERGY STAR Qualified Dryer, ENERGY STAR Qualified Dishwasher, ENERGY STAR Qualified Washer, Range Hood, Range
Flooring Flooring - Stone/Ceramic Tile, Flooring - Wall to Wall Carpet
Total Bedrooms: 3
Half Bathrooms: 2
Full Bathrooms: 2
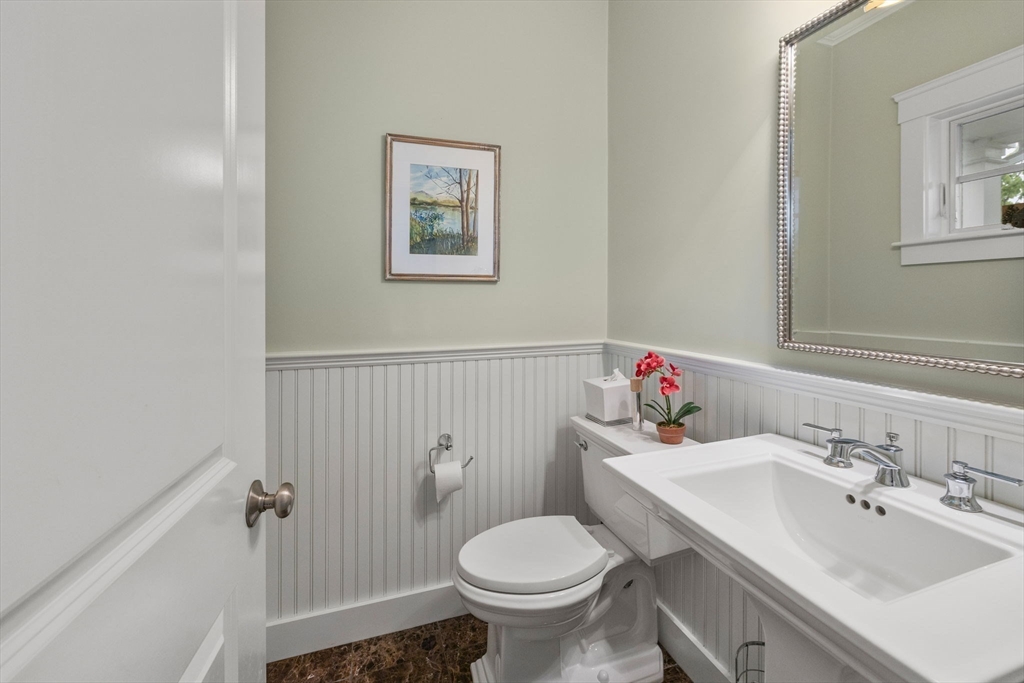
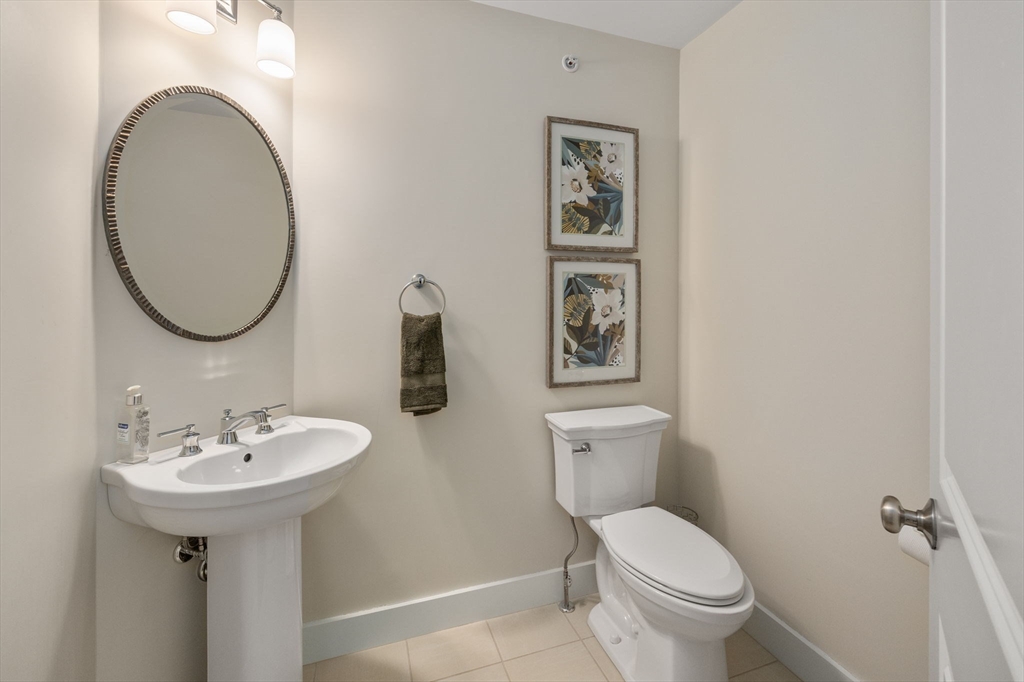
Other Interior Features Bathroom - Half, Wainscoting, Pedestal Sink, Closet, Bathroom, Bonus Room
Area & Lot
Total area 2,658 Sq.Ft.
Living area 2,658 Sq.Ft.
MLS® ID 73243060
Year Built 2016
Type Condo
Status Sold
Exterior
Stories 3
Air conditioning Central Air
Heat type Forced Air, Natural Gas
Water Source Public
Garage Space 2.0
Sewer Public Sewer
Other Exterior Features Porch, Deck - Composite, Patio
Parking Attached, Off Street, Guest, Paved
Finance
Sales Price $840,000
HOA Fees $492 monthly
Real Estate Tax $9,229 yearly

Norfolk County

Partner With an Expert

Get assistance in determining current property value, crafting a competitive offer, writing and negotiating a contract, and much more. Contact Kiky today to discuss all your real estate needs!





