20 Inverness Rd
20 Inverness Rd
20 Inverness Rd
20 Inverness Rd
20 Inverness Rd
20 Inverness Rd
20 Inverness Rd
20 Inverness Rd
20 Inverness Rd
20 Inverness Rd
20 Inverness Rd
20 Inverness Rd
20 Inverness Rd
20 Inverness Rd
20 Inverness Rd
20 Inverness Rd
20 Inverness Rd
20 Inverness Rd
20 Inverness Rd
20 Inverness Rd
20 Inverness Rd
20 Inverness Rd
20 Inverness Rd
20 Inverness Rd
20 Inverness Rd
20 Inverness Rd
20 Inverness Rd
20 Inverness Rd
20 Inverness Rd
20 Inverness Rd
20 Inverness Rd
20 Inverness Rd
20 Inverness Rd
20 Inverness Rd
20 Inverness Rd
20 Inverness Rd
20 Inverness Rd
20 Inverness Rd
20 Inverness Rd
20 Inverness Rd
VIEW PHOTOS
$780,000

20 Inverness Rd

4 Beds 2 Baths 1,900 Sq.Ft. 0.36 Acres

Description

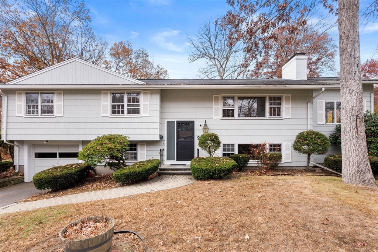
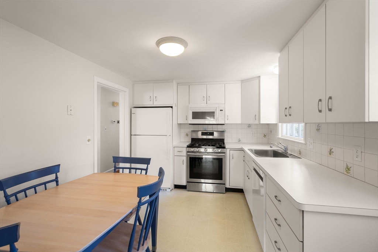
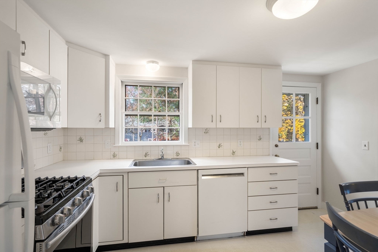
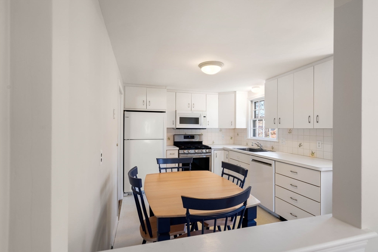
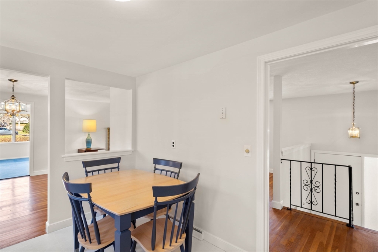
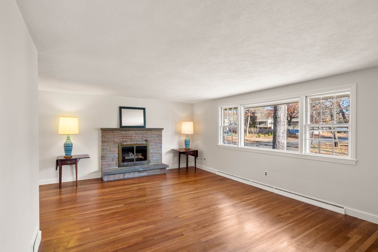
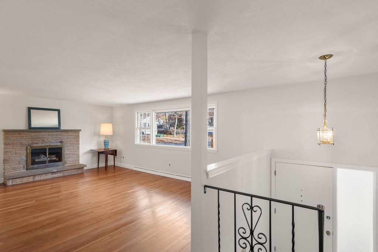
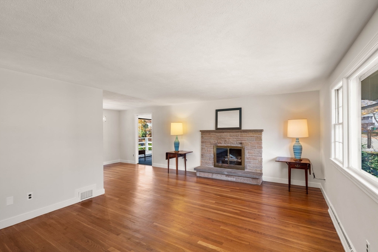
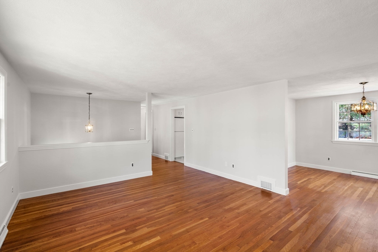
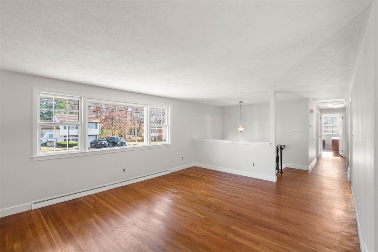
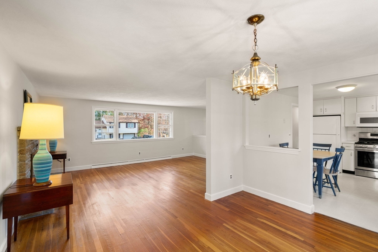
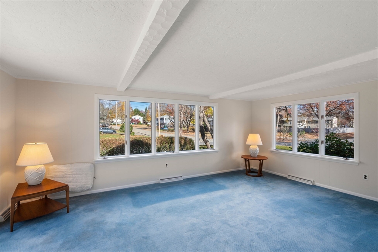
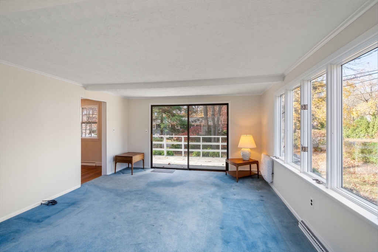
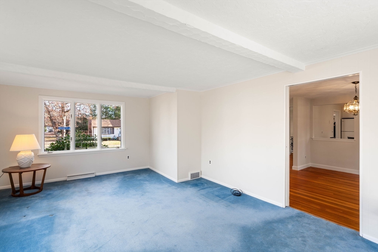
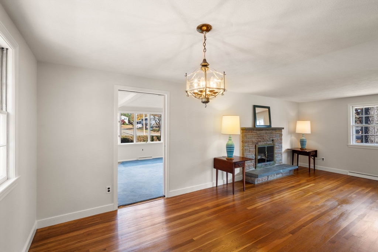
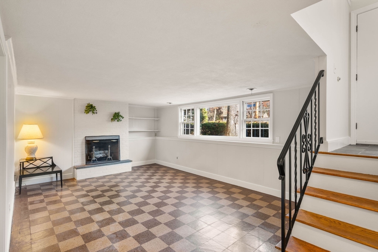
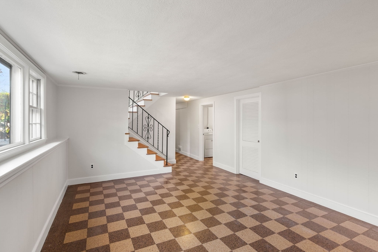
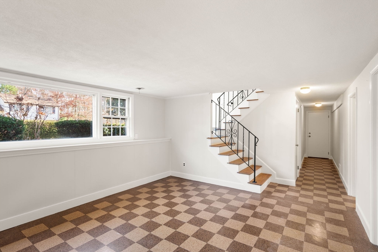
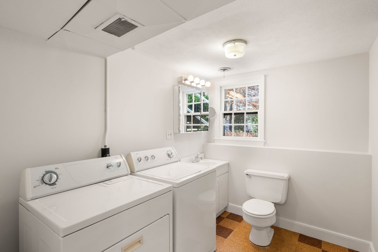
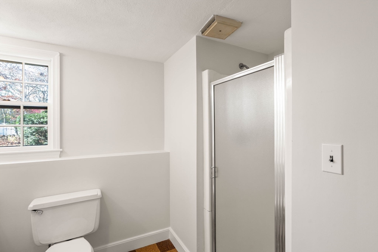
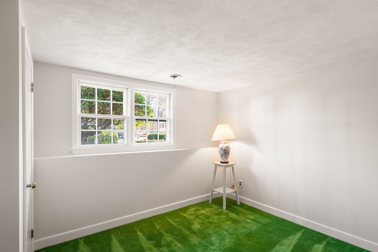
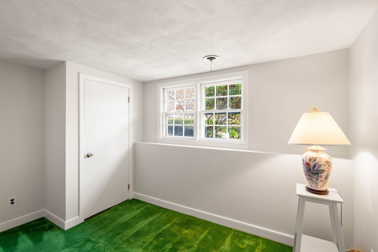
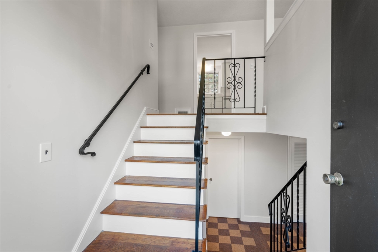
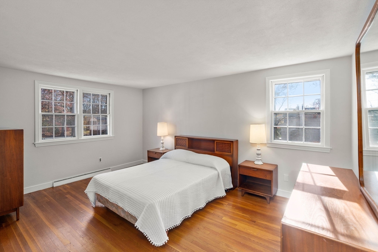
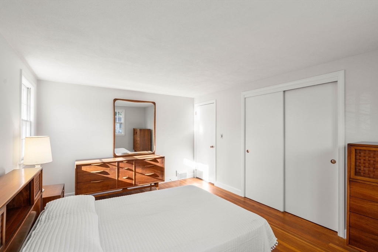
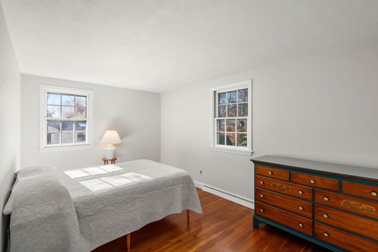
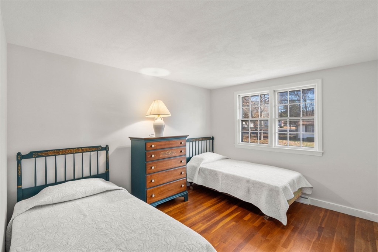
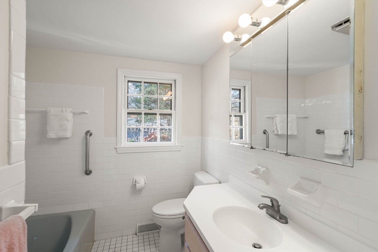
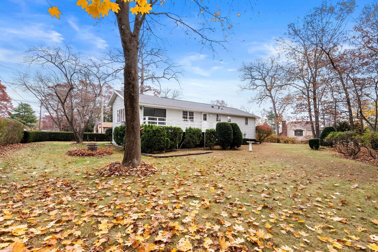
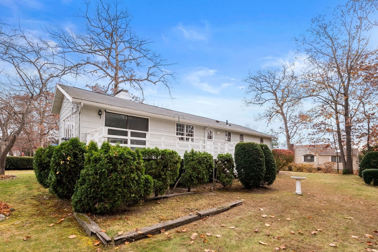
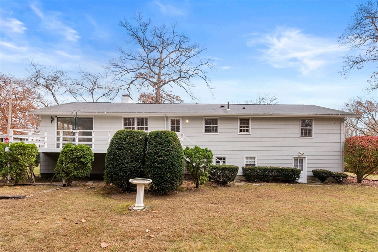
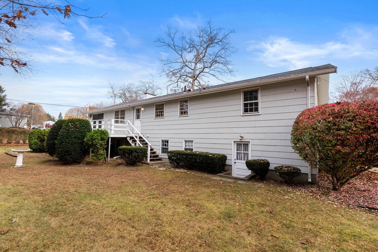
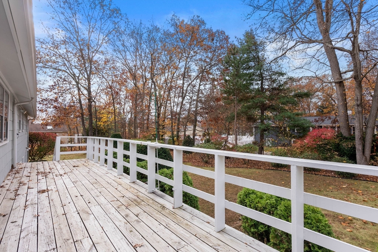
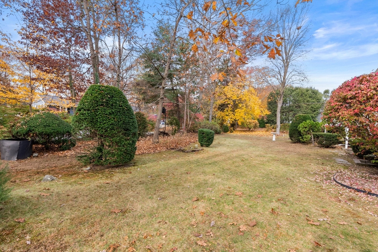
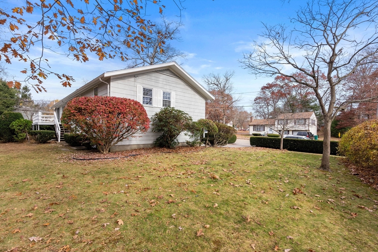
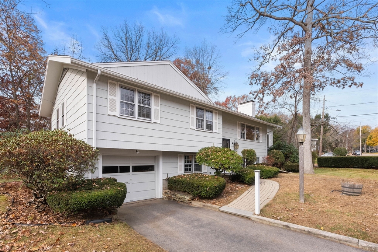
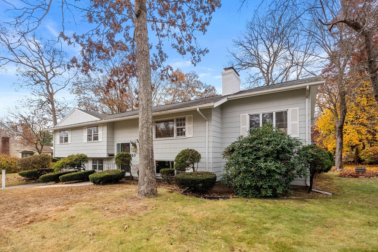
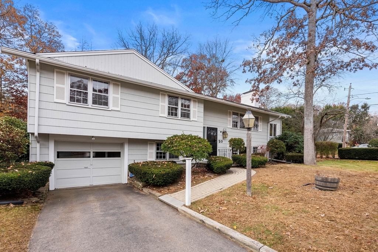
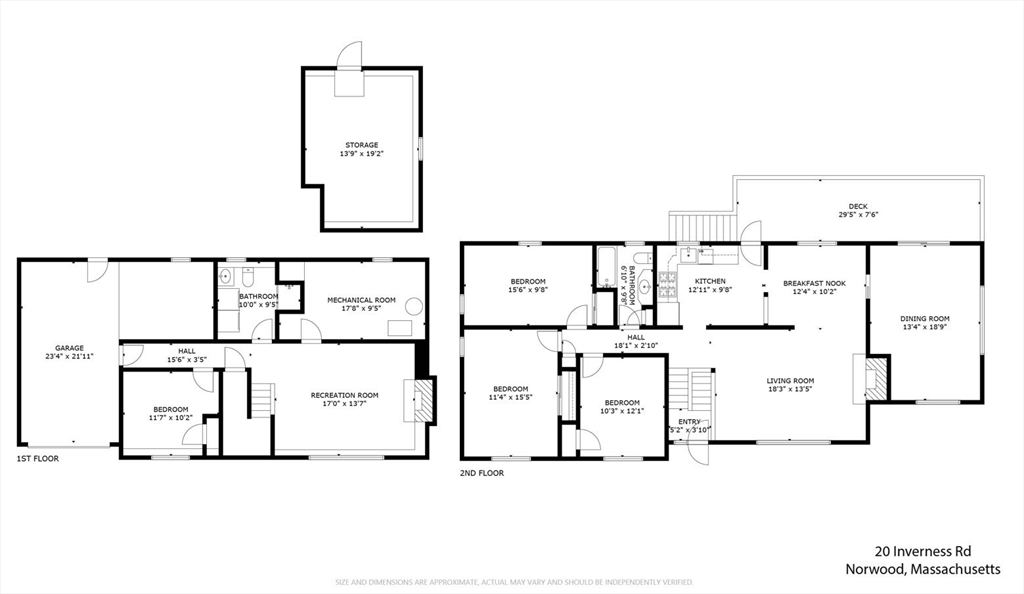
Located in the highly sought-after Westover area is an oversized 9 room raised ranch owned by the same family for more than 60 years. The entire finished living space was completely painted last week. The main level offers a white kitchen; fireplaced living room; dining room; and huge family room addition with loads of natural light that ehances the overall living experience; Three large bedrooms and a full bath. Beautiful hardwood floors in all bedrooms, hall, living and dining rooms. Deck overlooking private back yard. The lower level includes: a fireplaced Family room; 4th bedroom; laundry and full bath. Beautiful private yard.with easy access to local amenities, commuter rail, restaurants and shopping. This approximately 1,900 square foot house features four bedrooms and two bathrooms. The home includes a large family room addition, providing ample space for gathering and entertaining. The interior has been freshly painted, creating a clean and inviting atmosphere. Won't last!

Share Property

Location

20 Inverness Rd, Norwood, MA 02062

Status

Sold

Date Sold

November 21, 2024

Property Amenities

Interior
Laundry room In Basement, Electric Dryer Hookup, Washer Hookup
Fireplace Living Room
Appliances Gas Water Heater, Range, Dishwasher, Disposal, Microwave
Flooring Wood, Tile, Vinyl, Carpet
Total Bedrooms: 4
Full Bathrooms: 2
Other Interior Features Great Room
Area & Lot
Total area 1,900 Sq.Ft.
Lot Area 0.36 Acres
Living area 1,900 Sq.Ft.
MLS® ID 73311080
Year Built 1960
High School Norwood High
Middle School Norwood Middle
Elementary School Cleveland
Architecture Styles Raised Ranch
Type Residential
Status Sold
Exterior
Air conditioning Wall Unit(s), Whole House Fan
Heat type Forced Air, Natural Gas, Fireplace(s)
Disability Features No
Water Source Public
Garage Space 1.0
Sewer Public Sewer
Other Exterior Features Deck - Wood, Rain Gutters, Garden
Parking Attached, Garage Door Opener, Paved Drive, Off Street, Tandem, Paved
Lot Features Corner Lot, Wooded, Level
Roof Shingle
Utilities for Gas Range, for Electric Dryer, Washer Hookup
Finance
Sales Price $780,000
Real Estate Tax $7,310 yearly

Norfolk County

Partner With an Expert

Get assistance in determining current property value, crafting a competitive offer, writing and negotiating a contract, and much more. Contact Kiky today to discuss all your real estate needs!





