20 Lakeshore Drive
20 Lakeshore Drive
20 Lakeshore Drive
20 Lakeshore Drive
20 Lakeshore Drive
20 Lakeshore Drive
20 Lakeshore Drive
20 Lakeshore Drive
20 Lakeshore Drive
20 Lakeshore Drive
20 Lakeshore Drive
20 Lakeshore Drive
20 Lakeshore Drive
20 Lakeshore Drive
20 Lakeshore Drive
20 Lakeshore Drive
20 Lakeshore Drive
20 Lakeshore Drive
20 Lakeshore Drive
20 Lakeshore Drive
20 Lakeshore Drive
20 Lakeshore Drive
20 Lakeshore Drive
20 Lakeshore Drive
20 Lakeshore Drive
20 Lakeshore Drive
20 Lakeshore Drive
20 Lakeshore Drive
20 Lakeshore Drive
20 Lakeshore Drive
20 Lakeshore Drive
20 Lakeshore Drive
20 Lakeshore Drive
20 Lakeshore Drive
20 Lakeshore Drive
20 Lakeshore Drive
20 Lakeshore Drive
20 Lakeshore Drive
VIEW PHOTOS
$1,050,000

20 Lakeshore Drive

4 Beds 4 Baths 2,786 Sq.Ft. 1.5 Acres

Description

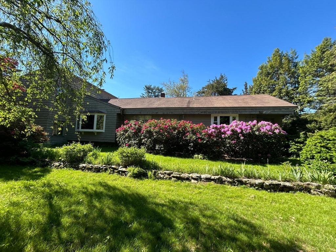
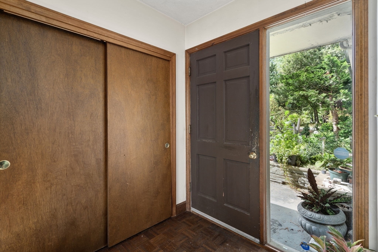
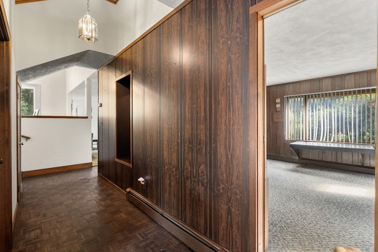
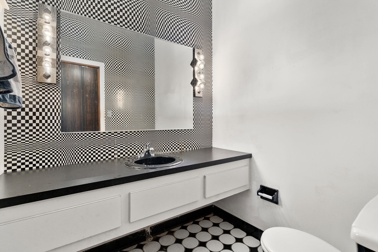
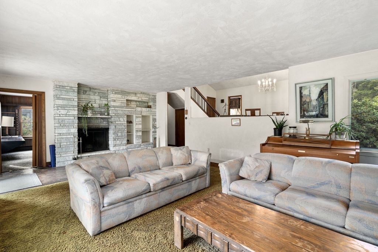
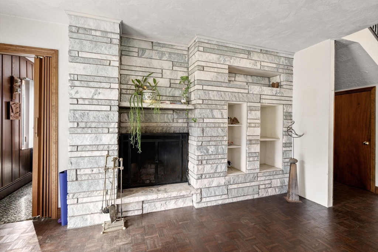
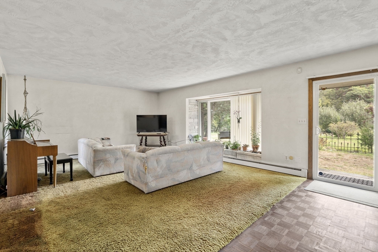
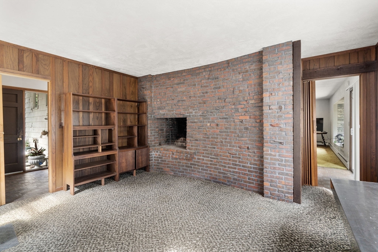
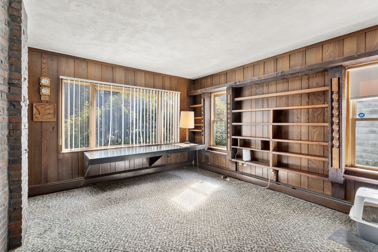
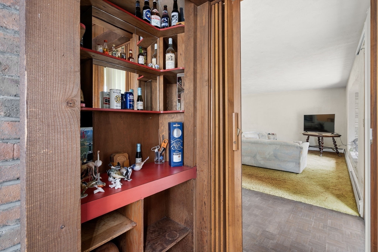
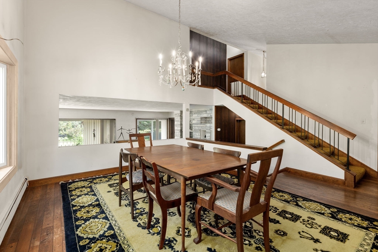
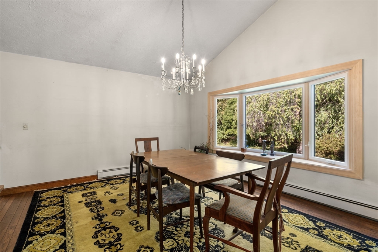
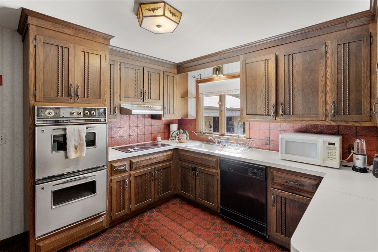
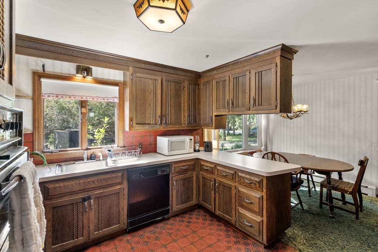
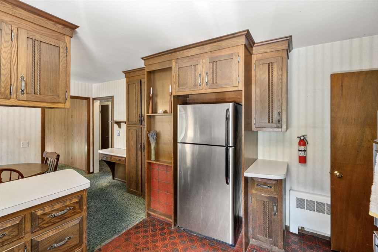
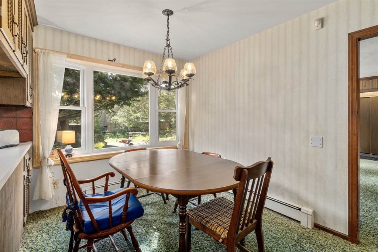
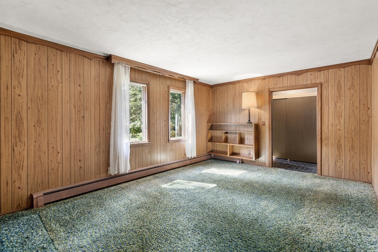
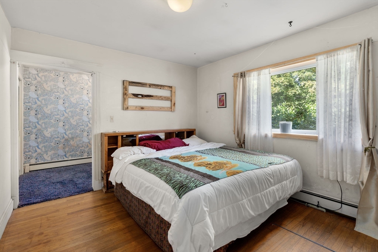
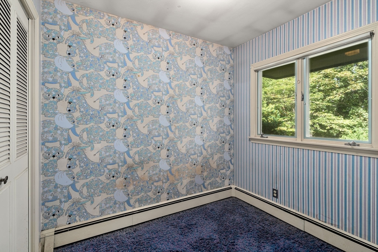
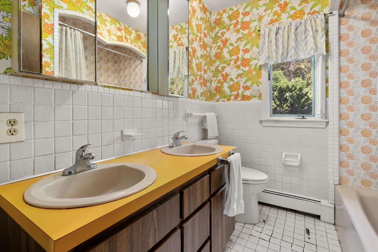
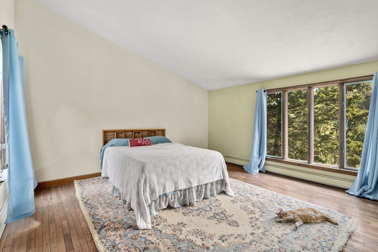
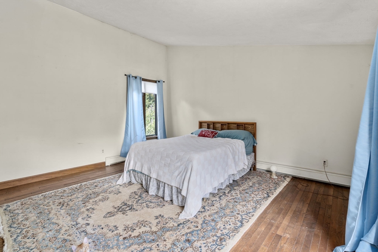
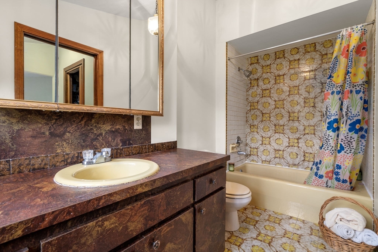
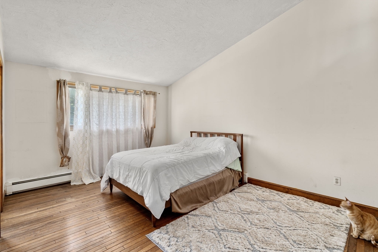
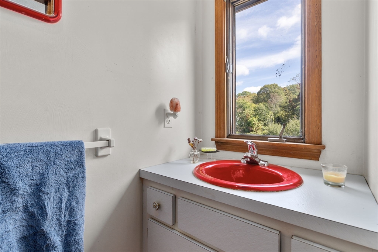
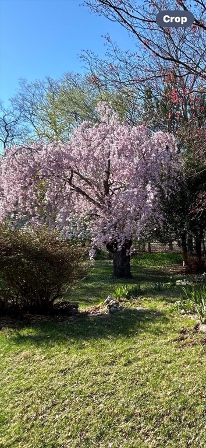
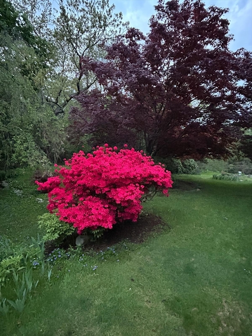
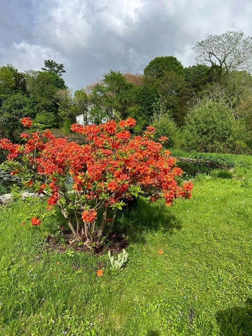
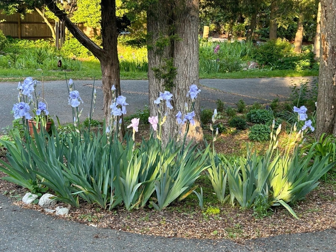
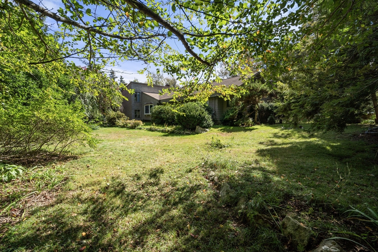
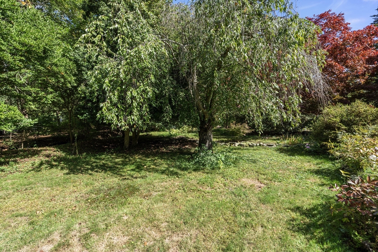
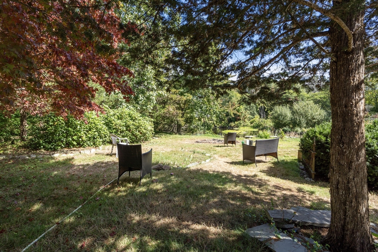
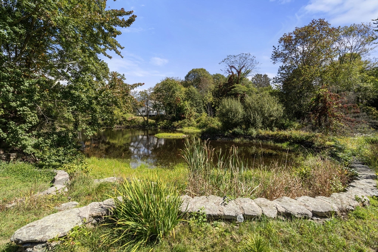
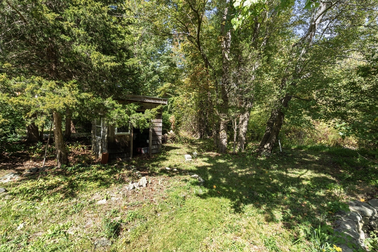
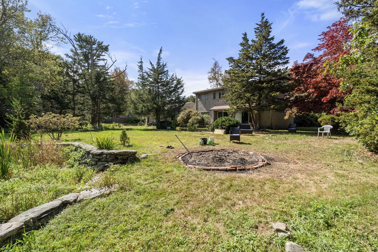
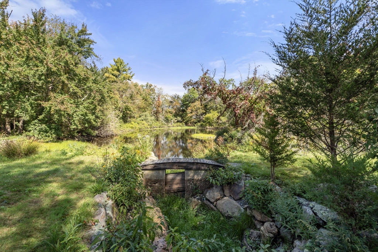
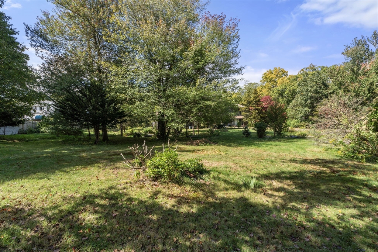
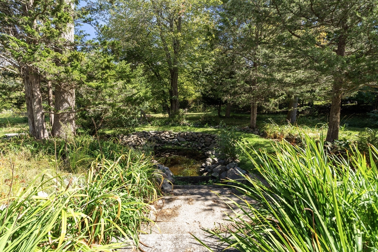
Opportunity for those looking for the chance to buy in a desirable neighborhood and turn this home into their own. Some recent updates include new tankless gas boiler, hot water heater, fence and 3 custom built windows. The contemporary floor plan offers just under 3000 square feet of ample living space and the 1.5 acre lot provides privacy and a unique nature lovers paradise with many plantings along with a small pond in back. Built and owned by one family the home includes a front sitting room, dining room, eat in kitchen and den along with two bedrooms, full bath and powder room to make up the first floor. The second floor offers two more bedrooms one with full bath and one half bath. There is a detached two car garage. Many possibilities await for those wanting to renovate or start over on a beautiful lot.

Share Property

Location

20 Lakeshore Drive, Westwood, MA 02090

Status

Sold

Date Sold

October 31, 2025

Property Amenities

Interior
Laundry room Flooring - Stone/Ceramic Tile, First Floor, Electric Dryer Hookup, Washer Hookup
Fireplace Family Room
Appliances Gas Water Heater, Water Heater, Oven, Dishwasher, Range, Refrigerator, Freezer, Washer, Dryer, Range Hood
Flooring Wood, Tile, Carpet, Laminate, Flooring - Wall to Wall Carpet, Flooring - Stone/Ceramic Tile
Total Bedrooms: 4
Half Bathrooms: 2
Full Bathrooms: 2
Other Interior Features Bathroom - Half, Closet/Cabinets - Custom Built, Closet, Bathroom, Office, Den, Entry Hall, Mud Room, High Speed Internet
Area & Lot
Total area 2,786 Sq.Ft.
Lot Area 1.5 Acres
Living area 2,786 Sq.Ft.
MLS® ID 73438037
Year Built 1974
High School Westwood High
Middle School Thurston Middle
Elementary School Sheehan Elem
View Description Scenic View(s)
Architecture Styles Contemporary
Type Residential
Status Sold
Exterior
Air conditioning None
Heat type Baseboard, Natural Gas, Fireplace
Water Source Public
Garage Space 2.0
Security Features Security System
Sewer Public Sewer
Other Exterior Features Rain Gutters, Decorative Lighting, Garden
Parking Attached, Garage Door Opener, Storage, Garage Faces Side, Off Street, Paved
Lot Features Level
Roof Shingle
Utilities for Electric Range, for Electric Oven, for Electric Dryer, Washer Hookup
Finance
Sales Price $1,050,000
Real Estate Tax $11,833 yearly

Norfolk County

Partner With an Expert

Get assistance in determining current property value, crafting a competitive offer, writing and negotiating a contract, and much more. Contact Kiky today to discuss all your real estate needs!





