200 Claflin
200 Claflin
200 Claflin
200 Claflin
200 Claflin
200 Claflin
200 Claflin
200 Claflin
200 Claflin
200 Claflin
200 Claflin
200 Claflin
200 Claflin
200 Claflin
200 Claflin
200 Claflin
200 Claflin
200 Claflin
200 Claflin
200 Claflin
200 Claflin
200 Claflin
200 Claflin
200 Claflin
VIEW PHOTOS
$2,300,000

200 Claflin

4 Beds 4 Baths 2,889 Sq.Ft. 6,000 Sq.Ft.

Description

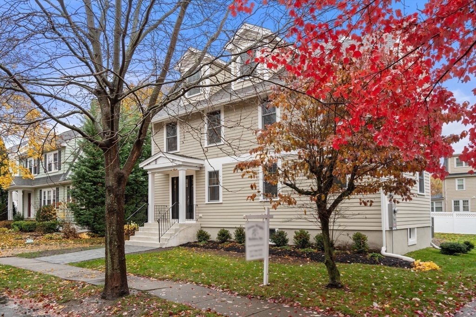
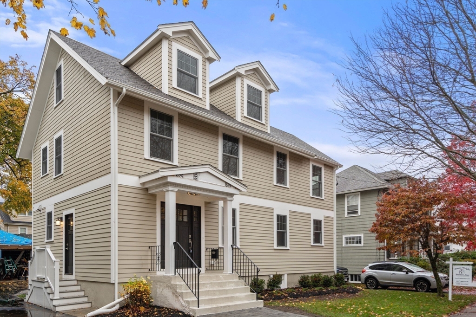
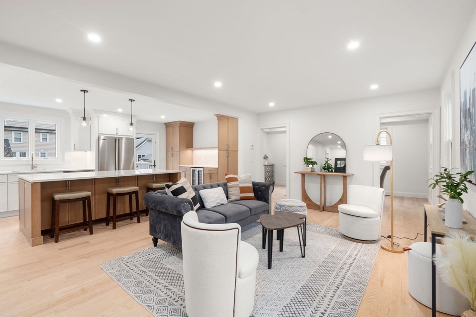
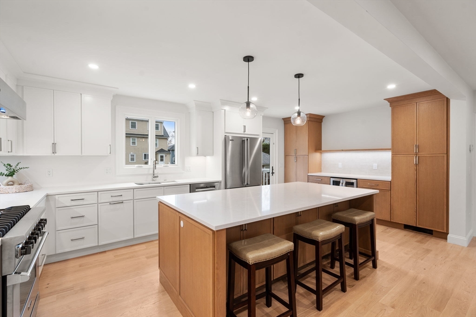
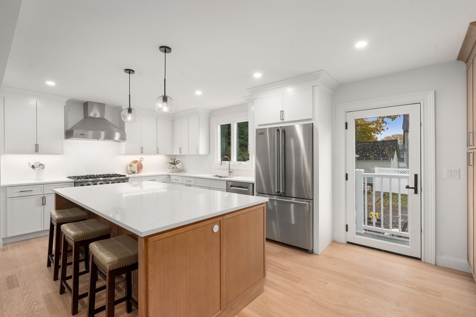
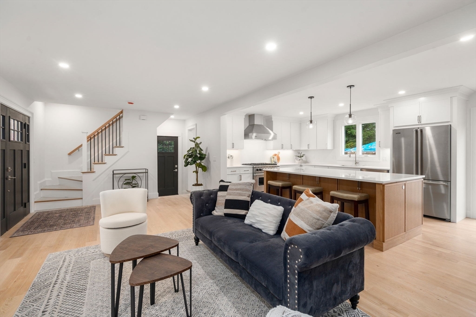
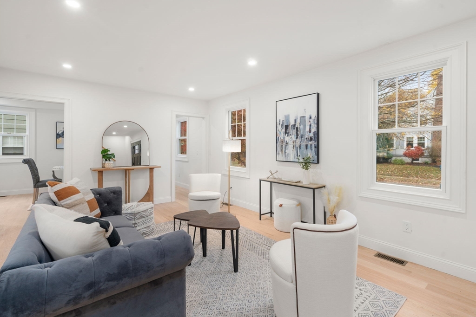
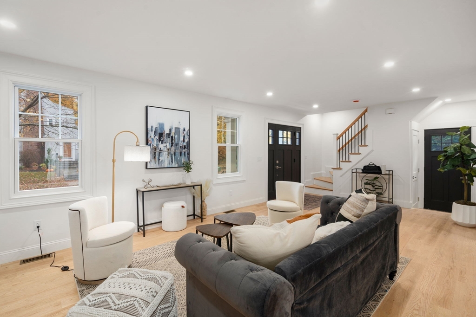
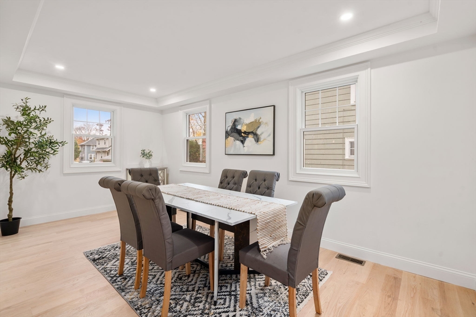
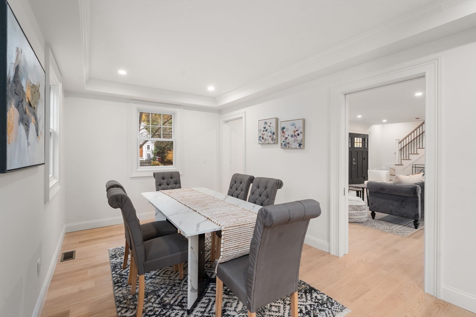
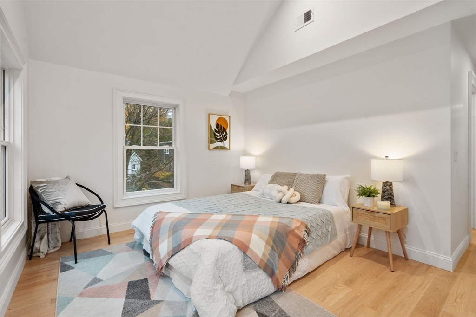
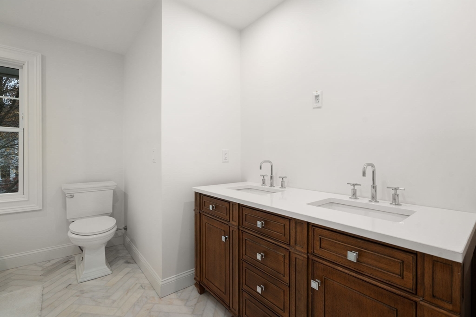
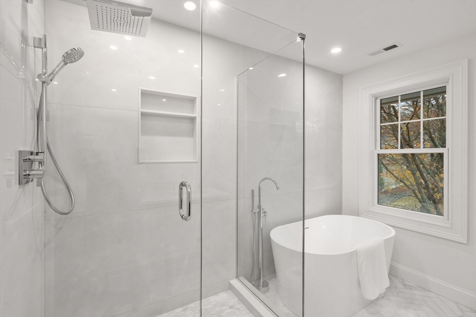
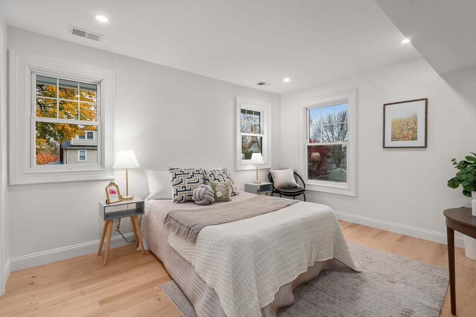
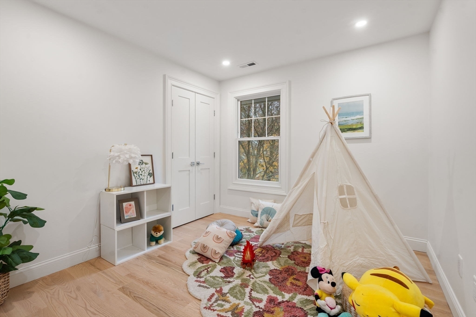
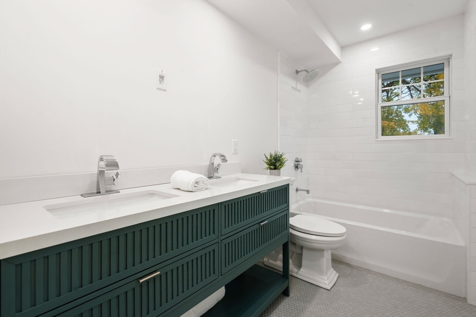
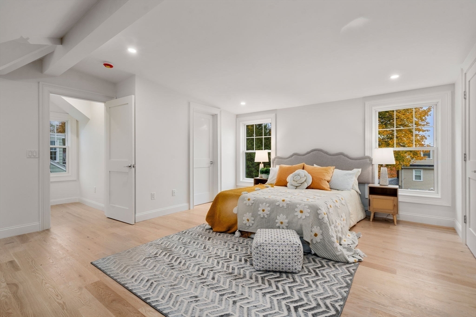
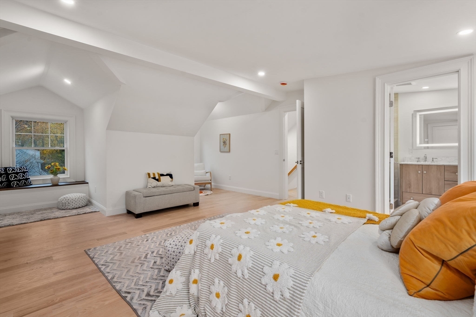
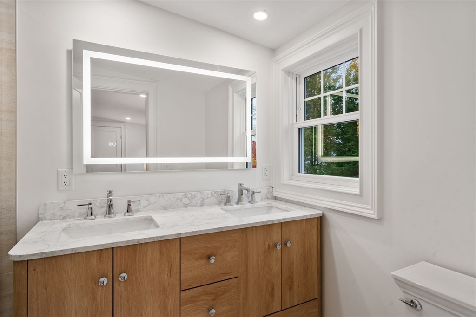
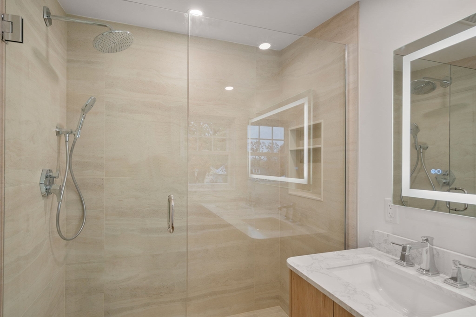
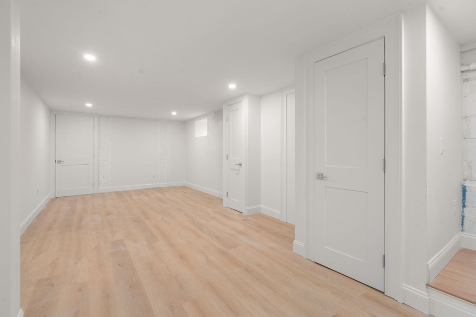
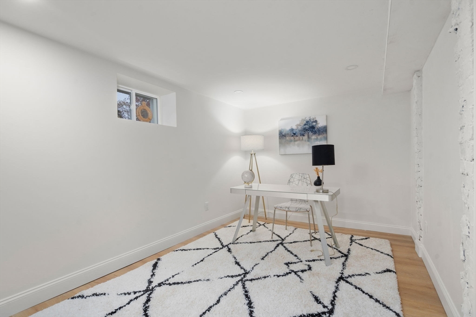
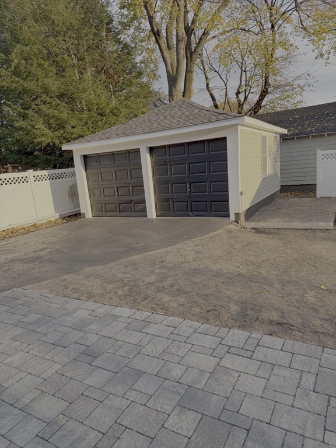
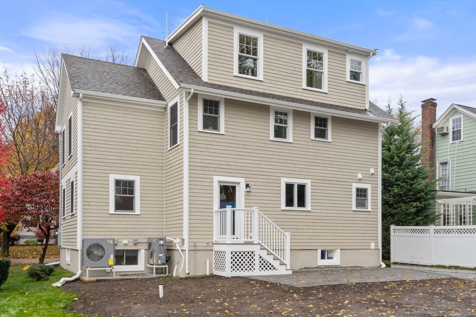
HOLIDAY BUYER INCENTIVE! SELLER FUNDED 1% RATE BUY DOWN FOR 12 MONTHS THRU DEC. This fully renovated colonial sits in the highly desired Winn Brook neighborhood. Featuring an open concept 1st floor with expansive kitchen, living, dining, bath and mudroom. The chef's kitchen was designed with loads of custom cabinetry, large island and coffee bar. Walk out to the generous backyard with patio and 2 car garage. The 2nd floor offers a vaulted ceiling primary suite with spa-like bath, 2 additional bedrooms, a full bath and laundry room. The 3rd floor features a private, spacious bedroom and full bath; the perfect primary, guest or au pair suite. The expansive finished lower level offers plenty of space for home office, gym, and playroom. This home was completely gut renovated and offers the best in high efficient systems. Modern living just outside of the vibrant center and close to schools.

Share Property

Location

200 Claflin, Belmont, MA 02478

Status

Sold

Date Sold

February 5, 2026

Property Amenities

Interior
Laundry room Electric Dryer Hookup, Washer Hookup, Second Floor
Appliances Gas Water Heater, Tankless Water Heater, Range, Dishwasher, Disposal, Microwave, Refrigerator, Freezer, Wine Cooler, Plumbed For Ice Maker
Flooring Wood, Tile, Vinyl / VCT, Hardwood, Flooring - Hardwood, Flooring - Vinyl
Total Bedrooms: 4
Half Bathrooms: 1
Full Bathrooms: 3
Other Interior Features Bathroom - 1/4, Lighting - Overhead, Bathroom - Full, Closet, Recessed Lighting, Ceiling - Half-Vaulted, Window Seat, 1/4 Bath, Mud Room, Bonus Room, Home Office, Finish - Sheetrock
Area & Lot
Total area 2,889 Sq.Ft.
Lot Area 6,000 Sq.Ft.
Living area 2,889 Sq.Ft.
MLS® ID 73453811
Year Built 1929
High School Belmont Hs
Middle School Chenery Middle School
Architecture Styles Colonial
Type Residential
Status Sold
Exterior
Air conditioning Central Air, Heat Pump
Heat type Heat Pump
Water Source Public
Garage Space 2.0
Sewer Public Sewer
Other Exterior Features Porch, Patio, Rain Gutters, Professional Landscaping, Fenced Yard
Parking Detached, Paved Drive, Off Street
Roof Shingle
Utilities for Gas Range, for Gas Oven, for Electric Dryer, Washer Hookup, Icemaker Connection
Finance
Sales Price $2,300,000
Real Estate Tax $12,256 yearly

Middlesex County

Partner With an Expert

Get assistance in determining current property value, crafting a competitive offer, writing and negotiating a contract, and much more. Contact Kiky today to discuss all your real estate needs!