202 Allerton Lane # 202
VIEW PHOTOS
$475,000

202 Allerton Lane # 202

2 Beds 2 Baths 1,467 Sq.Ft.

Description

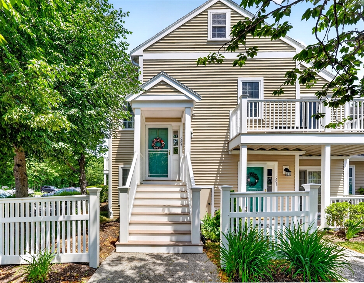
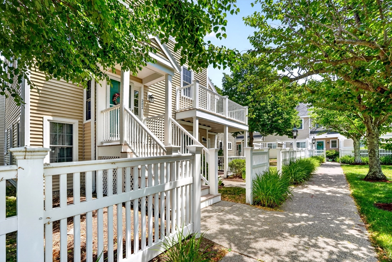
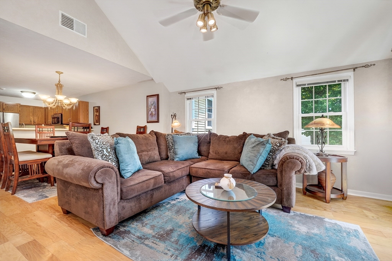
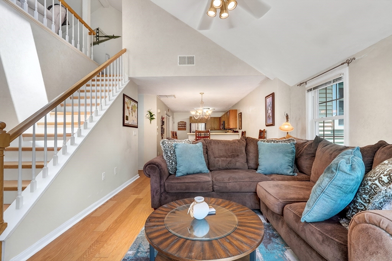
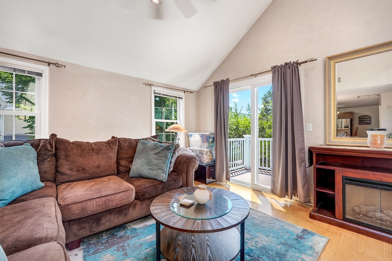
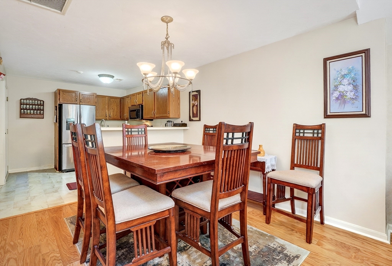
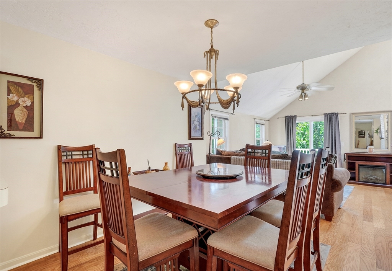
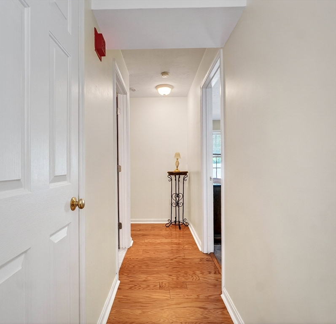
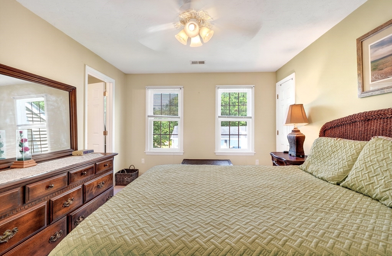
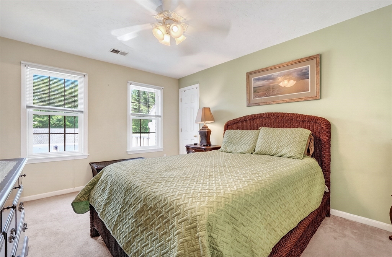
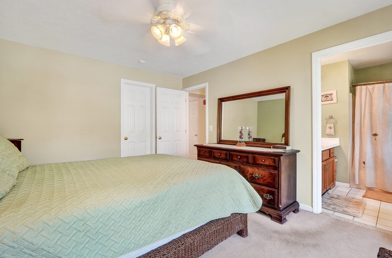
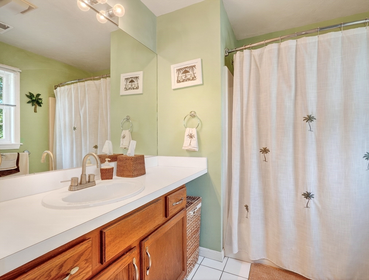
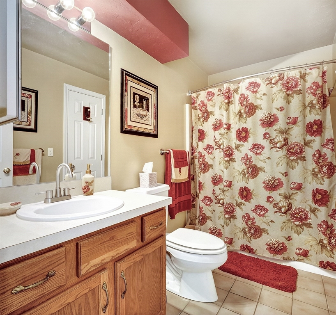
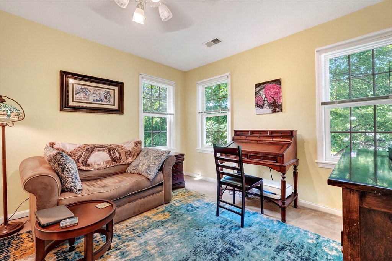
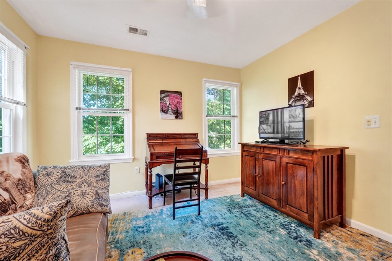
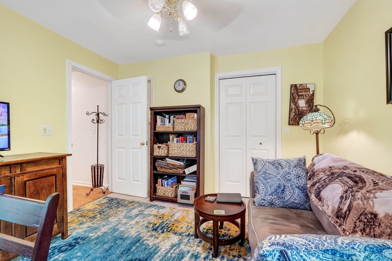
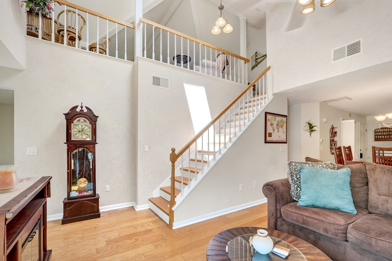
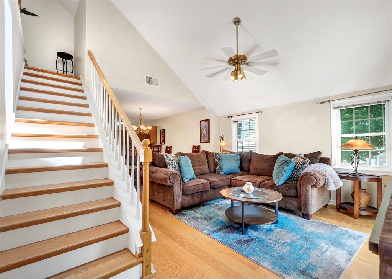
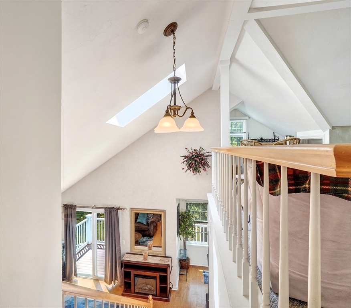
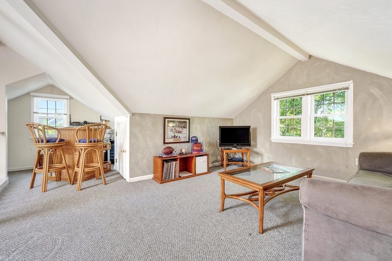
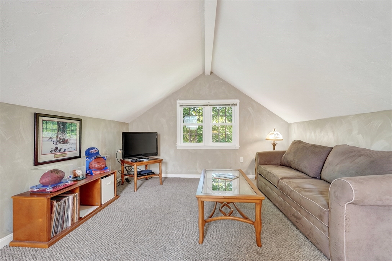
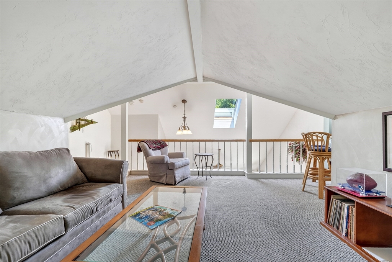
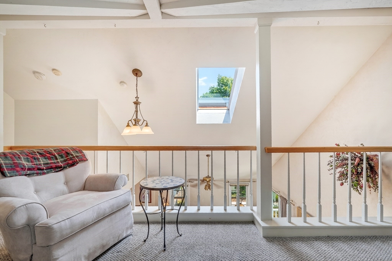
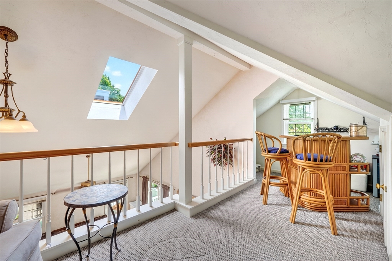
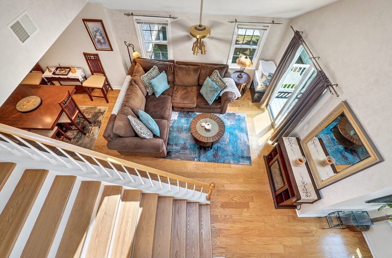
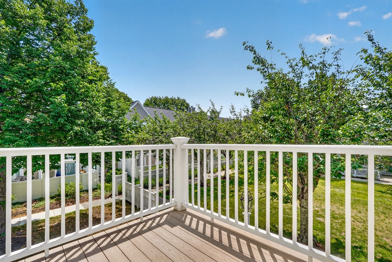
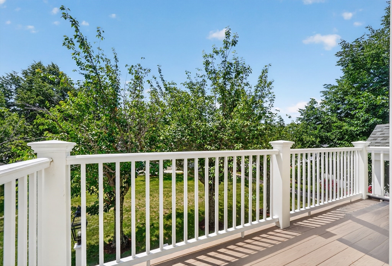
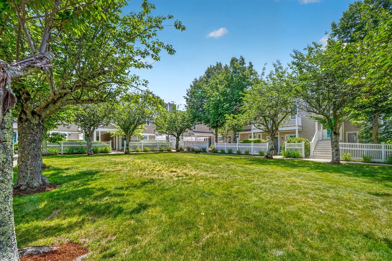
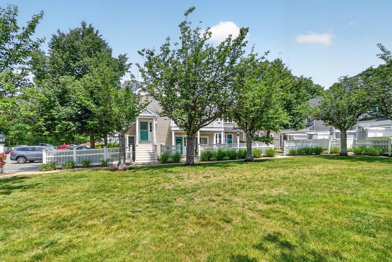
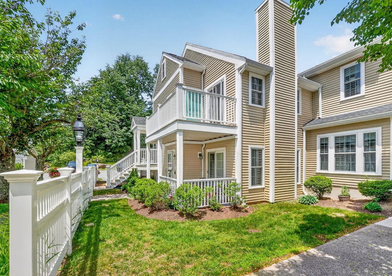
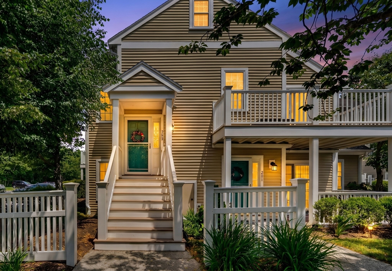
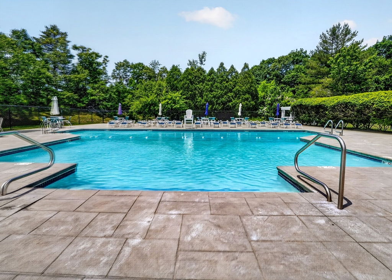
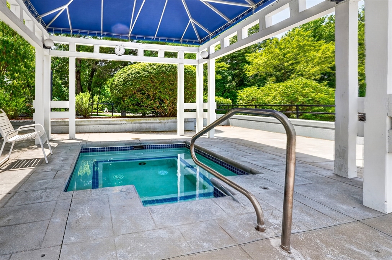
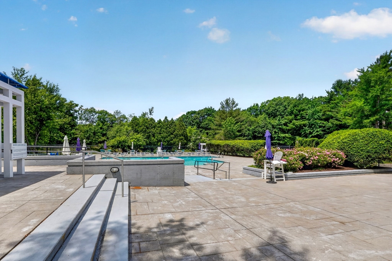
Welcome to 202 Allerton Lane at Devon Woods, Braintree's premier townhouse development. South-facing townhouse home featuring 2 bedrooms, 2 full Bathrooms and a bonus loft that can be used as a family room/den/office/guest room. Large south-facing deck off your living room with vaulted ceilings. Central A/C, gas heat & cooking and 1 car deeded parking (space #204) Devon Woods is situated adjacent to 350 acres of preserved woodlands with walking trails, pool, spa, garden area & tennis courts. Close to T, Commuter Rail, Major highways and shopping and more!

Share Property

Location

202 Allerton Commons Lane # 202, Braintree, MA 02184

Status

Sold

Date Sold

September 15, 2026

Property Amenities

Interior
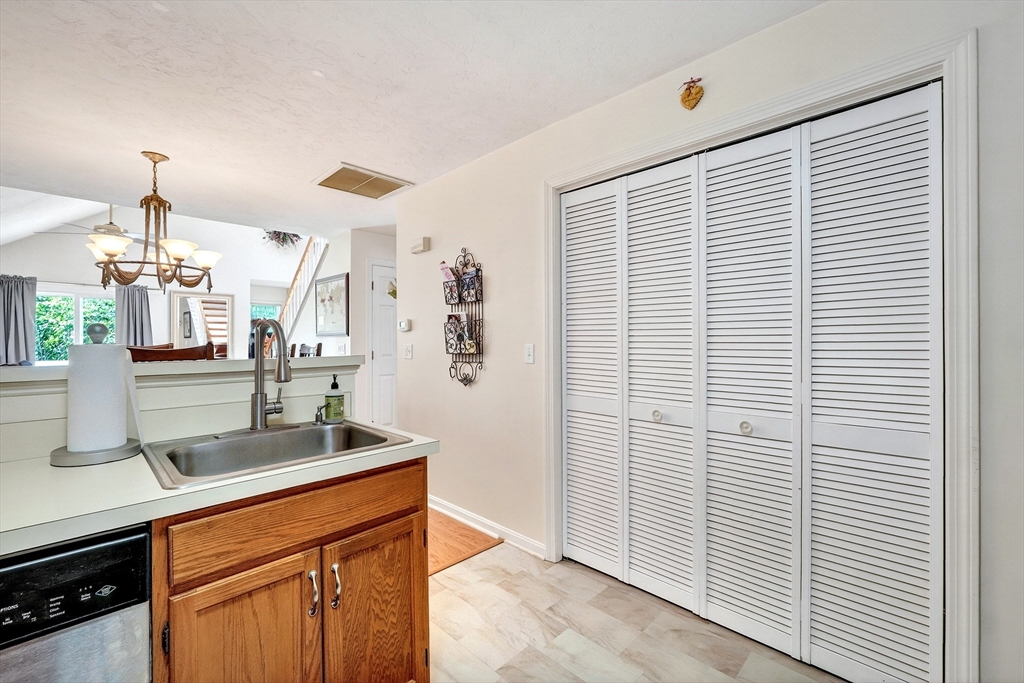
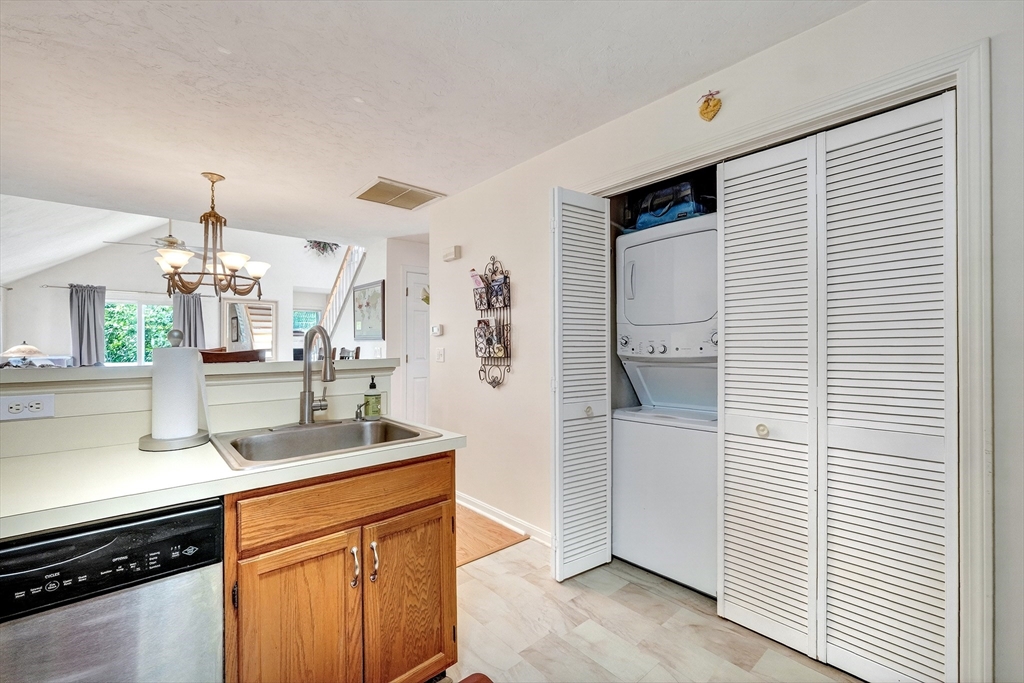
Laundry room Main Level, Electric Dryer Hookup, Washer Hookup, Second Floor, In Unit
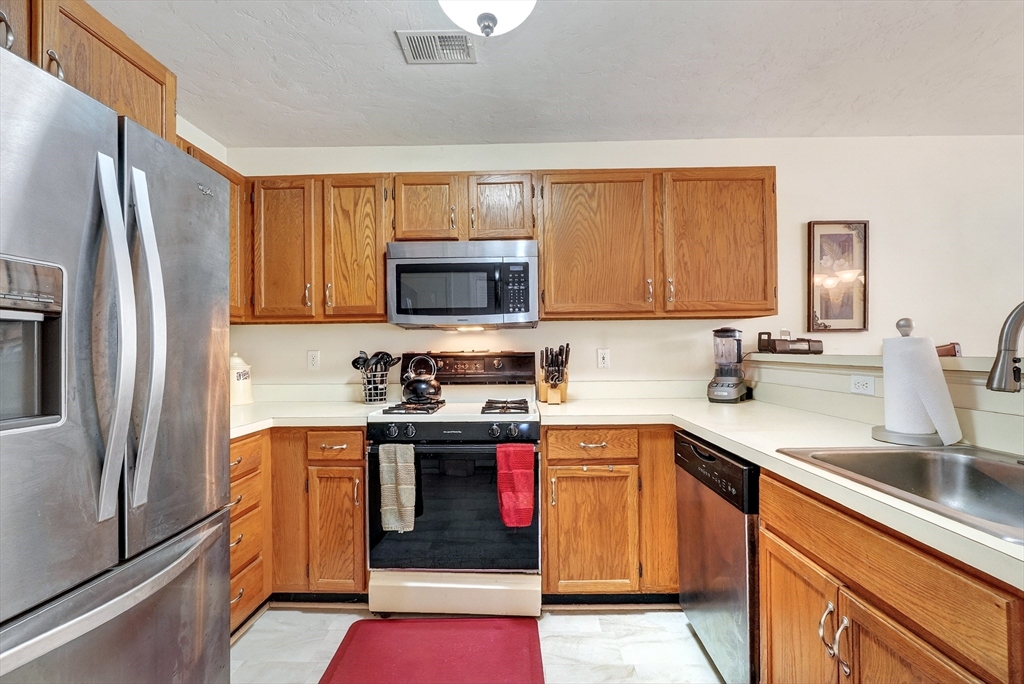
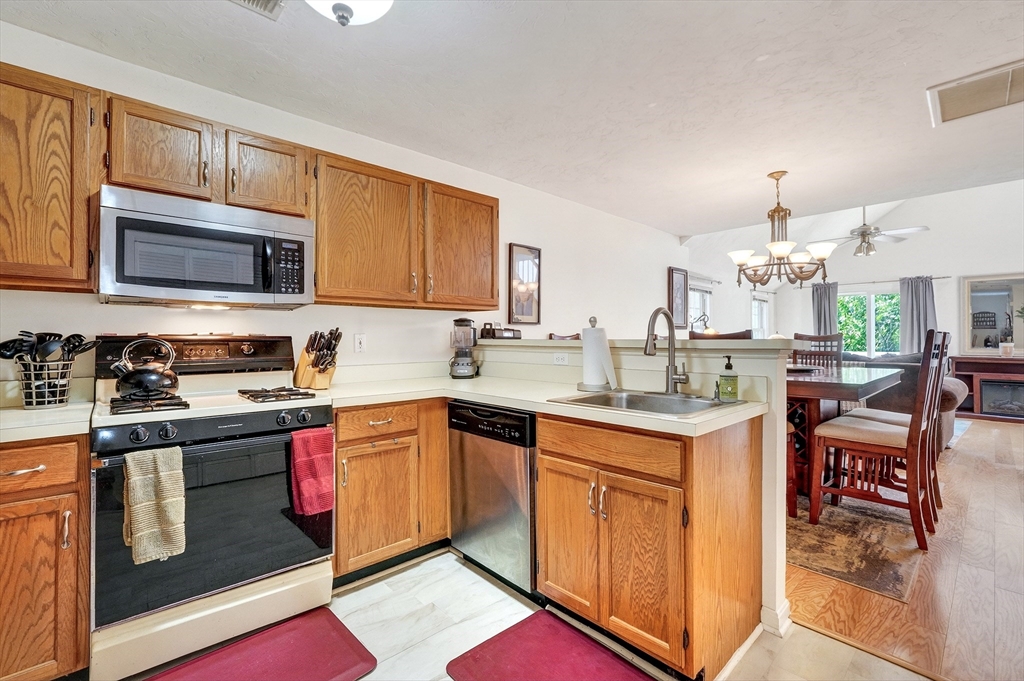
Appliances Range, Dishwasher, Refrigerator
Flooring Tile, Vinyl, Carpet, Hardwood, Flooring - Wall to Wall Carpet
Total Bedrooms: 2
Full Bathrooms: 2
Other Interior Features Attic Access, Loft
Area & Lot
Total area 1,467 Sq.Ft.
Living area 1,467 Sq.Ft.
MLS® ID 73538062
Year Built 1994
Type Condo
Status Sold
Exterior
Stories 2
Pool Association, In Ground
Air conditioning Central Air
Heat type Forced Air, Natural Gas
Water Source Public, Individual Meter
Sewer Public Sewer
Other Exterior Features Deck, Deck - Composite
Parking Assigned, Deeded, Guest
Roof Shingle
Utilities for Gas Range, for Gas Oven
Finance
Sales Price $475,000
HOA Fees $622 monthly
Real Estate Tax $5,147 yearly

Norfolk County

Partner With an Expert

Get assistance in determining current property value, crafting a competitive offer, writing and negotiating a contract, and much more. Contact Kiky today to discuss all your real estate needs!