203 Farm Lane
203 Farm Lane
203 Farm Lane
203 Farm Lane
203 Farm Lane
203 Farm Lane
203 Farm Lane
203 Farm Lane
203 Farm Lane
203 Farm Lane
203 Farm Lane
203 Farm Lane
203 Farm Lane
203 Farm Lane
203 Farm Lane
203 Farm Lane
203 Farm Lane
203 Farm Lane
203 Farm Lane
203 Farm Lane
203 Farm Lane
203 Farm Lane
203 Farm Lane
203 Farm Lane
203 Farm Lane
203 Farm Lane
203 Farm Lane
203 Farm Lane
203 Farm Lane
203 Farm Lane
203 Farm Lane
VIEW PHOTOS
$1,450,000

203 Farm Lane

4 Beds 3 Baths 3,600 Sq.Ft. 0.96 Acres

Description

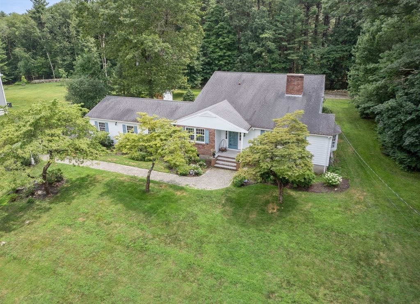
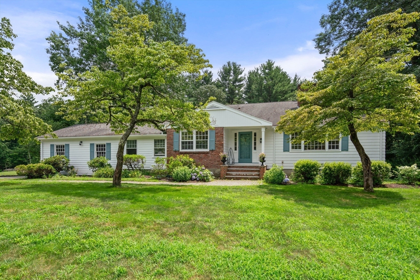
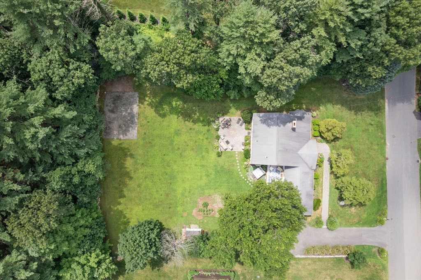
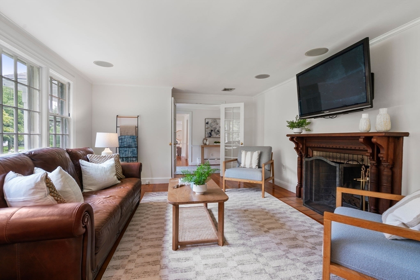
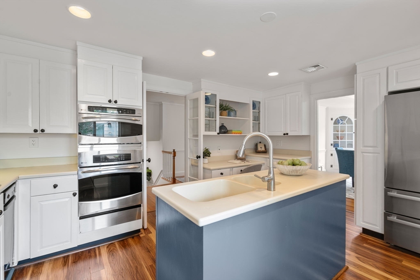
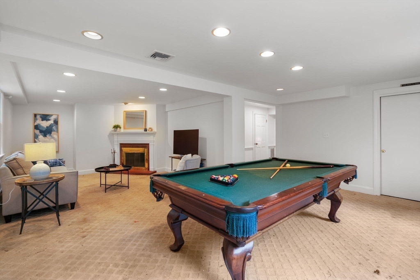
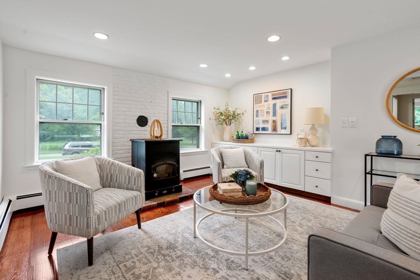
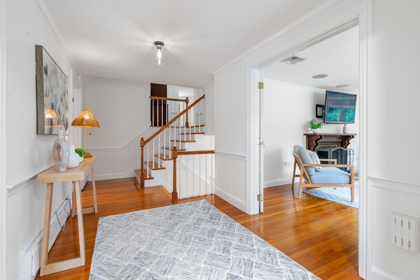
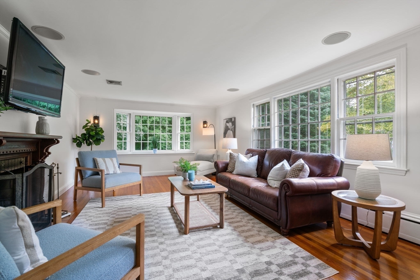
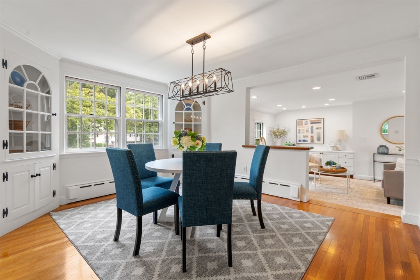
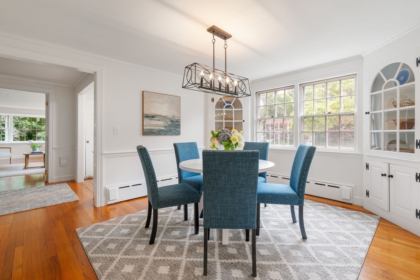
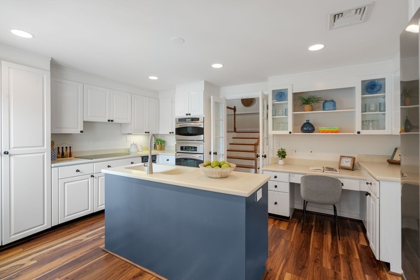
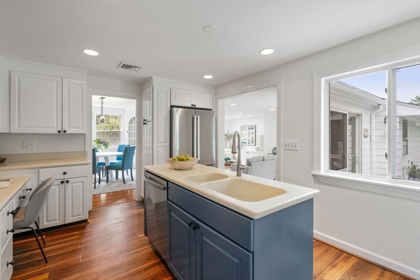
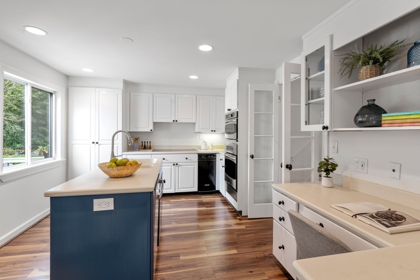
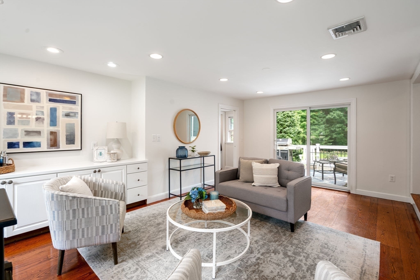
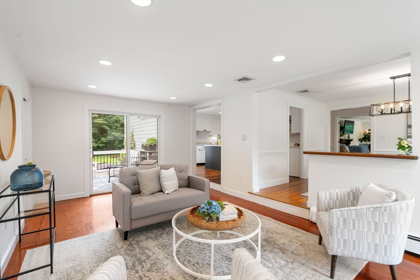
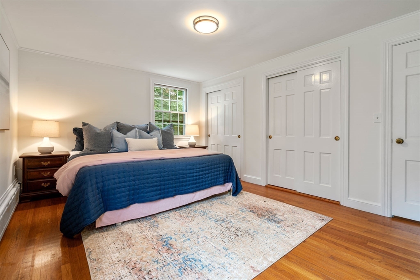
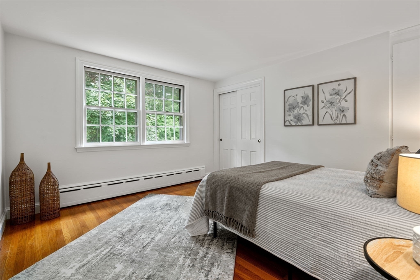
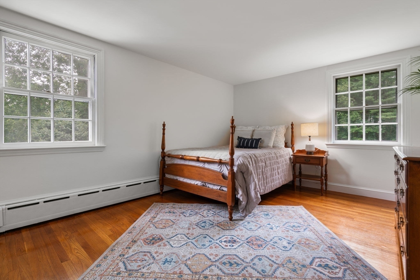
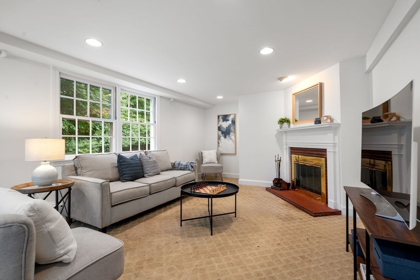
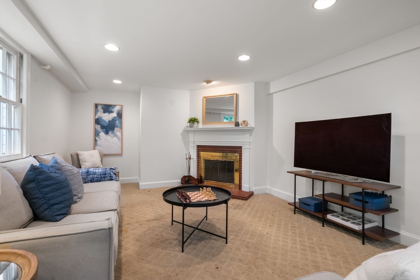
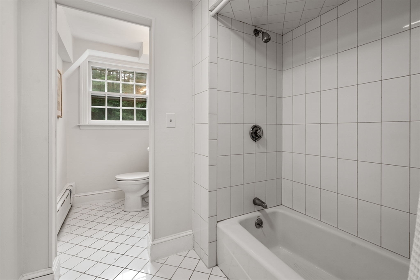
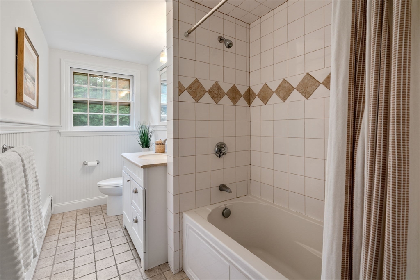
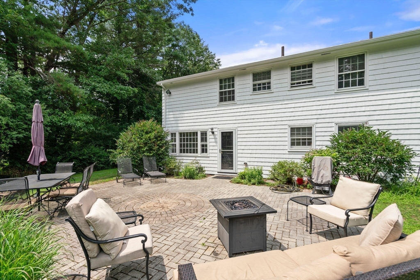
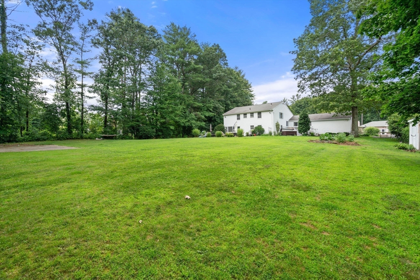
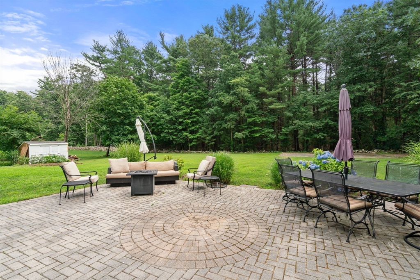
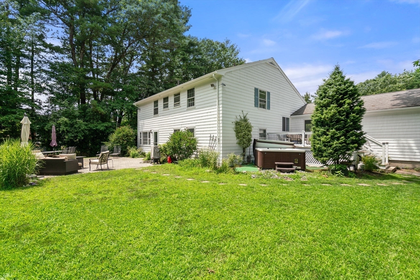
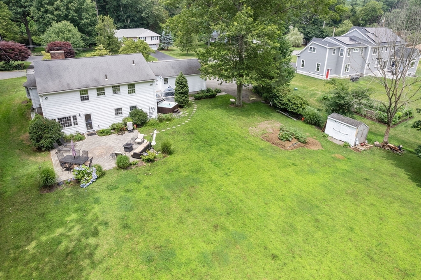
Discover an exceptional opportunity with this 4-bedroom, 3-bath home on an expansive flat acre lot in a prestigious multi-million dollar neighborhood. This oversized multi-level house, complete with a two-car garage and attractive curb appeal, offers a modern open floor plan filled with natural light, creating a welcoming atmosphere. The layout is ideal for flexible living arrangements, perfect for accommodating a large or extended family. The neighborhood supports new construction and estates, making this property a sound investment with endless possibilities for expansion and renovation over time. The yard has direct access to the scenic Lowell Woods and Lowell Road Trail and is across the street from Haslam Pond, a beloved neighborhood spot for skating and wildlife viewing. Located in the new Pine Hill School district and just minutes from Route 128, this property offers the best location in the suburbs. Don't miss this rare opportunity to own a piece of prime real estate.

Share Property

Location

203 Farm Lane, Westwood, MA 02090

Status

Sold

Date Sold

October 31, 2024

Property Amenities

Interior
Laundry room In Basement
Fireplace Living Room
Appliances Water Heater, Dishwasher, Refrigerator, Cooktop, Range
Flooring Hardwood, Wood Laminate, Flooring - Wall to Wall Carpet
Total Bedrooms: 4
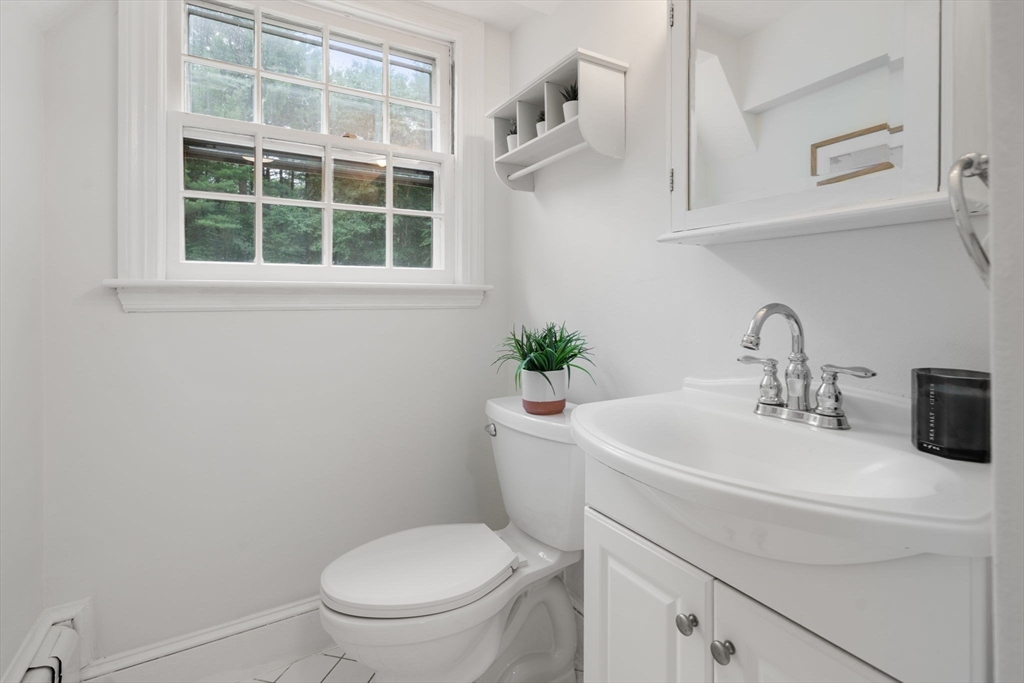
Full Bathrooms: 3
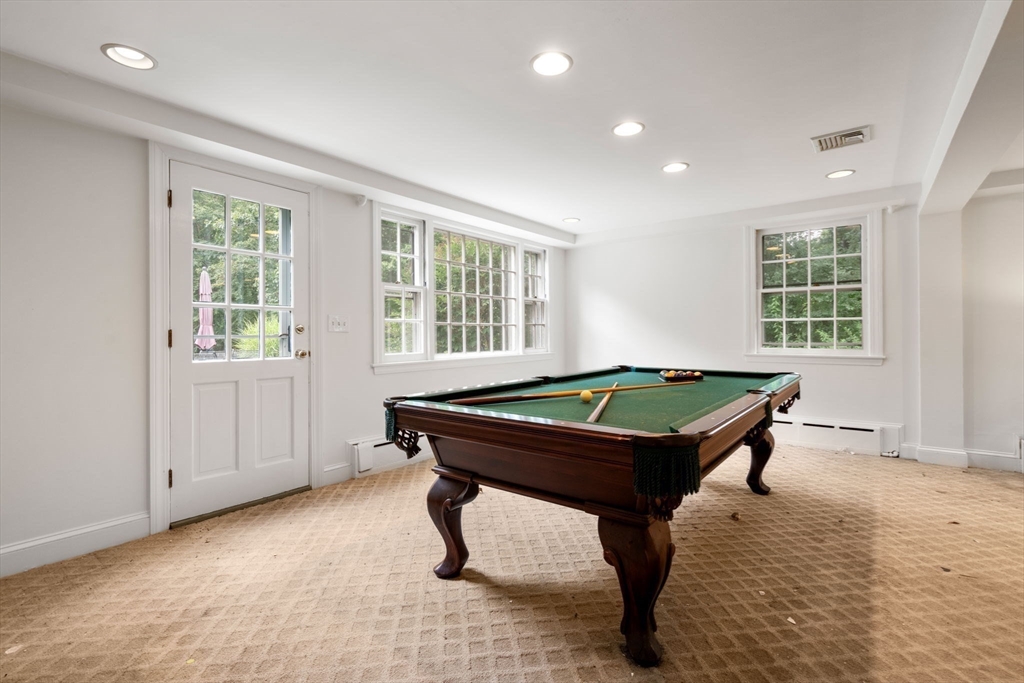
Other Interior Features Game Room
Area & Lot
Total area 3,600 Sq.Ft.
Lot Area 0.96 Acres
Living area 3,600 Sq.Ft.
MLS® ID 73271566
Year Built 1958
High School Westwood
Middle School Thurston
Elementary School Pine Hill
Architecture Styles Contemporary
Type Residential
Status Sold
Exterior
Air conditioning Central Air
Heat type Baseboard, Oil, Fireplace(s)
Water Source Public
Garage Space 2.0
Sewer Public Sewer
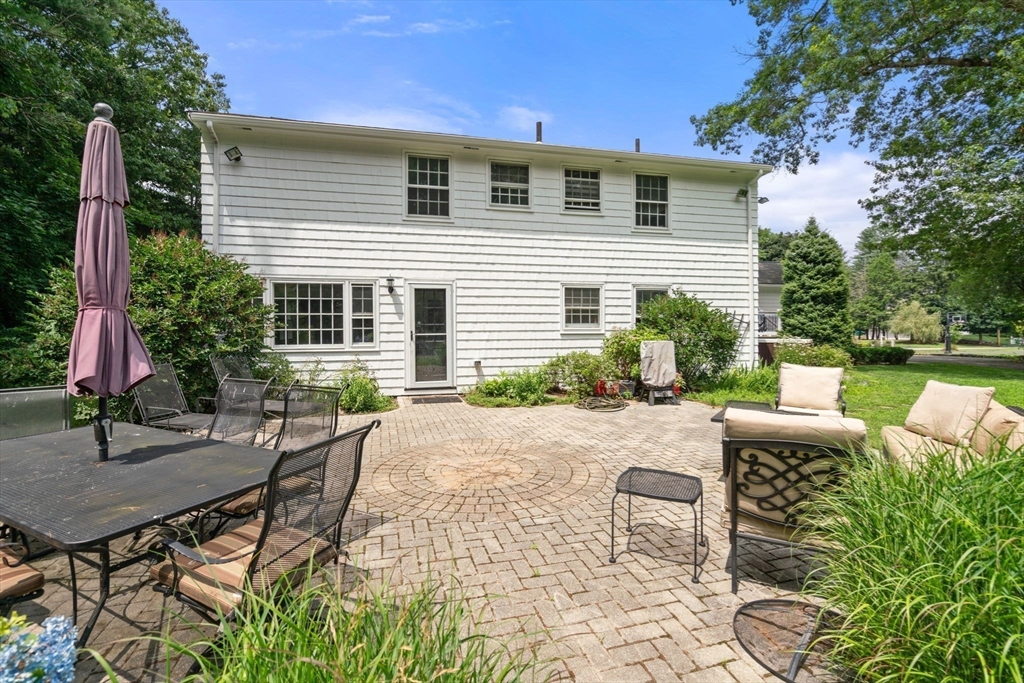
Other Exterior Features Deck, Patio, Hot Tub/Spa, Stone Wall
Parking Attached, Paved Drive, Off Street
Lot Features Cleared
Roof Shingle
Finance
Sales Price $1,450,000
Real Estate Tax $15,250 yearly

Norfolk County

Partner With an Expert

Get assistance in determining current property value, crafting a competitive offer, writing and negotiating a contract, and much more. Contact Kiky today to discuss all your real estate needs!





