203 Madison Street
203 Madison Street
203 Madison Street
203 Madison Street
203 Madison Street
203 Madison Street
203 Madison Street
203 Madison Street
203 Madison Street
203 Madison Street
203 Madison Street
203 Madison Street
203 Madison Street
203 Madison Street
203 Madison Street
203 Madison Street
203 Madison Street
203 Madison Street
203 Madison Street
203 Madison Street
203 Madison Street
203 Madison Street
203 Madison Street
203 Madison Street
203 Madison Street
203 Madison Street
203 Madison Street
203 Madison Street
203 Madison Street
203 Madison Street
203 Madison Street
203 Madison Street
203 Madison Street
203 Madison Street
203 Madison Street
203 Madison Street
VIEW PHOTOS
$900,000

203 Madison Street

3 Beds 2 Baths 1,848 Sq.Ft. 7,500 Sq.Ft.

Description

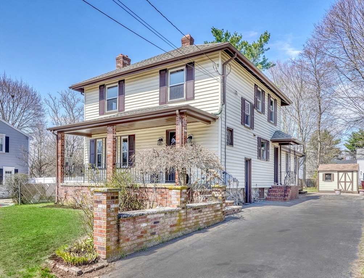
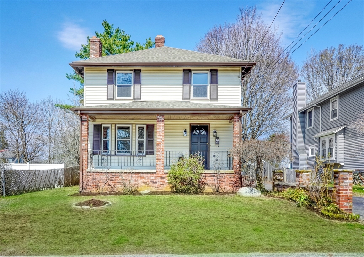
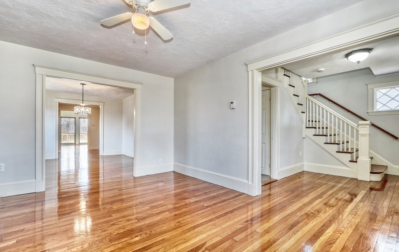
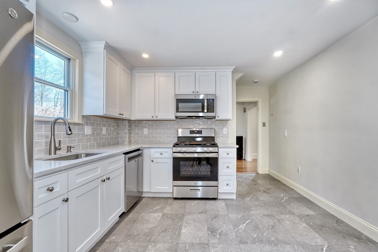
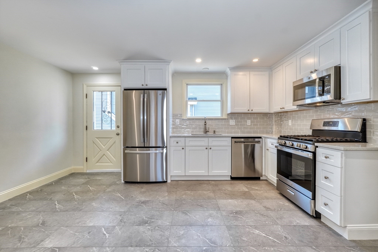
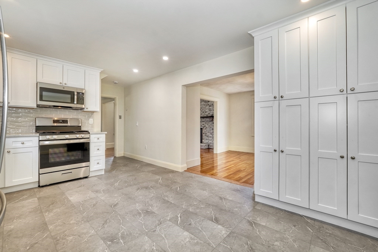
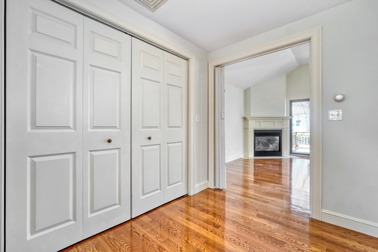
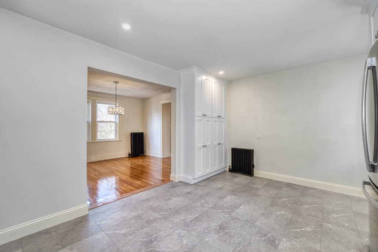
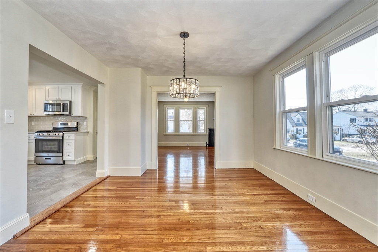
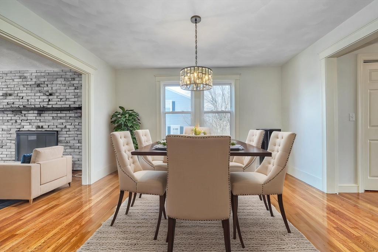
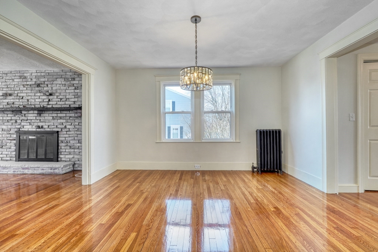
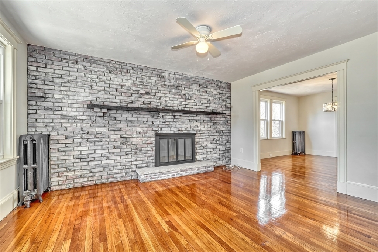
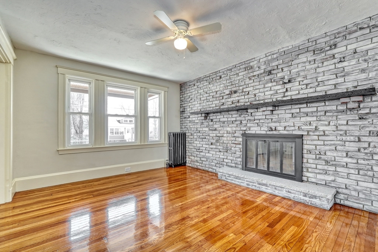
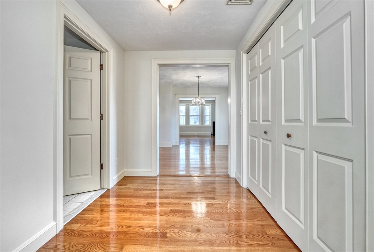
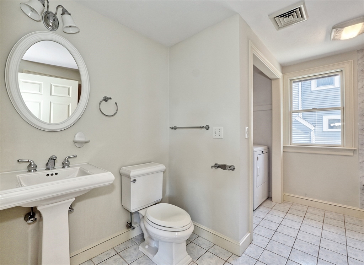
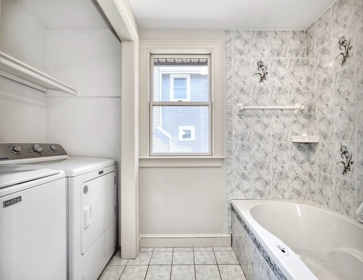
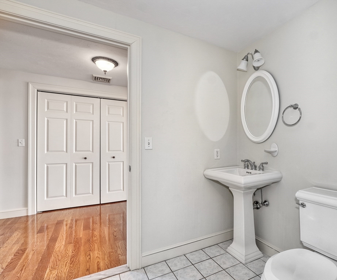
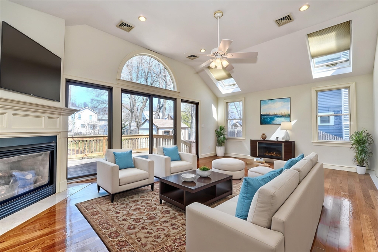
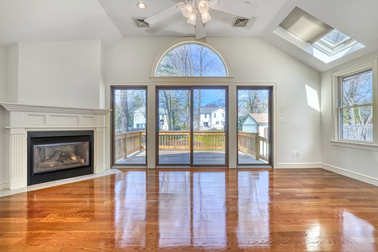
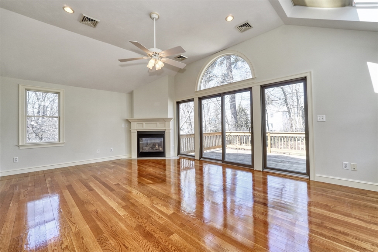
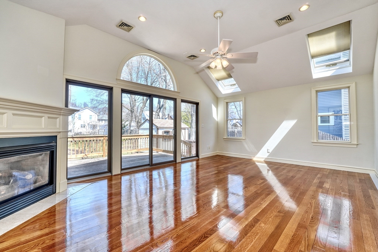
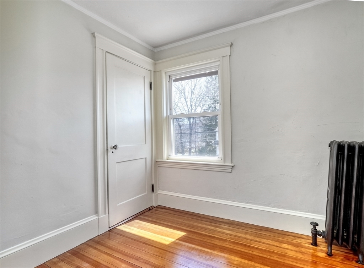
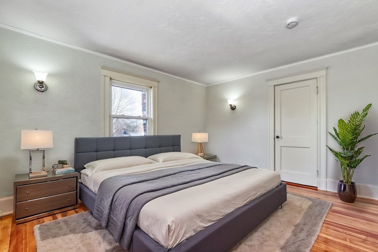
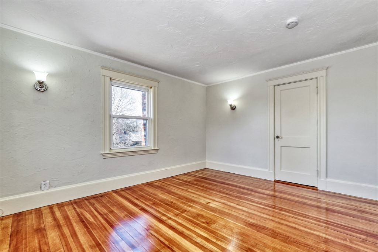
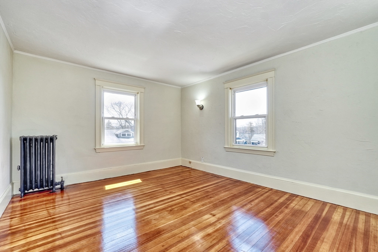
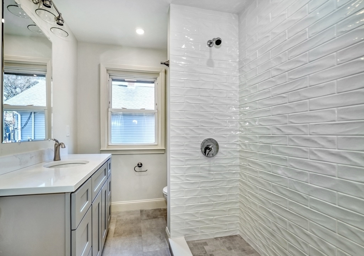
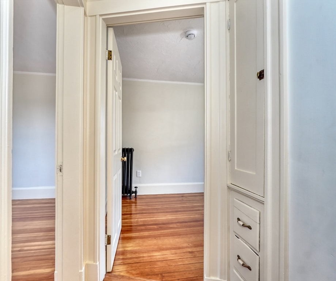
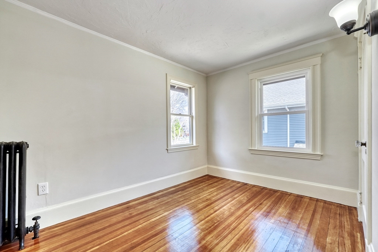
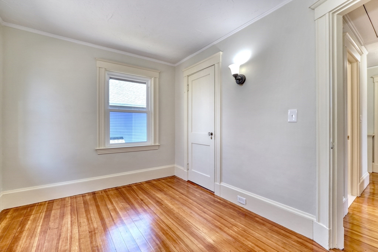
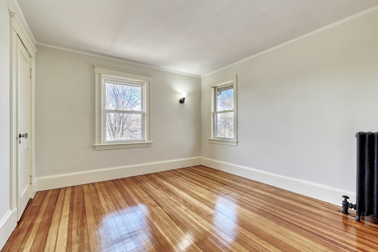
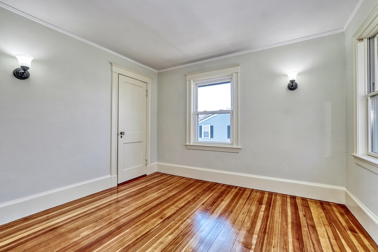
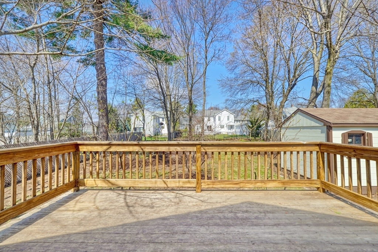
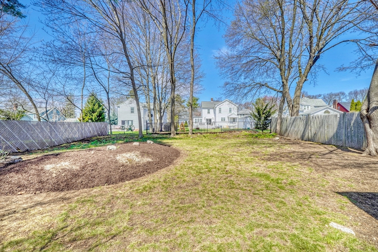
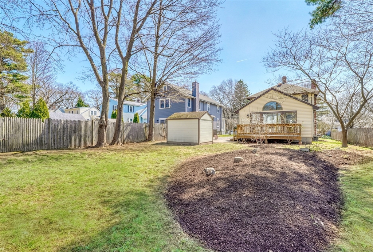
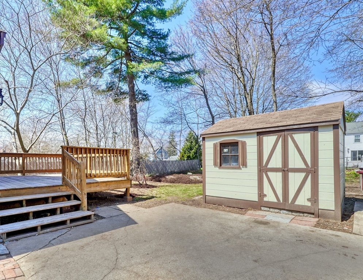
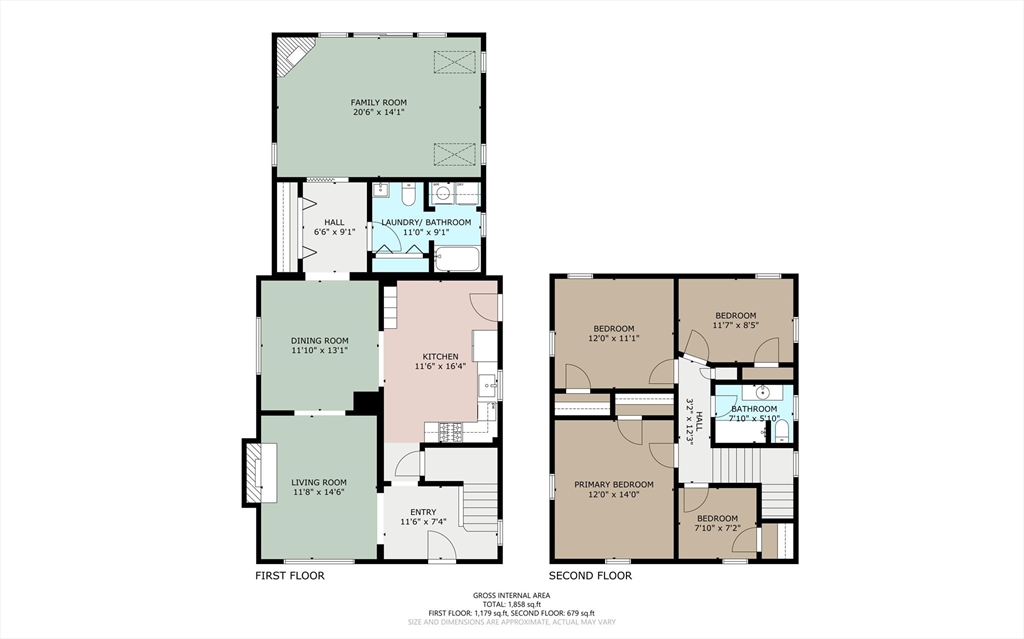
Welcome to 203 Madison St conveniently located in Oakdale School District and steps to the Endicott MBTA Commuter rail. Truly in move in condition, this home features a gorgeous kitchen with quartz counter tops, recessed lighting, and stainless steel appliances. Formal living room with wood burning fireplace, oversized dining room for entertaining family and friends, and a large attached family room with vaulted ceiling and gas fireplace. Rounding out the first floor is a large full bathroom with laundry. The second floor features 3 generous sized bedrooms plus a bonus office, and a new bathroom with custom tiled shower. Sit back and relax on either your front farmers porch, or the large rear deck overlooking a level yard. Seconds to Rts. 128 & 95, Legacy Place, and all the conveniences Dedham has to offer.

Share Property

Location

203 Madison Street, Dedham, MA 02026

Status

Sold

Date Sold

May 29, 2025

Property Amenities

Interior
Laundry room First Floor
Fireplace Family Room, Living Room
Appliances Gas Water Heater, Range, Dishwasher, Disposal, Microwave, Refrigerator
Flooring Tile, Hardwood, Flooring - Hardwood
Total Bedrooms: 3
Full Bathrooms: 2
Other Interior Features Home Office
Area & Lot
Total area 1,848 Sq.Ft.
Lot Area 7,500 Sq.Ft.
Living area 1,848 Sq.Ft.
MLS® ID 73360881
Year Built 1920
High School Dedham
Middle School Dedham
Elementary School Oakdale
Architecture Styles Colonial
Type Residential
Status Sold
Exterior
Air conditioning Central Air
Heat type Baseboard, Natural Gas
Water Source Public
Sewer Public Sewer
Other Exterior Features Porch, Deck, Rain Gutters
Parking Paved Drive, Off Street, Paved
Lot Features Level
Roof Shingle
Utilities for Gas Range, for Gas Oven
Finance
Sales Price $900,000
Real Estate Tax $10,149 yearly

Norfolk County

Partner With an Expert

Get assistance in determining current property value, crafting a competitive offer, writing and negotiating a contract, and much more. Contact Kiky today to discuss all your real estate needs!