209 Pleasant
209 Pleasant
209 Pleasant
209 Pleasant
209 Pleasant
209 Pleasant
209 Pleasant
209 Pleasant
209 Pleasant
209 Pleasant
209 Pleasant
209 Pleasant
209 Pleasant
209 Pleasant
209 Pleasant
209 Pleasant
209 Pleasant
209 Pleasant
209 Pleasant
209 Pleasant
209 Pleasant
209 Pleasant
209 Pleasant
209 Pleasant
209 Pleasant
209 Pleasant
209 Pleasant
209 Pleasant
209 Pleasant
209 Pleasant
209 Pleasant
209 Pleasant
209 Pleasant
209 Pleasant
209 Pleasant
209 Pleasant
209 Pleasant
VIEW PHOTOS
$607,500

209 Pleasant

4 Beds 2 Baths 1,714 Sq.Ft. 0.99 Acres

Description

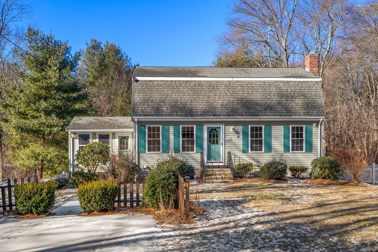
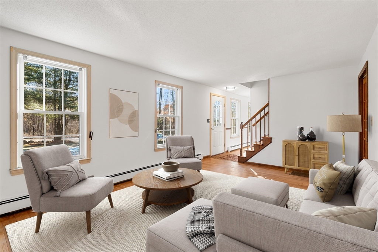
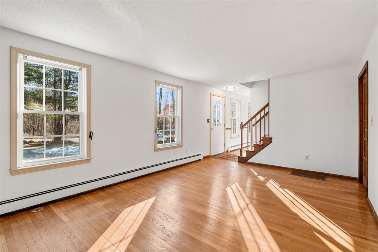
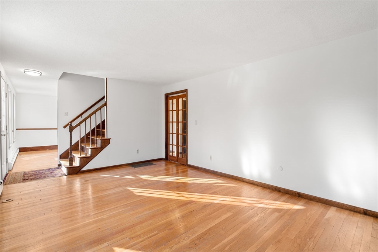
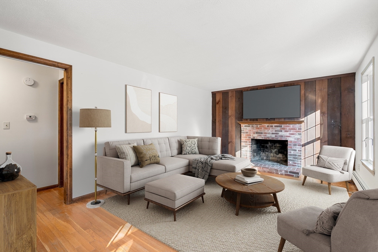
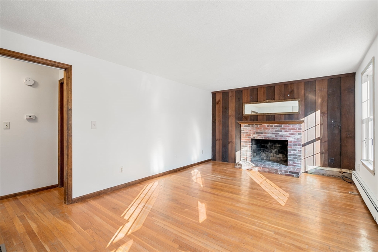
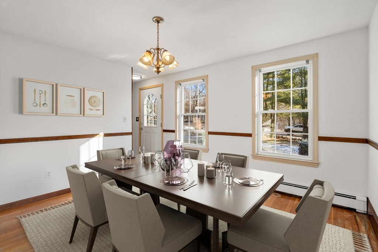
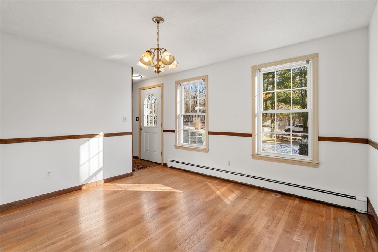
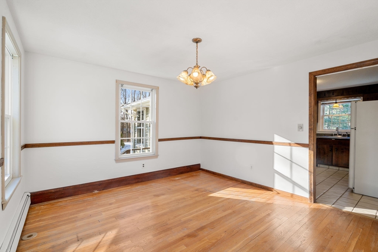
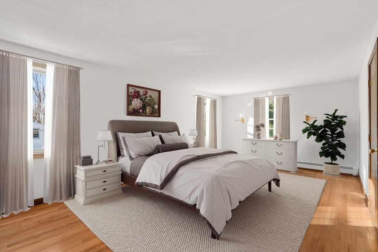
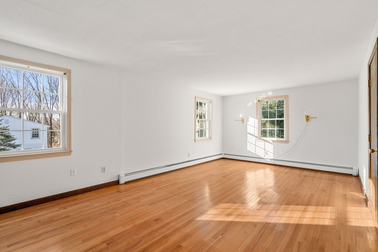
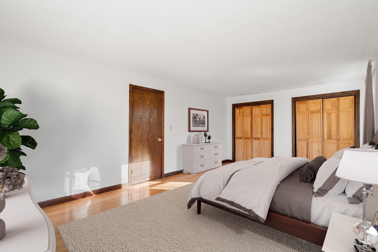
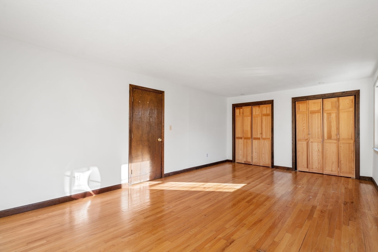
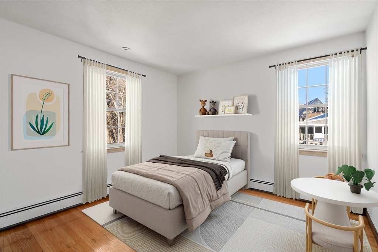
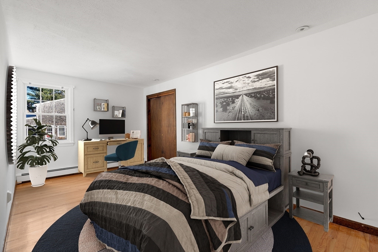
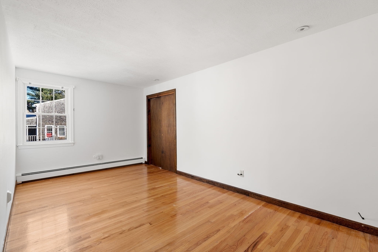
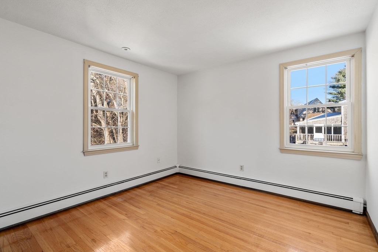
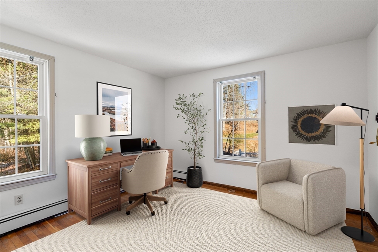
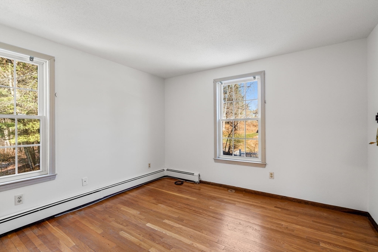
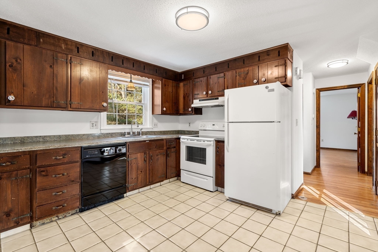
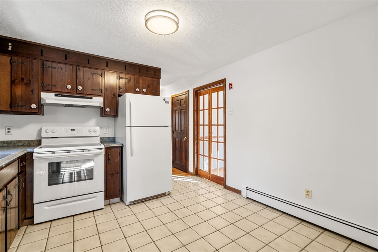
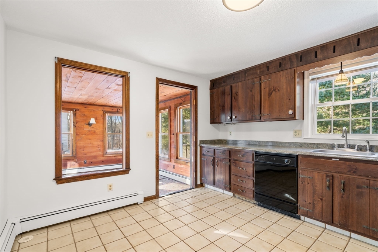
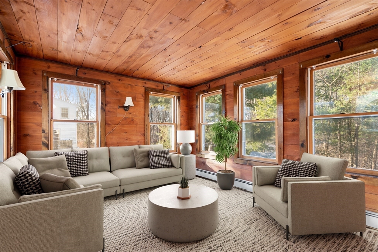
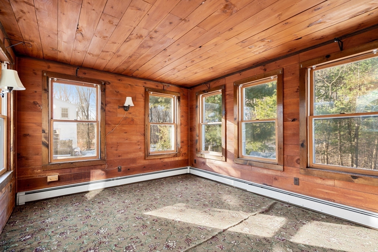
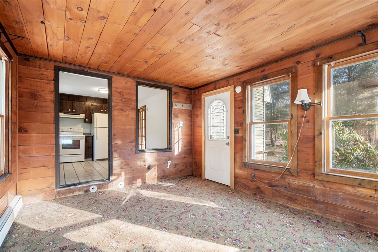
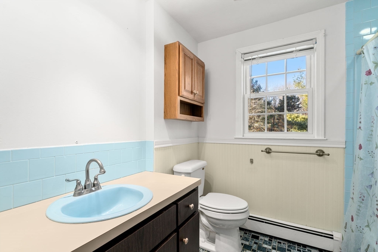
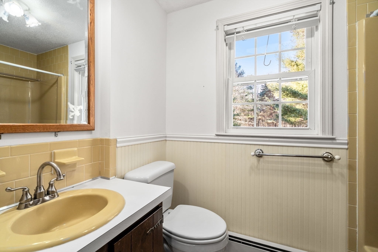
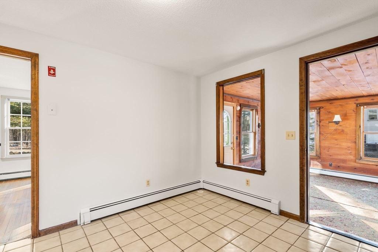
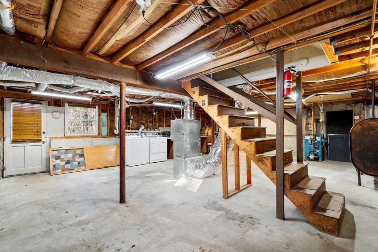
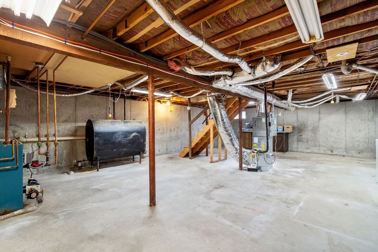
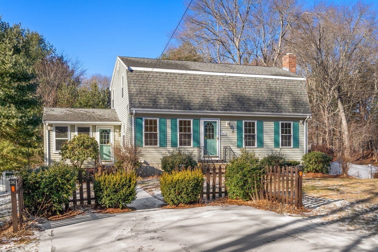
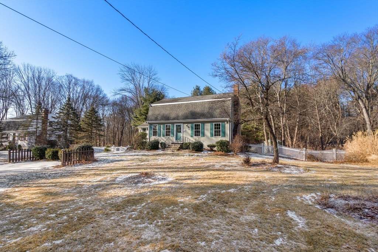
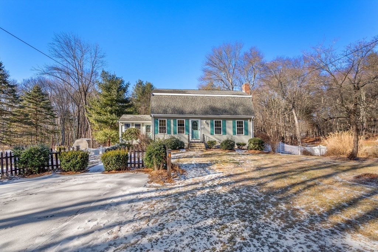
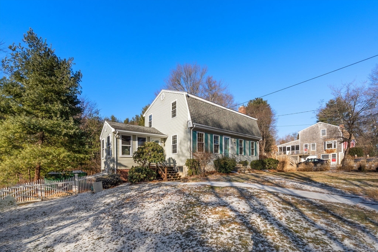
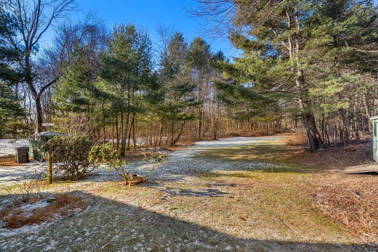
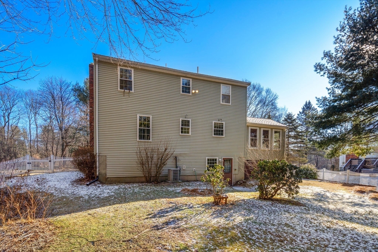
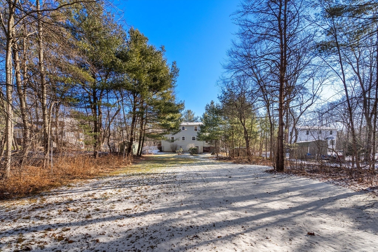
Welcome to your dream home! Seller to install new septic prior to closing. This beautiful 4-bedroom, 2 full bathroom residence offers a perfect blend of comfort and potential. Featuring Harvey replacement windows and vinyl siding, this home is not only aesthetically pleasing but also energy-efficient. Step inside to discover hardwood floors throughout, providing a warm and inviting atmosphere. The living room features a cozy wood-burning fireplace, perfect for those chilly evenings. The central air conditioning ensures you stay cool during the summer months. This home offers a fantastic opportunity to add your personal touch and increase the home's value. The spacious, unfinished walkout basement offers endless possibilities for customization to suit your needs. Situated on a large, flat lot, this property boasts fantastic curb appeal with plenty of space for outdoor activities and gardening. Additional 700 sq ft in basement.

Share Property

Location

209 Pleasant, Millis, MA 02054

Status

Sold

Date Sold

August 12, 2025

Property Amenities

Interior
Laundry room Dryer Hookup - Electric, Washer Hookup, In Basement, Electric Dryer Hookup
Fireplace Living Room
Appliances Range, Dishwasher, Disposal, Refrigerator
Flooring Tile, Hardwood
Total Bedrooms: 4
Full Bathrooms: 2
Area & Lot
Total area 1,714 Sq.Ft.
Lot Area 0.99 Acres
Living area 1,714 Sq.Ft.
MLS® ID 73375262
Year Built 1976
High School Millis Hs
Middle School Millis Middle
Elementary School Clyde Brown
Architecture Styles Colonial, Cape
Type Residential
Status Sold
Exterior
Air conditioning Central Air
Heat type Baseboard
Water Source Public
Sewer Private Sewer
Other Exterior Features Rain Gutters
Parking Paved Drive, Off Street, Paved
Lot Features Wooded, Level
Roof Shingle
Utilities for Electric Oven, for Electric Dryer, Washer Hookup
Finance
Sales Price $607,500
Real Estate Tax $8,338 yearly

Norfolk County

Partner With an Expert

Get assistance in determining current property value, crafting a competitive offer, writing and negotiating a contract, and much more. Contact Kiky today to discuss all your real estate needs!





