21 Brown Dr
21 Brown Dr
21 Brown Dr
21 Brown Dr
21 Brown Dr
21 Brown Dr
21 Brown Dr
21 Brown Dr
21 Brown Dr
21 Brown Dr
21 Brown Dr
21 Brown Dr
21 Brown Dr
21 Brown Dr
21 Brown Dr
21 Brown Dr
21 Brown Dr
21 Brown Dr
21 Brown Dr
21 Brown Dr
21 Brown Dr
21 Brown Dr
21 Brown Dr
21 Brown Dr
21 Brown Dr
21 Brown Dr
21 Brown Dr
21 Brown Dr
21 Brown Dr
21 Brown Dr
21 Brown Dr
21 Brown Dr
21 Brown Dr
21 Brown Dr
VIEW PHOTOS
$770,000

21 Brown Dr

4 Beds 2 Baths 1,387 Sq.Ft. 0.39 Acres

Description

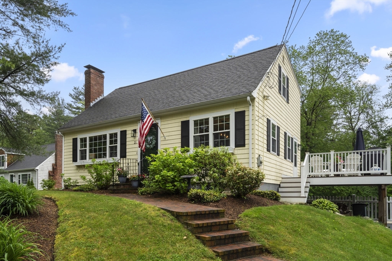
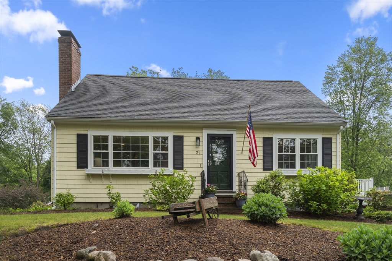
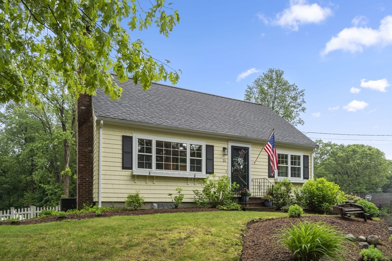
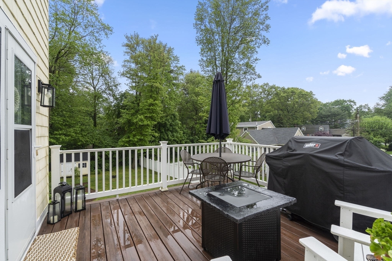
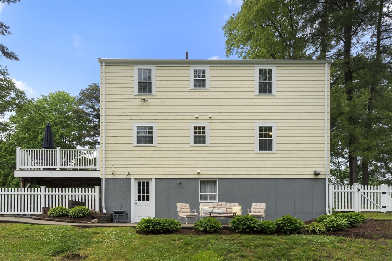
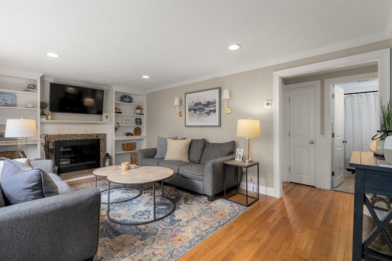
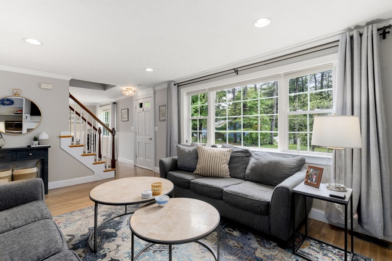
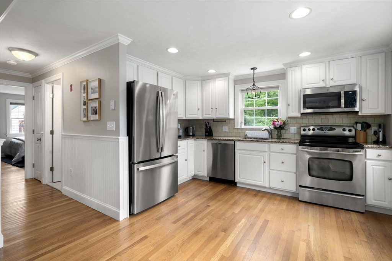
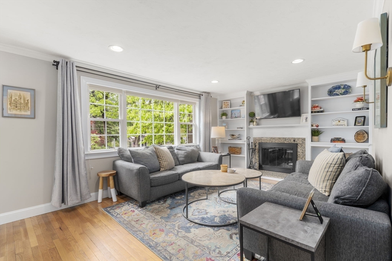
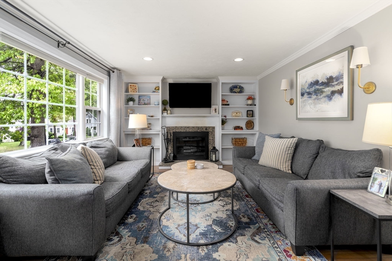
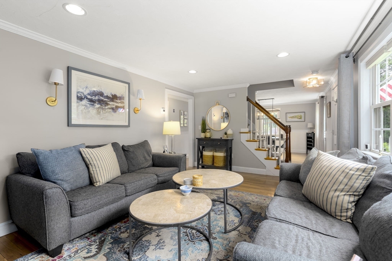
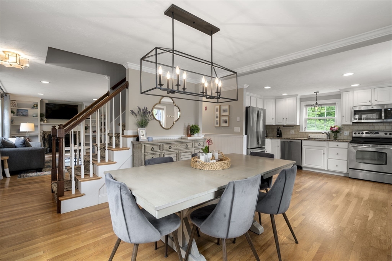
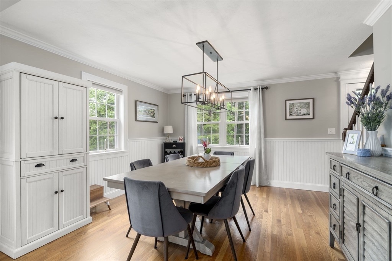
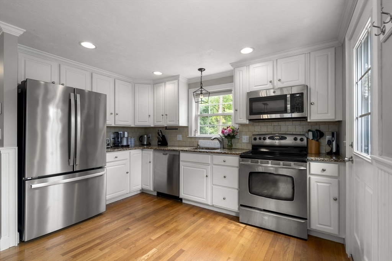
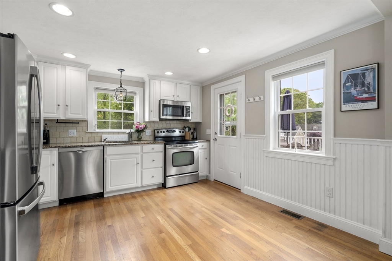
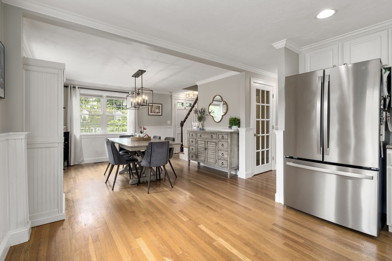
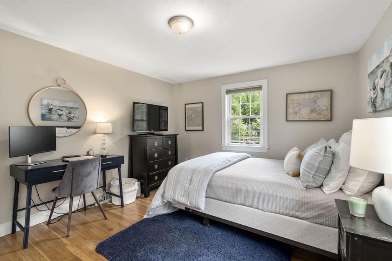
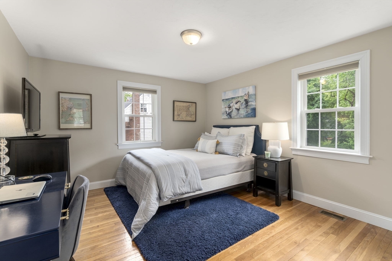
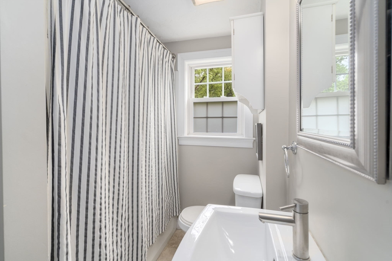
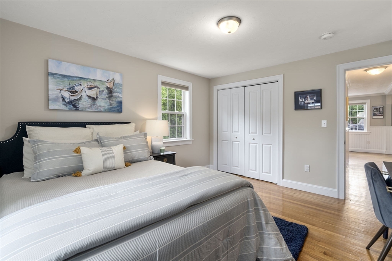
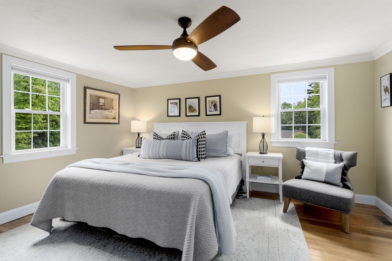
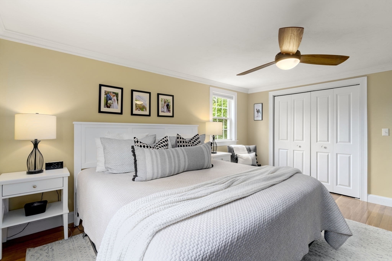
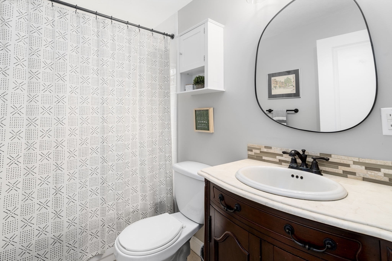
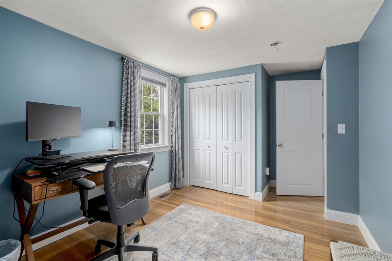
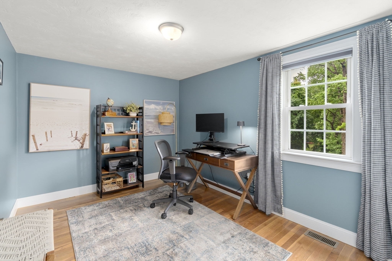
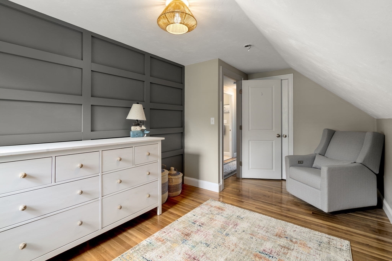
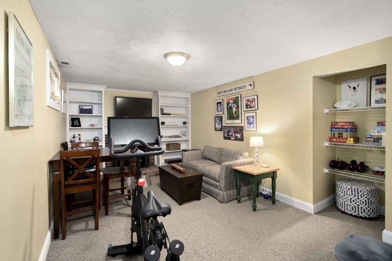
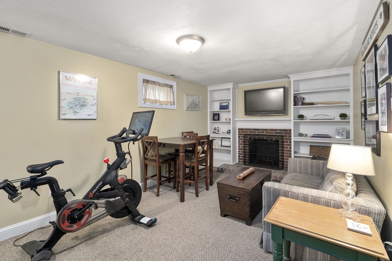
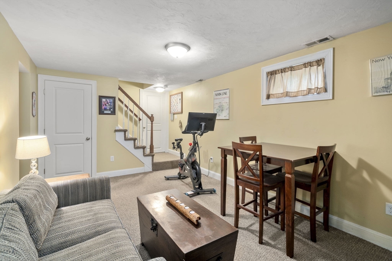
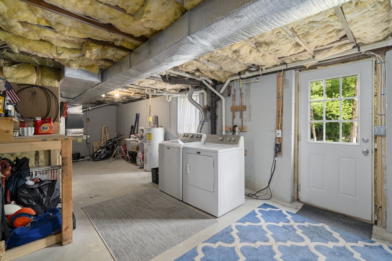
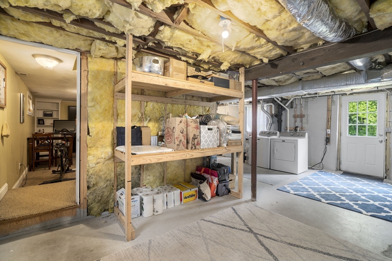
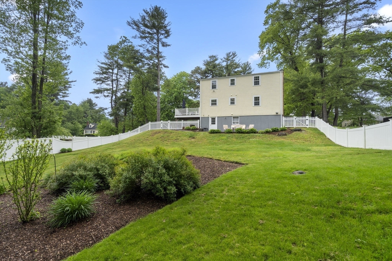
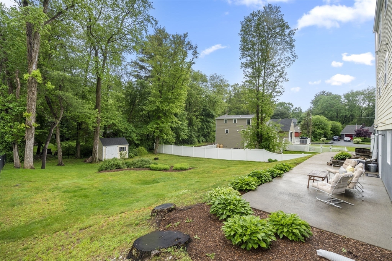
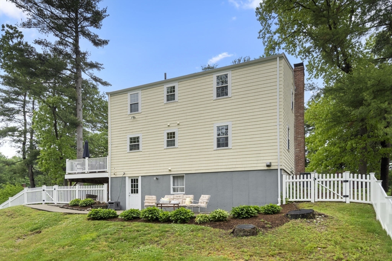
Beautifully maintained and updated four-bedroom Cape in the Elm Street School district. The open kitchen floor plan offers easy access to the deck, which overlooks a fenced backyard. The kitchen features stainless steel appliances, recessed lighting, and hardwood floors. A sun-filled living room boasts a lovely fireplace, built-ins, and a picture window. The first floor also includes a bedroom/playroom with a closet and a full bath. Upstairs, you'll find a primary bedroom, two additional bedrooms, and a full bath with a tub. The walk-out basement is partially finished and includes storage and utilities. Recent updates include a shed built in 2017, roof replaced in 2009, fence installed in 2020, replacement windows, central A/C, and an updated heating system. This home offers easy access to all of Walpole, as well as convenient proximity to trains and highways.

Share Property

Location

21 Brown Dr, Walpole, MA 02081

Status

Sold

Date Sold

August 28, 2024

Property Amenities

Interior
Laundry room In Basement, Electric Dryer Hookup, Washer Hookup
Fireplace Living Room
Appliances Water Heater, Range, Dishwasher, Microwave, Refrigerator, Washer, Dryer
Flooring Tile, Carpet, Hardwood, Flooring - Wall to Wall Carpet
Total Bedrooms: 4
Full Bathrooms: 2
Other Interior Features Closet, Bonus Room
Area & Lot
Total area 1,387 Sq.Ft.
Lot Area 0.39 Acres
Living area 1,387 Sq.Ft.
MLS® ID 73251450
Year Built 1959
High School Walpole
Middle School Johnson
Elementary School Elm Street
Architecture Styles Cape
Type Residential
Status Sold
Exterior
Air conditioning Central Air
Heat type Forced Air, Oil, Fireplace(s)
Water Source Public
Sewer Public Sewer
Other Exterior Features Deck, Patio, Storage
Parking Paved Drive, Off Street, Paved
Lot Features Gentle Sloping
Roof Shingle
Utilities for Electric Range, for Electric Oven, for Electric Dryer, Washer Hookup
Finance
Sales Price $770,000
Real Estate Tax $7,920 yearly

Norfolk County

Partner With an Expert

Get assistance in determining current property value, crafting a competitive offer, writing and negotiating a contract, and much more. Contact Kiky today to discuss all your real estate needs!





