215 Briar Lane
215 Briar Lane
215 Briar Lane
215 Briar Lane
215 Briar Lane
215 Briar Lane
215 Briar Lane
215 Briar Lane
215 Briar Lane
215 Briar Lane
215 Briar Lane
215 Briar Lane
215 Briar Lane
215 Briar Lane
215 Briar Lane
215 Briar Lane
215 Briar Lane
215 Briar Lane
215 Briar Lane
215 Briar Lane
215 Briar Lane
215 Briar Lane
215 Briar Lane
215 Briar Lane
215 Briar Lane
215 Briar Lane
215 Briar Lane
215 Briar Lane
215 Briar Lane
215 Briar Lane
215 Briar Lane
215 Briar Lane
215 Briar Lane
215 Briar Lane
215 Briar Lane
215 Briar Lane
215 Briar Lane
215 Briar Lane
215 Briar Lane
VIEW PHOTOS
$1,250,000

215 Briar Lane

3 Beds 3 Baths 2,383 Sq.Ft. 0.94 Acres

Description

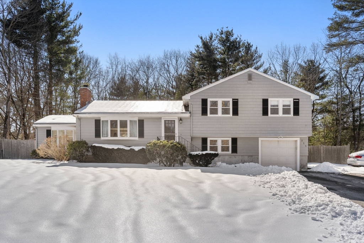
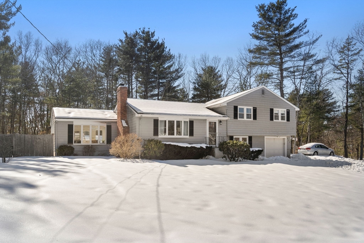
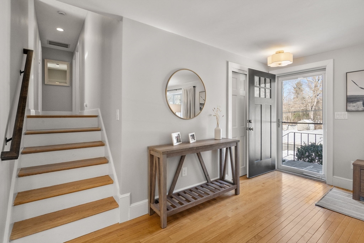
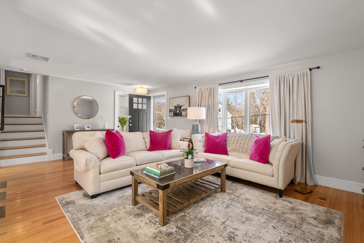
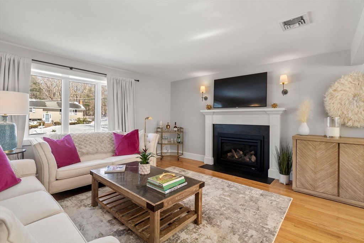
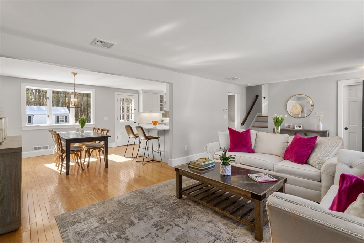
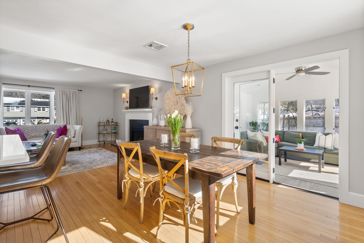
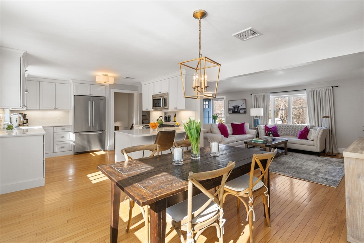
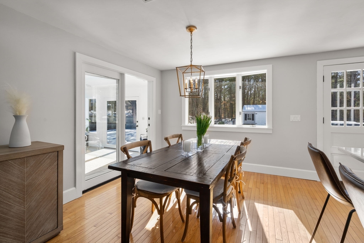
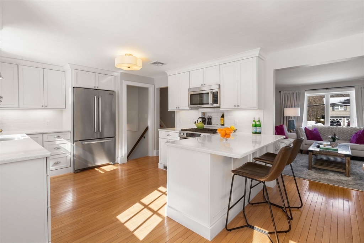
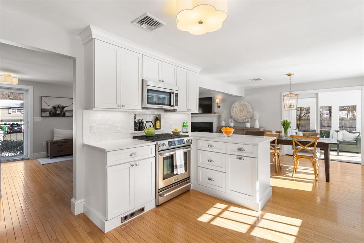
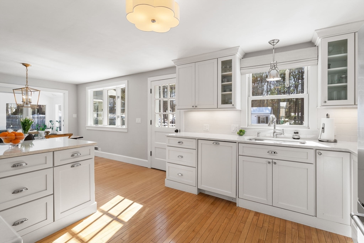
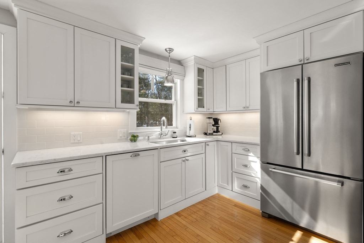
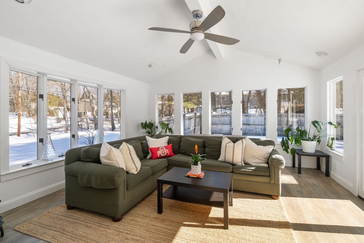
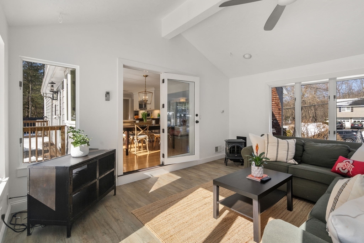
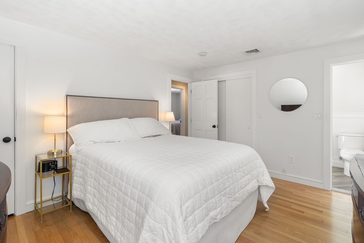
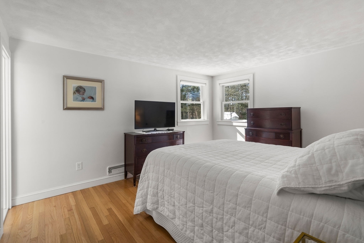
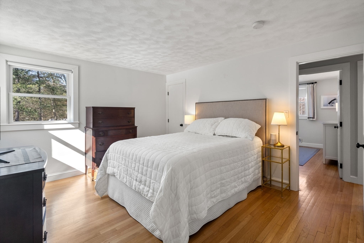
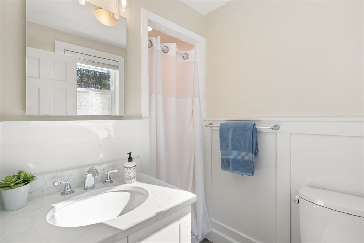
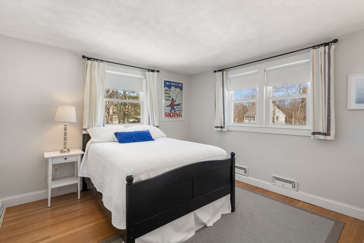
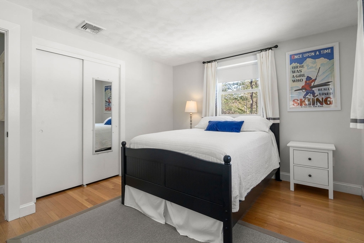
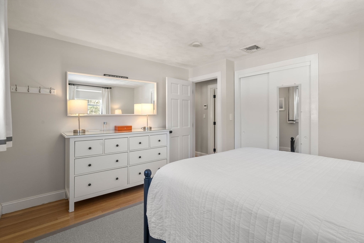
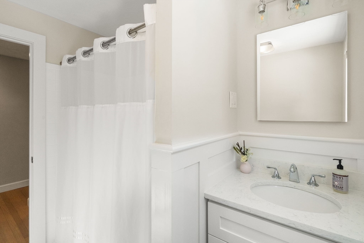
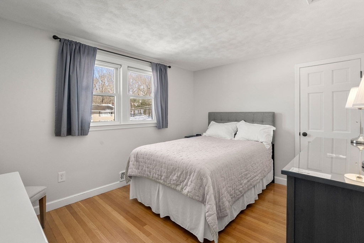
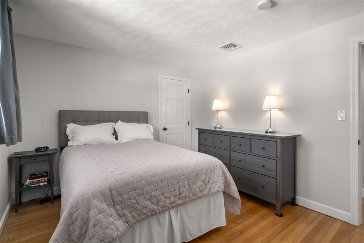
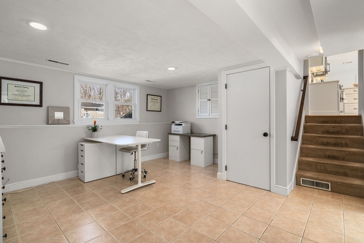
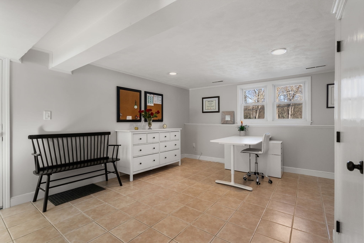
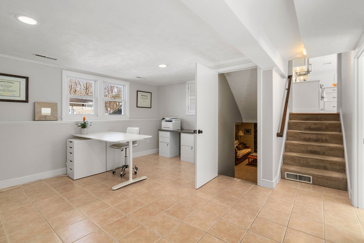
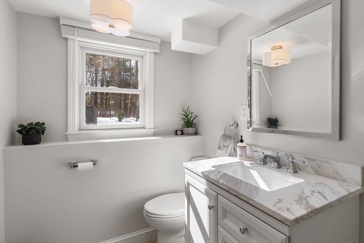
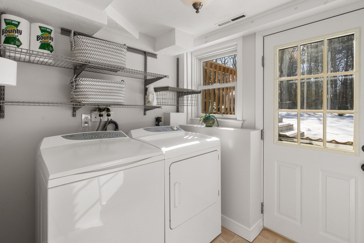
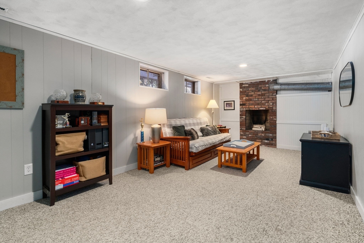
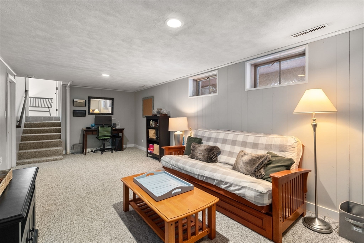
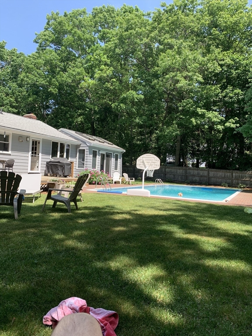
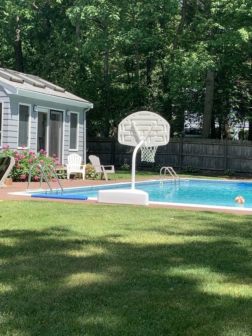
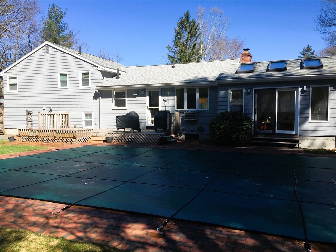
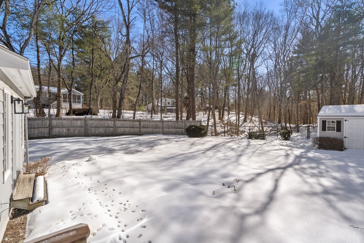
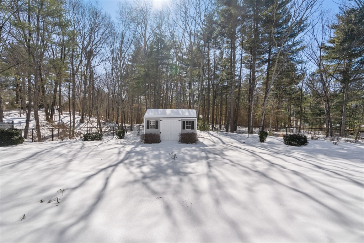
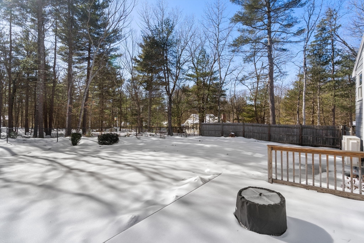
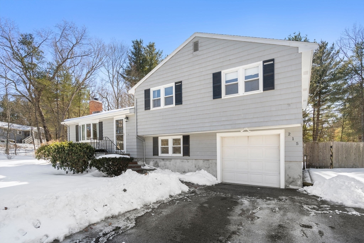
Popular neighborhood setting close to Martha Jones and town center, major routes and commuter trains. This meticulously maintained and updated home shows like new and offers plenty of space both inside and out. The front foyer welcomes you into the bright open floor plan. There is a good sized front living room with gas fireplace and bow window. Bright kitchen with island area, quartz counters and stainless appliances offers a separate breakfast area with access to the back deck and patio area. The four season sunroom room beams with natural light and full windows that allows for views of the expansive private yard. Three bedrooms including the primary with bath are all good sized, freshly painted with hardwood floors. A few steps down leads you to the office, laundry room, powder room, and separate den with fireplace. The large yard is fenced and offers your own oasis with an inground pool, patio area and plenty of lawn space. The newer Reeds Ferry shed offers plenty of storage.

Share Property

Location

215 Briar Lane, Westwood, MA 02090

Status

Sold

Date Sold

April 16, 2025

Property Amenities

Interior
Laundry room Flooring - Stone/Ceramic Tile, Exterior Access, In Basement, Electric Dryer Hookup, Washer Hookup
Fireplace Living Room
Appliances Gas Water Heater, Water Heater, Range, Dishwasher, Disposal, Microwave, Refrigerator, Washer, Dryer
Flooring Wood, Tile, Carpet, Flooring - Stone/Ceramic Tile, Flooring - Wall to Wall Carpet
Total Bedrooms: 3
Half Bathrooms: 1
Full Bathrooms: 2
Other Interior Features Recessed Lighting, Crown Molding, Office, Den, Internet Available - Broadband
Area & Lot
Total area 2,383 Sq.Ft.
Lot Area 0.94 Acres
Living area 2,383 Sq.Ft.
MLS® ID 73338739
Year Built 1964
High School Westwood High
Middle School Thurston Middle
Elementary School Martha Jones
Type Residential
Status Sold
Exterior
Pool In Ground
Air conditioning Ductless
Heat type Forced Air, Natural Gas, Electric, Ductless, Fireplace
Water Source Public
Garage Space 1.0
Sewer Public Sewer
Other Exterior Features Deck, Patio, Pool - Inground, Rain Gutters, Storage, Professional Landscaping, Decorative Lighting, Fenced Yard
Parking Attached, Garage Door Opener, Storage, Paved Drive, Off Street, Paved
Lot Features Level
Roof Shingle
Utilities for Gas Range, for Gas Oven, for Electric Dryer, Washer Hookup
Finance
Sales Price $1,250,000
Real Estate Tax $11,296 yearly

Norfolk County

Partner With an Expert

Get assistance in determining current property value, crafting a competitive offer, writing and negotiating a contract, and much more. Contact Kiky today to discuss all your real estate needs!





