216 Clapboardtree St
VIEW PHOTOS
$1,678,000

216 Clapboardtree St

4 Beds 3 Baths 2,286 Sq.Ft. 1.9 Acres

Description

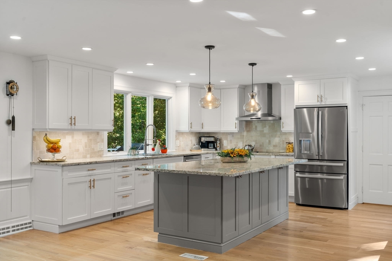
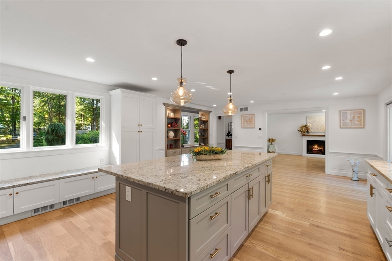
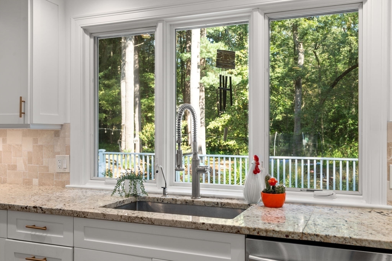
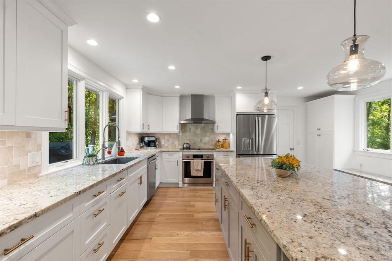
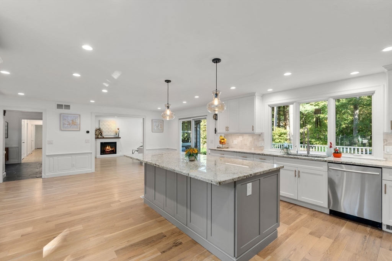
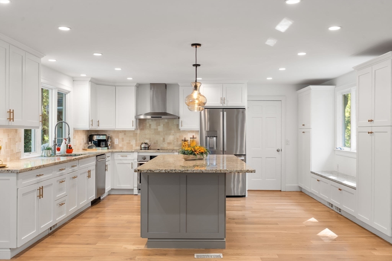
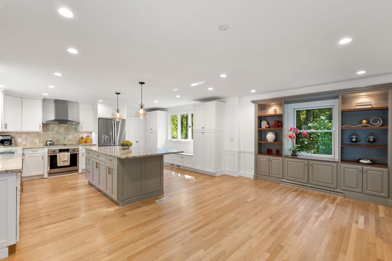
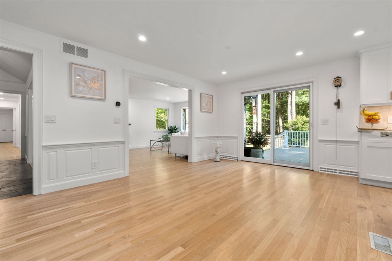
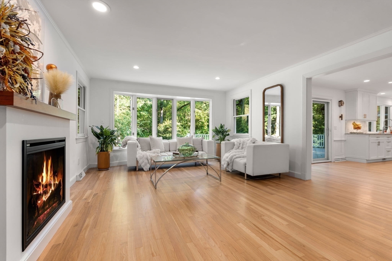
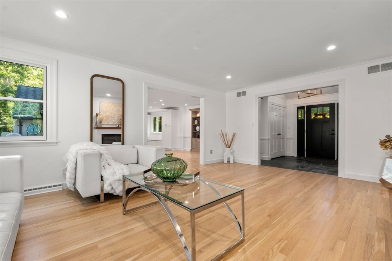
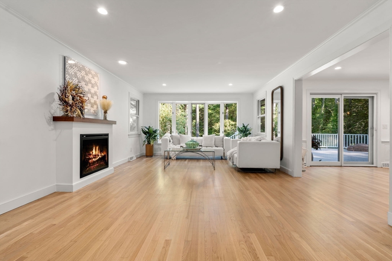
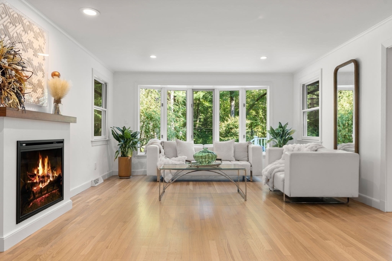
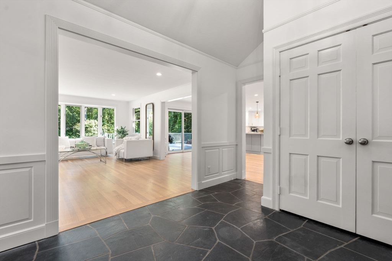
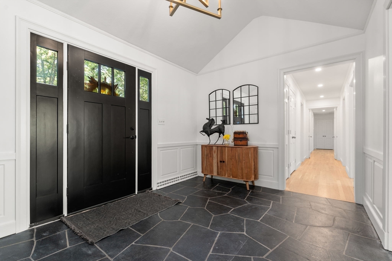
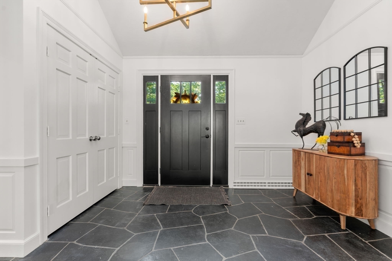
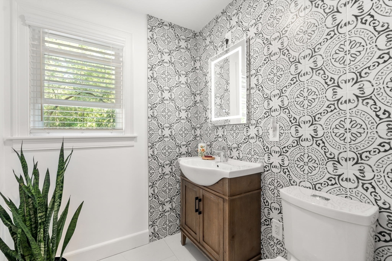
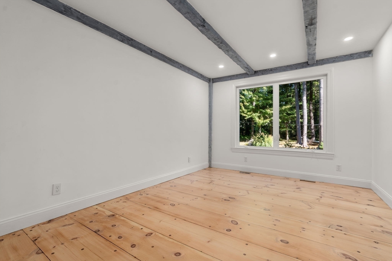
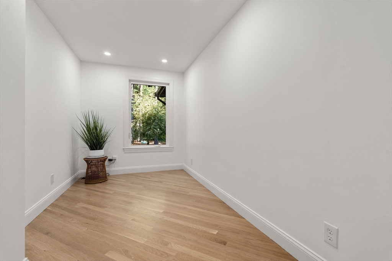
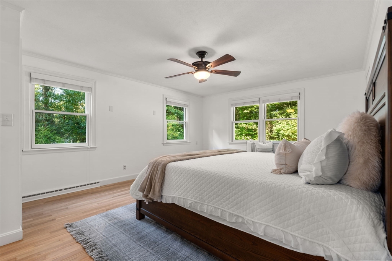
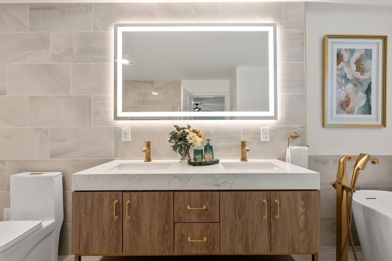
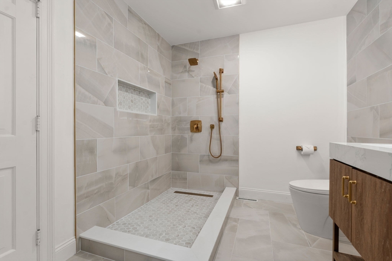
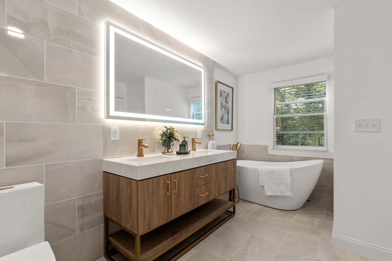
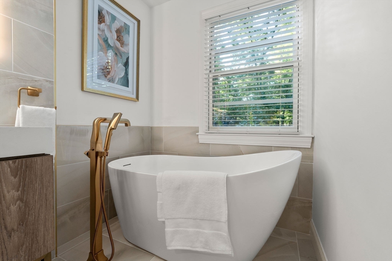
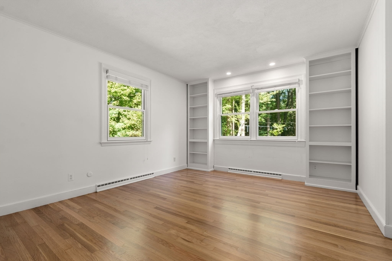
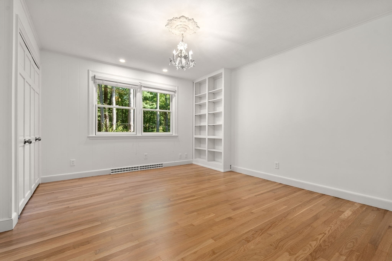
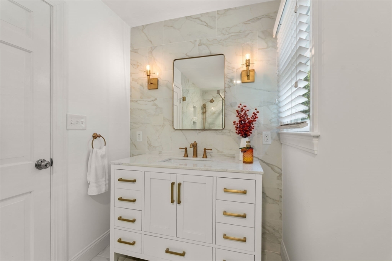
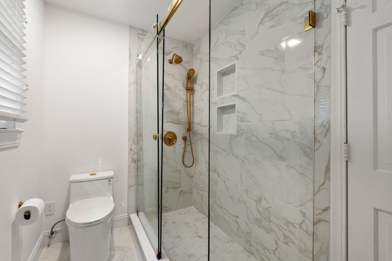
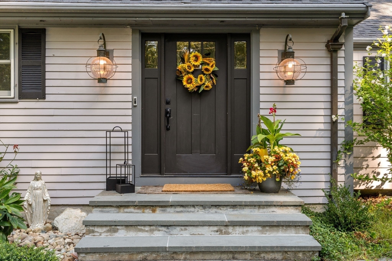
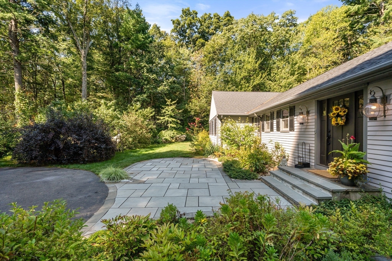
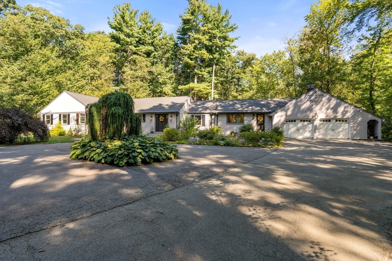
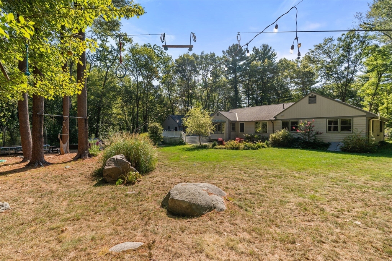
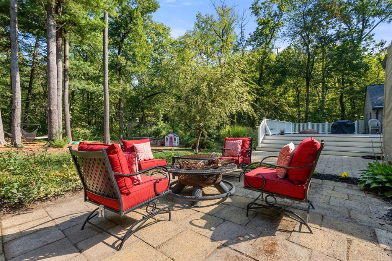
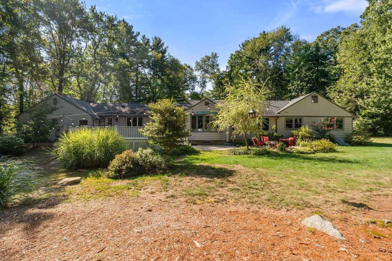
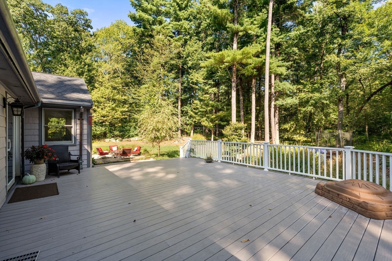
The ultimate one-floor living awaits! Beautifully renovated 4-bedroom, 2.5-bathroom ranch-style gem, nestled in one of Westwood's most desirable neighborhoods. Proudly take ownership of a home that blends comfort, style, and thoughtful design. Step onto the inviting circular bluestone patio, a perfect spot to unwind and enjoy the privacy of the serene surroundings. Inside, the well-appointed kitchen is a hostess's dream, featuring an oversized island,SS appliances, granite countertops, and refinished cabinetry. The kitchen flows effortlessly into a breakfast area and a sunlit living room, completed with a fireplace and a bay window that frames a picturesque view of the backyard. Generously sized bedrooms and stunning, elegant bathrooms with high-end finishes. A modern office completes the first floor. The home sits on an expansive, meticulously maintained lot adorned with ornamental trees and lush bushes.Enjoy the oversized, composite deck.Great location, peaceful living - have it all!

Share Property

Location

216 Clapboardtree St, Westwood, MA 02090

Status

Sold

Date Sold

October 20, 2025

Property Amenities

Interior
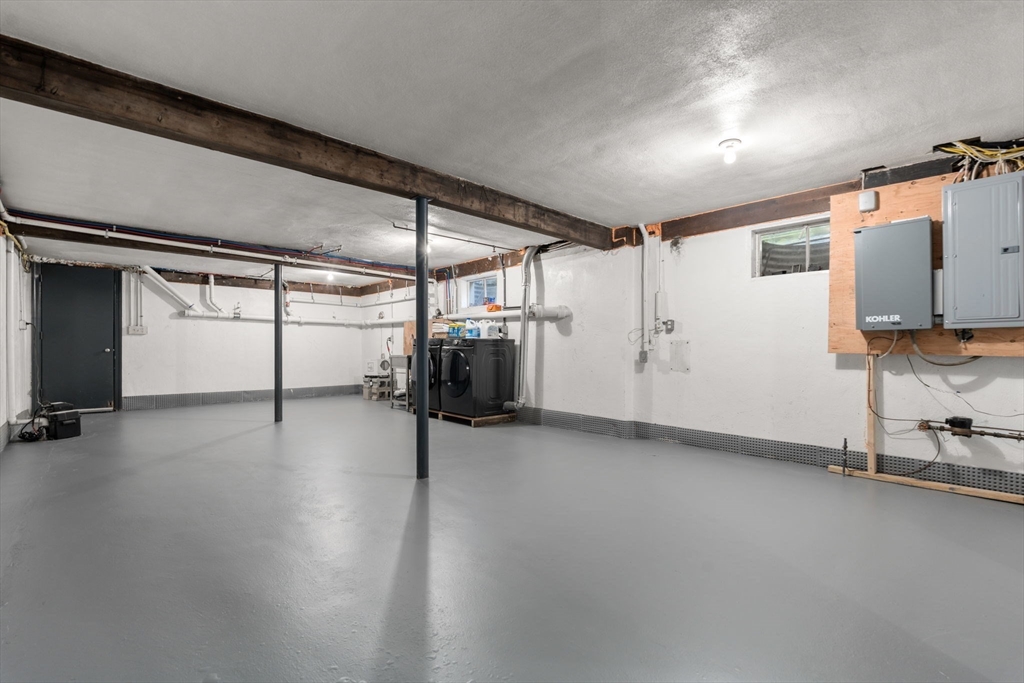
Laundry room Electric Dryer Hookup
Appliances Electric Water Heater, Water Heater, Range, Dishwasher, Disposal, Refrigerator, Freezer, Washer, Dryer, ENERGY STAR Qualified Refrigerator, ENERGY STAR Qualified Dryer, ENERGY STAR Qualified Dishwasher, ENERGY STAR Qualified Washer, Plumbed For Ice Maker
Flooring Wood, Tile, Hardwood, Pine
Total Bedrooms: 4
Half Bathrooms: 1
Full Bathrooms: 2
Area & Lot
Total area 2,286 Sq.Ft.
Lot Area 1.9 Acres
Living area 2,286 Sq.Ft.
MLS® ID 73426691
Year Built 1970
High School Westwood Hs
Middle School Thurston
Elementary School Martha Jones
Water Frontage Stream
Architecture Styles Ranch
Type Residential
Status Sold
Exterior
Air conditioning Central Air, Dual
Heat type Forced Air, Electric
Water Source Public
Garage Space 2.0
Sewer Public Sewer
Other Exterior Features Deck, Deck - Composite, Patio, Rain Gutters, Professional Landscaping, Fruit Trees
Parking Attached, Garage Door Opener, Storage, Oversized, Paved Drive, Off Street, Paved
Lot Features Wooded, Level
Roof Shingle, Asphalt/Composition Shingles
Utilities for Electric Range, for Electric Oven, for Electric Dryer, Icemaker Connection
Finance
Sales Price $1,678,000
Real Estate Tax $18,161 yearly

Norfolk County

Partner With an Expert

Get assistance in determining current property value, crafting a competitive offer, writing and negotiating a contract, and much more. Contact Kiky today to discuss all your real estate needs!





