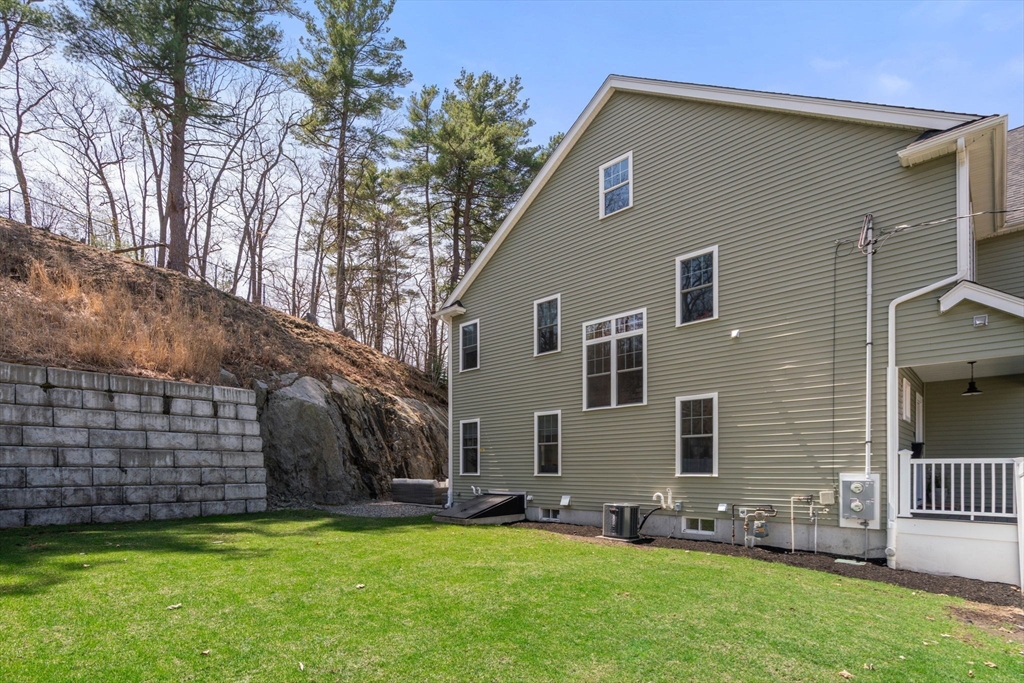
218 High St # 1
218 High St # 1
218 High St # 1
218 High St # 1
218 High St # 1
218 High St # 1
218 High St # 1
218 High St # 1
218 High St # 1
218 High St # 1
218 High St # 1
218 High St # 1
218 High St # 1
218 High St # 1
218 High St # 1
218 High St # 1
218 High St # 1
218 High St # 1
218 High St # 1
218 High St # 1
218 High St # 1
VIEW PHOTOS
$950,000

218 High St # 1

4 Beds 4 Baths 2,063 Sq.Ft.

Description

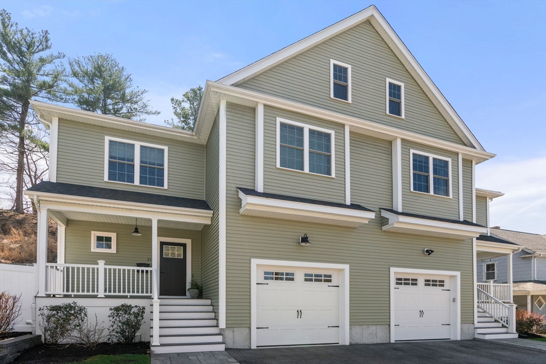
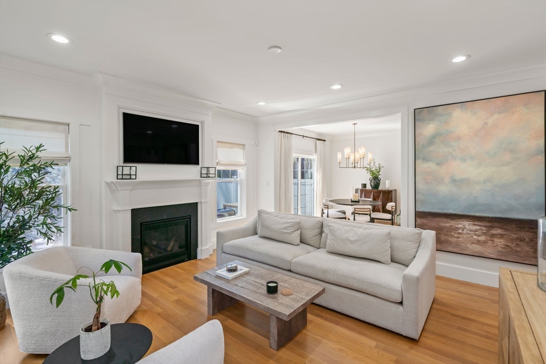
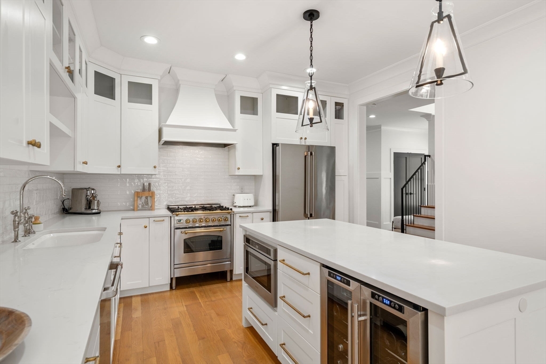
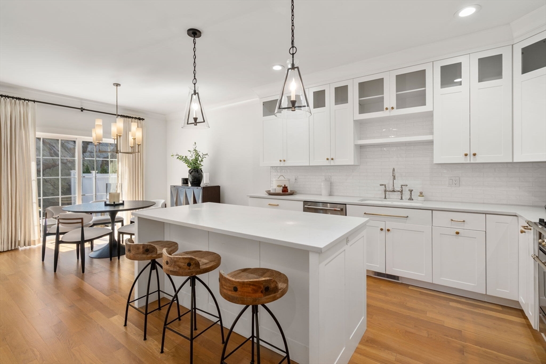
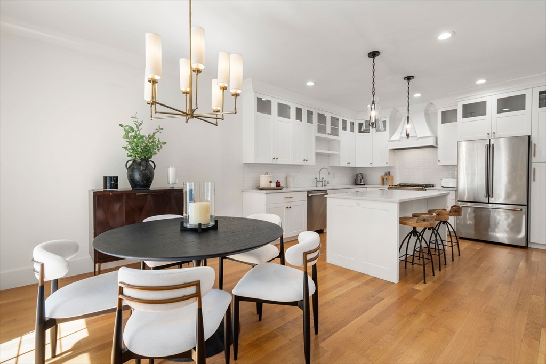
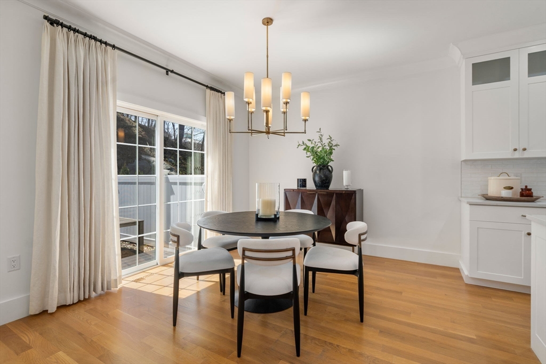
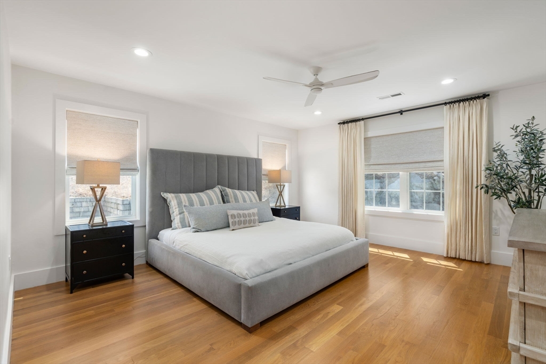
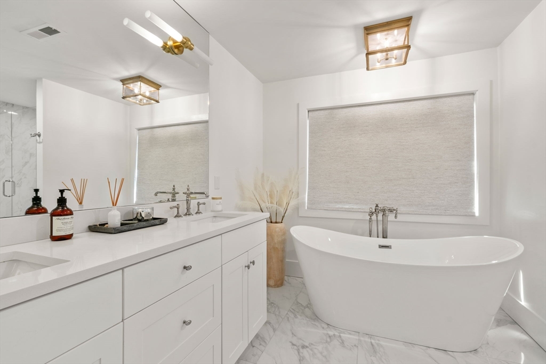
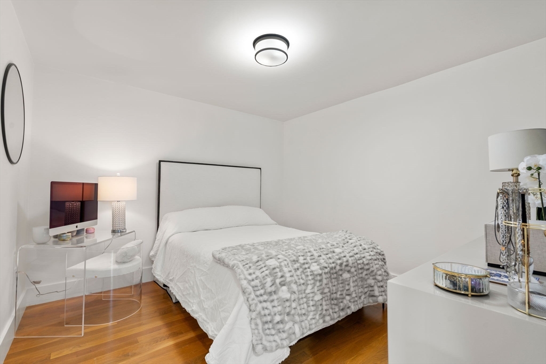
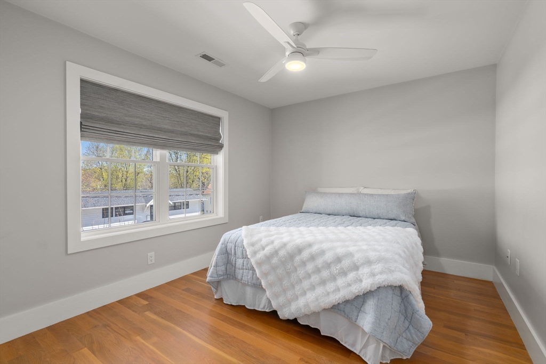
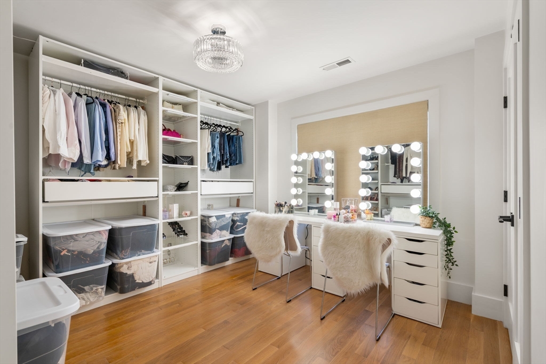
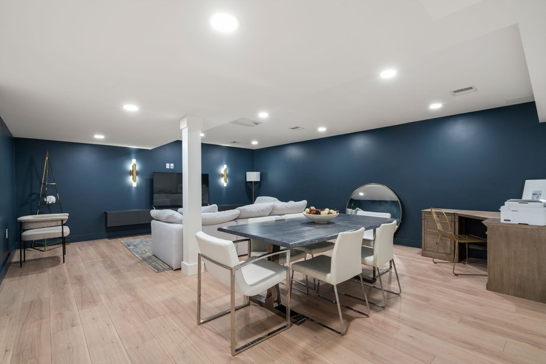
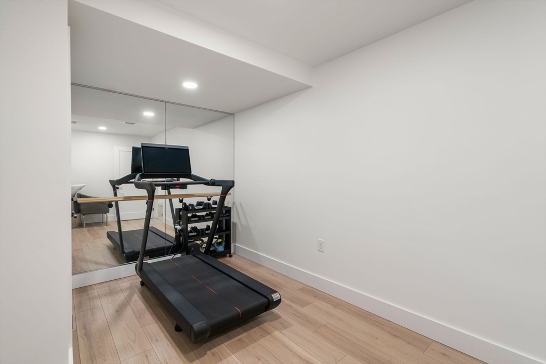
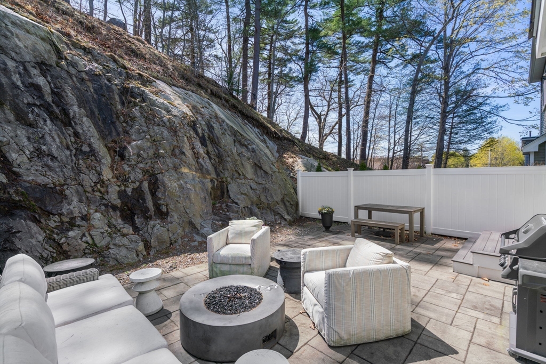
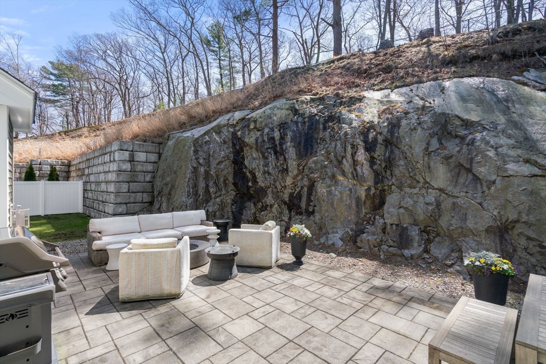
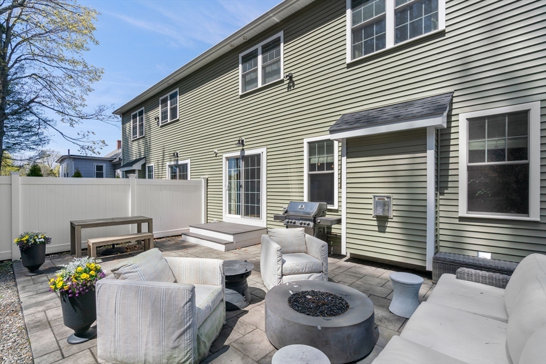
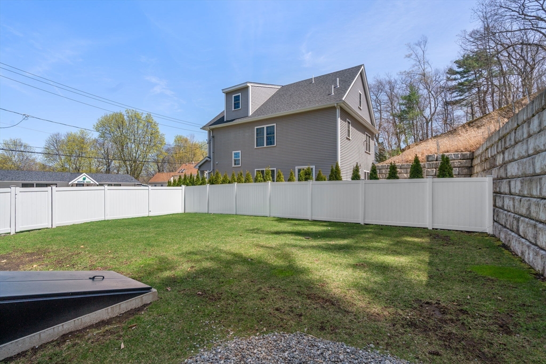
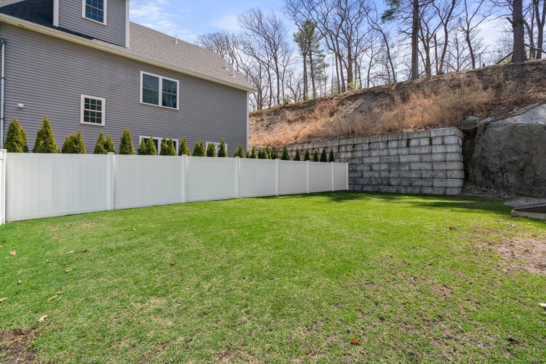
Welcome to your dream home, where luxury meets comfort in this impeccably designed, like-new construction townhouse. Step inside to an open-concept main level that seamlessly connects the heart of the home--a designer kitchen featuring gleaming quartz countertops, high-end stainless steel appliances and a large island with space for cooking and entertaining. The kitchen flows directly into the dining area and living room with a gas fireplace and hardwood flooring that extends throughout. Walk out to your private patio and a large fenced yard. Upstairs, the second level boasts a luxurious primary suite with spa like bathroom and a walk-in closet. Three additional bedrooms, a full bath and laundry room complete this level. The finished basement offers a fitness room and a versatile bonus space ideal for a media room or guest suite--complete with its own full bath. An attached garage and generous storage space throughout make everyday living a breeze.

Share Property

Location

218 High St # 1, Dedham, MA 02026

Status

Sold

Date Sold

June 23, 2025

Property Amenities

Interior
Laundry room Flooring - Stone/Ceramic Tile, Electric Dryer Hookup, Washer Hookup, Lighting - Overhead, Second Floor, In Unit
Fireplace Living Room
Appliances Range, Dishwasher, Disposal, Microwave, Refrigerator, Freezer, Washer, Dryer, Range Hood
Flooring Tile, Marble, Hardwood, Flooring - Hardwood, Flooring - Stone/Ceramic Tile
Total Bedrooms: 4
Half Bathrooms: 1
Full Bathrooms: 3
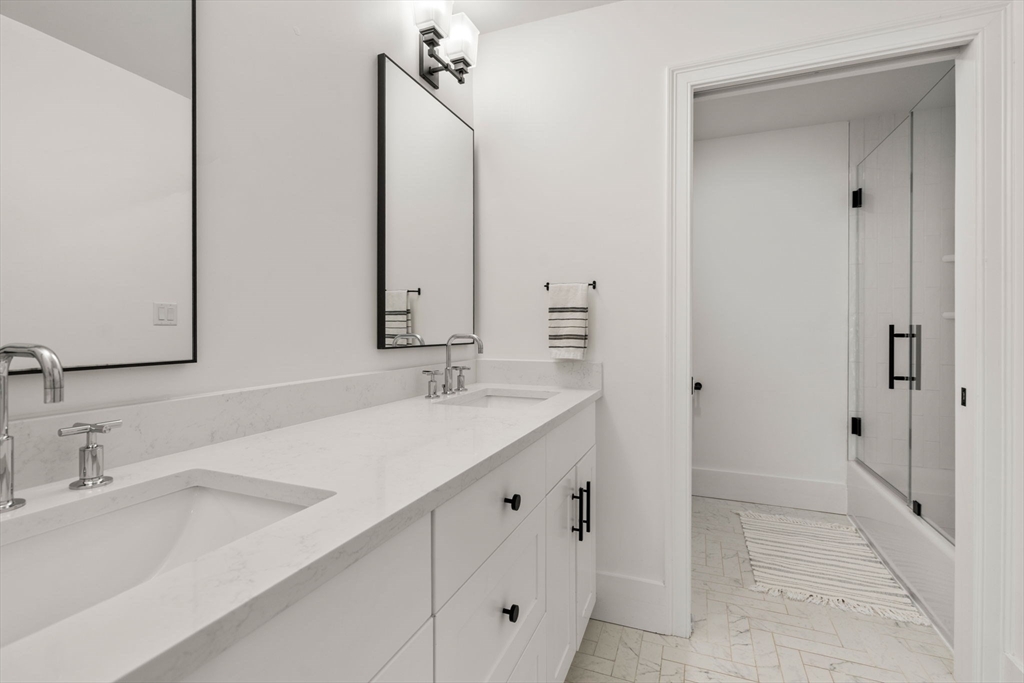
Other Interior Features Closet, Lighting - Overhead, Bathroom - Full, Bathroom - Double Vanity/Sink, Bathroom - Tiled With Shower Stall, Bathroom - Tiled With Tub, Countertops - Stone/Granite/Solid, Double Vanity, Recessed Lighting, Lighting - Sconce, Soaking Tub, Exercise Room, Bonus Room, Bathroom, Finish - Sheetrock
Area & Lot
Total area 2,063 Sq.Ft.
Living area 2,063 Sq.Ft.
MLS® ID 73366639
Year Built 2019
High School Dedham High
Middle School Dedham Middle
Elementary School Avery
Type Condo
Status Sold
Exterior
Stories 3
Air conditioning Central Air
Heat type Natural Gas
Water Source Public
Garage Space 1.0
Security Features Security System
Sewer Public Sewer
Other Exterior Features Porch, Patio, Fenced Yard, Garden, ET Irrigation Controller
Parking Attached, Garage Door Opener, Off Street, Paved
Utilities for Gas Range, for Electric Dryer, Washer Hookup
Finance
Sales Price $950,000
HOA Fees $275 monthly
Real Estate Tax $10,780 yearly

Norfolk County

Partner With an Expert

Get assistance in determining current property value, crafting a competitive offer, writing and negotiating a contract, and much more. Contact Kiky today to discuss all your real estate needs!





