218 Schoolmaster Lane
VIEW PHOTOS
$2,400,000

218 Schoolmaster Lane

5 Beds 7 Baths 5,700 Sq.Ft. 0.98 Acres

Description

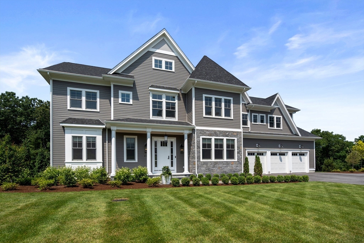
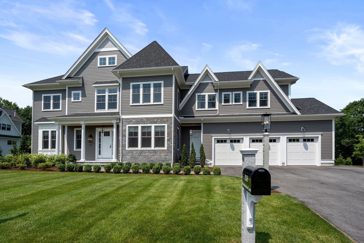
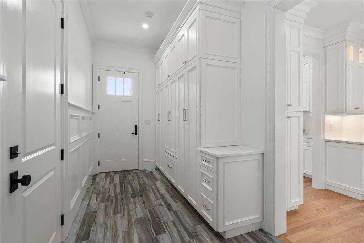
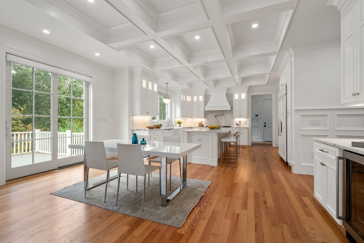
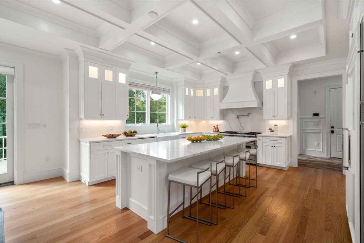
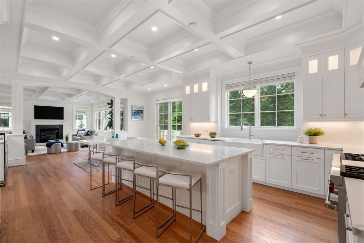
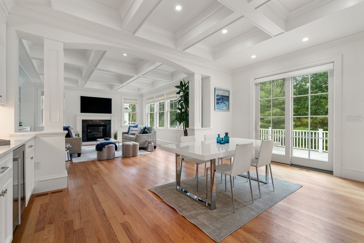
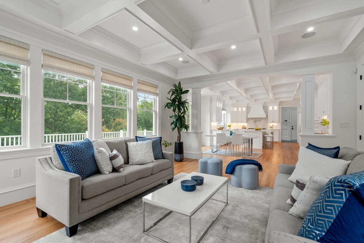
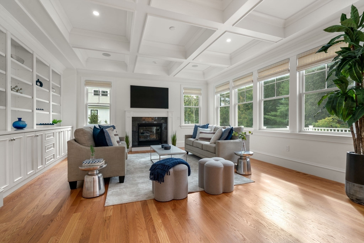
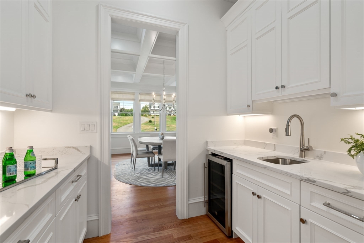
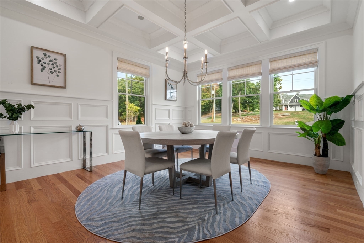
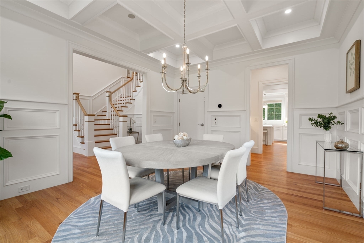
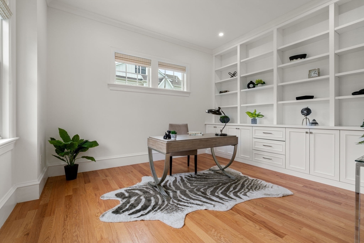
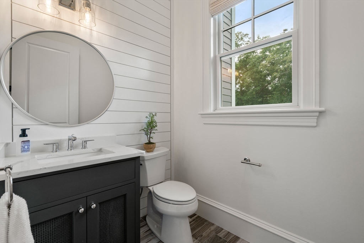
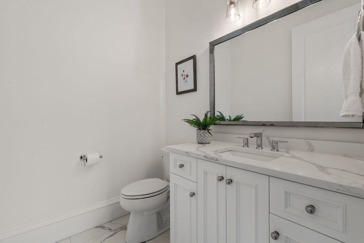
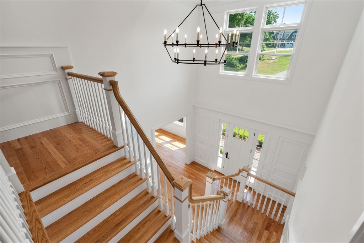
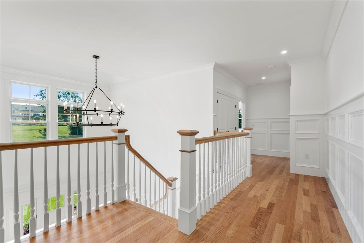
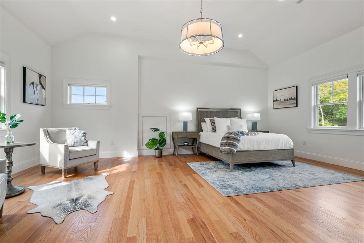
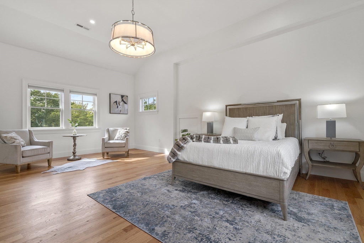
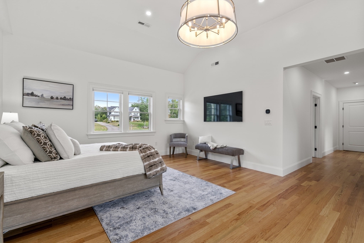
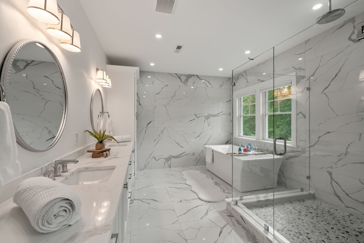
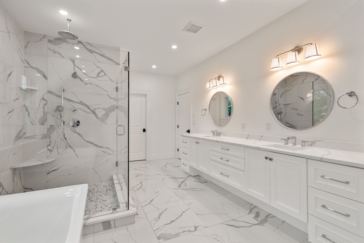
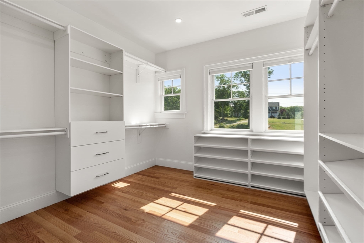
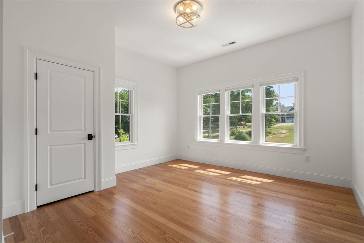
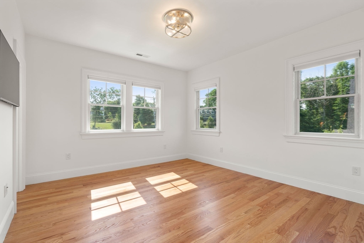
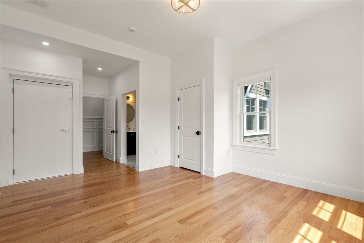
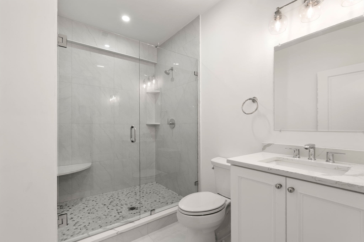
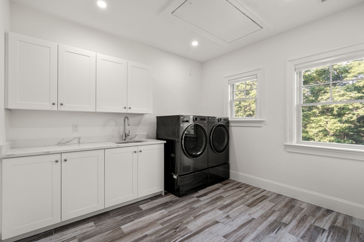
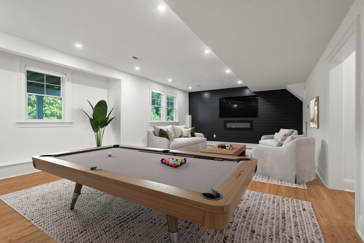
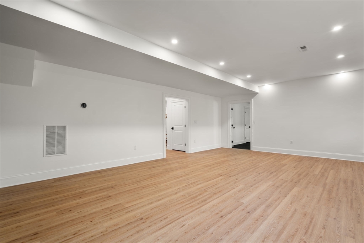
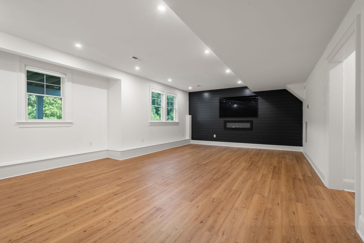
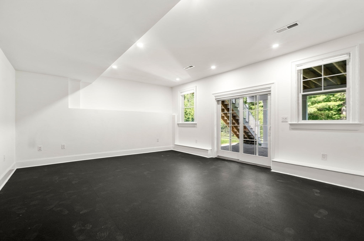
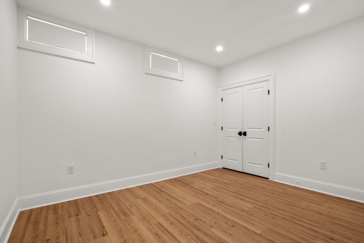
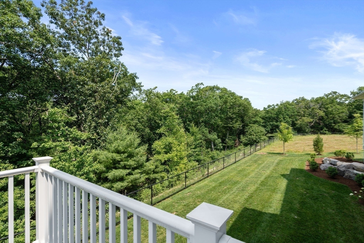
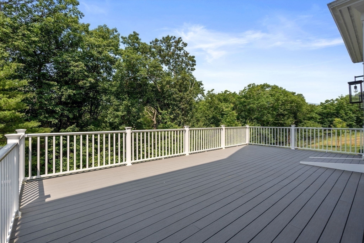
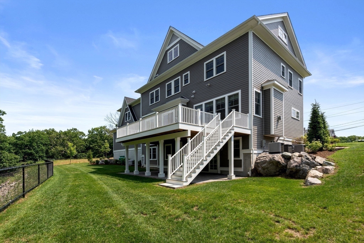
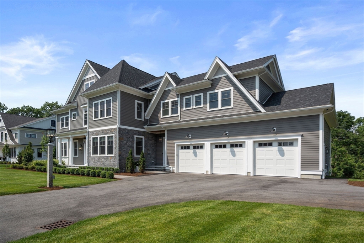
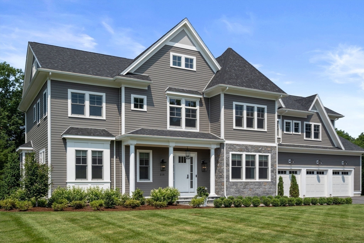
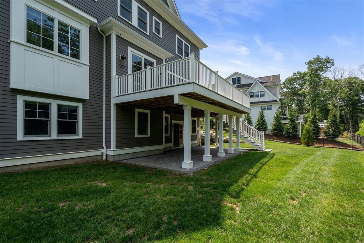
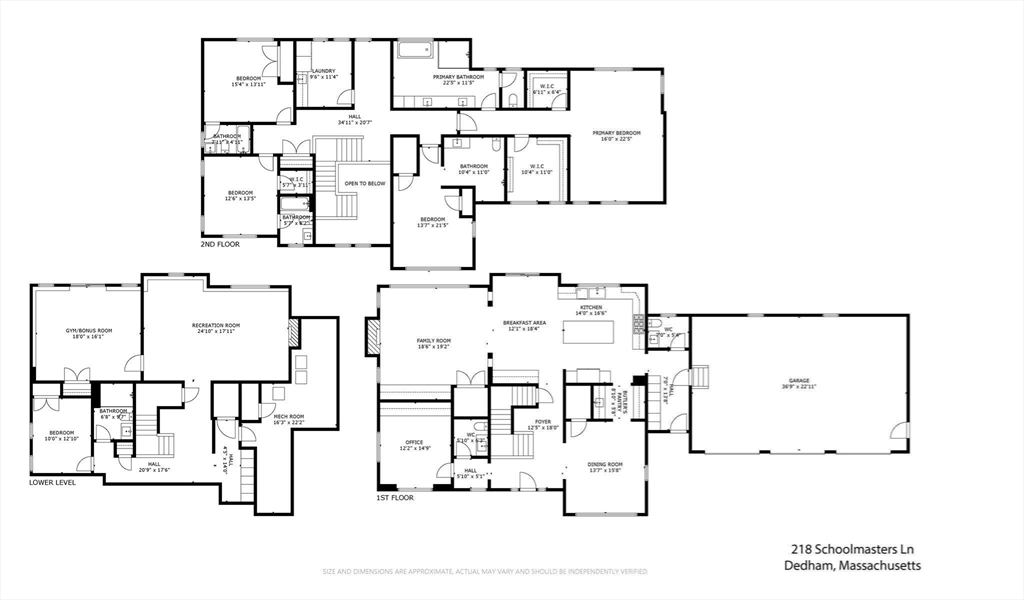
Welcome to this stunning 2-year-old custom Colonial on a quiet cul-de-sac off desirable Country Club Rd. This exquisite home features three levels of luxurious living, complete with an elevator that provides access to all floors, including a private bedroom suite. The first level boasts a captivating kitchen with a large island, Sub-Zero refrigerator, Wolf stove, and butler's pantry leading to the dining room, along with an open family room, a stylish home office with built-ins, and two half baths. The two-story staircase leads to an oversized primary bedroom with two walk-in closets and a spacious en-suite bath, plus three additional bedrooms, each with its own full bath, and a laundry room. The walk-out lower level offers a family room with a gas fireplace, extra bedroom, full bath-ideal for in-law or au pair- gym and ample storage. Additional highlights; an oversized deck, three-car garage, whole-house generator, and more. Perfect for those seeking a blend of luxury and comfort!

Share Property

Location

218 Schoolmaster Lane, Dedham, MA 02026

Status

Sold

Date Sold

November 5, 2024

Property Amenities

Interior
Laundry room Flooring - Stone/Ceramic Tile, Second Floor, Electric Dryer Hookup
Fireplace Family Room, Living Room
Appliances Water Heater, Range, Dishwasher, Disposal, Microwave, Refrigerator, Washer, Dryer
Flooring Tile, Hardwood, Flooring - Stone/Ceramic Tile, Flooring - Hardwood
Total Bedrooms: 5
Half Bathrooms: 2
Full Bathrooms: 5
Other Interior Features Closet/Cabinets - Custom Built, Bathroom - Full, Mud Room, Bathroom, Home Office, Exercise Room
Area & Lot
Total area 5,700 Sq.Ft.
Lot Area 0.98 Acres
Living area 5,700 Sq.Ft.
MLS® ID 73293224
Year Built 2022
Architecture Styles Colonial
Type Residential
Status Sold
Exterior
Air conditioning Central Air
Heat type Forced Air, Propane, Leased Propane Tank
Water Source Public
Garage Space 3.0
Security Features Security System
Sewer Public Sewer
Other Exterior Features Porch, Deck, Deck - Composite, Covered Patio/Deck, Rain Gutters, Professional Landscaping, Sprinkler System
Parking Attached, Paved Drive, Off Street
Lot Features Wooded
Roof Shingle
Utilities for Gas Range, for Electric Dryer
Finance
Sales Price $2,400,000
HOA Fees $500 yearly
Real Estate Tax $30,870 yearly

Norfolk County

Partner With an Expert

Get assistance in determining current property value, crafting a competitive offer, writing and negotiating a contract, and much more. Contact Kiky today to discuss all your real estate needs!





