22 Holly Road
22 Holly Road
22 Holly Road
22 Holly Road
22 Holly Road
22 Holly Road
22 Holly Road
22 Holly Road
22 Holly Road
22 Holly Road
22 Holly Road
22 Holly Road
22 Holly Road
22 Holly Road
22 Holly Road
VIEW PHOTOS
$1,049,000

22 Holly Road

4 Beds 3 Baths 2,248 Sq.Ft. 10,879 Sq.Ft.

Description

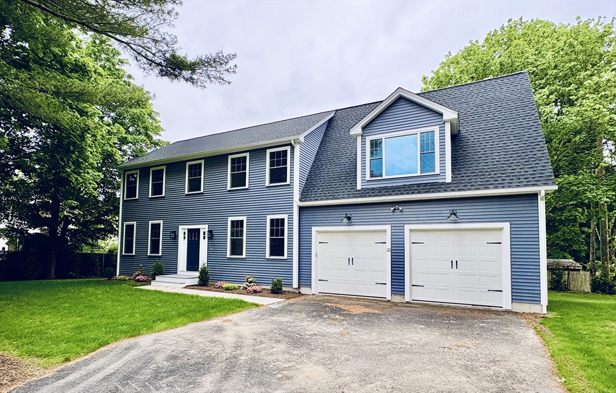
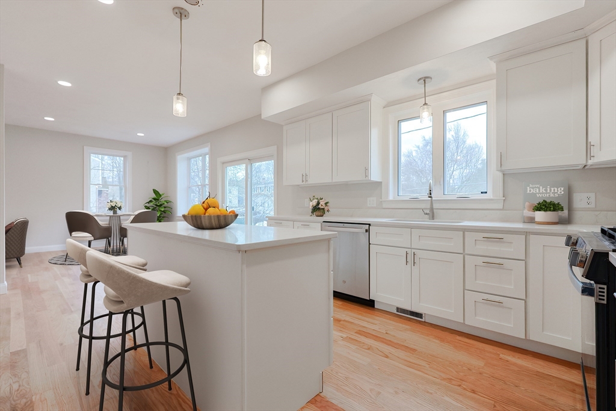
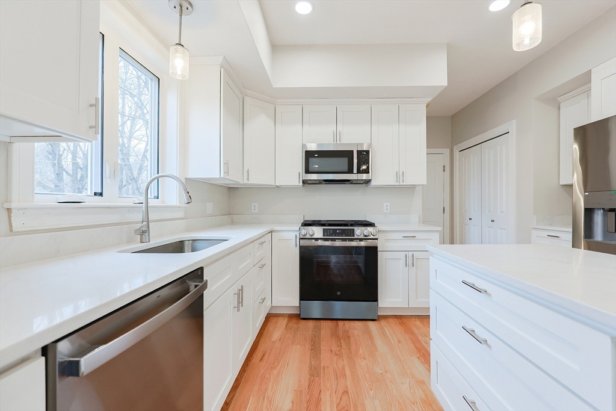
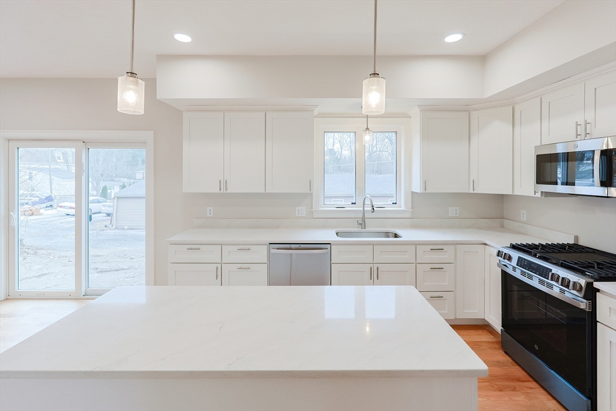
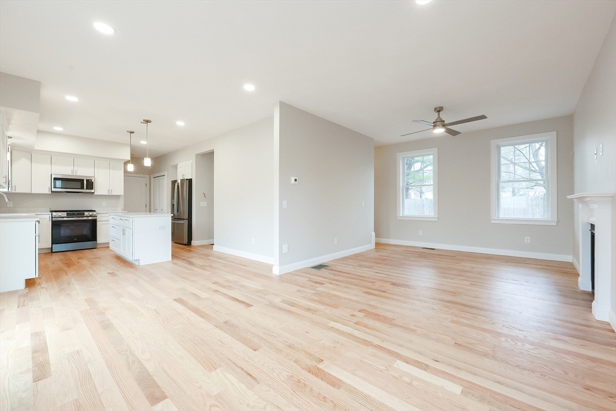
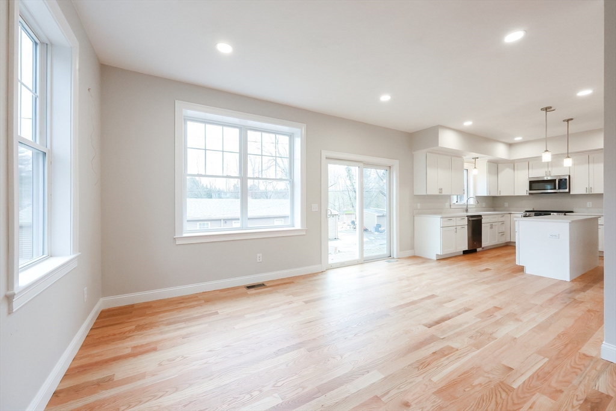
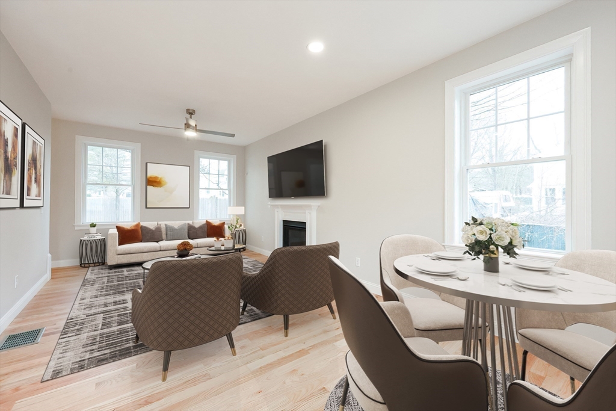
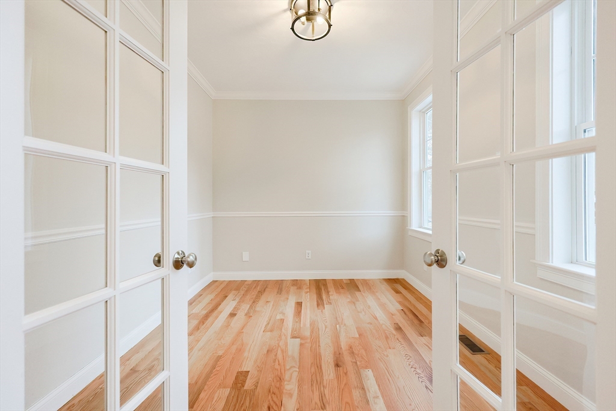
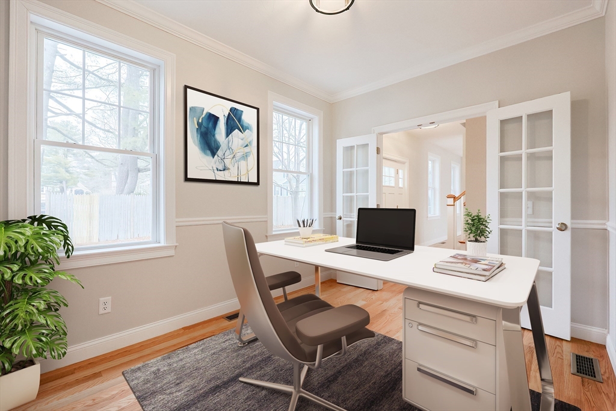
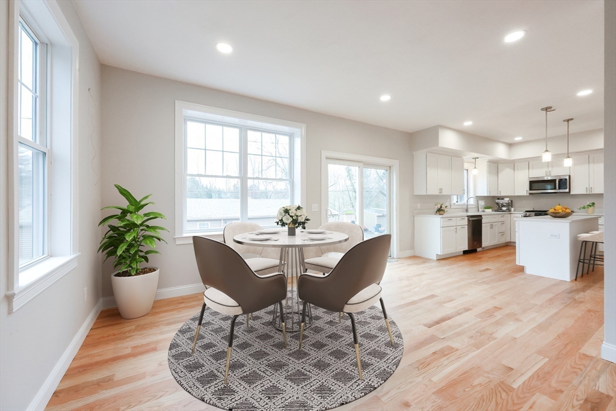
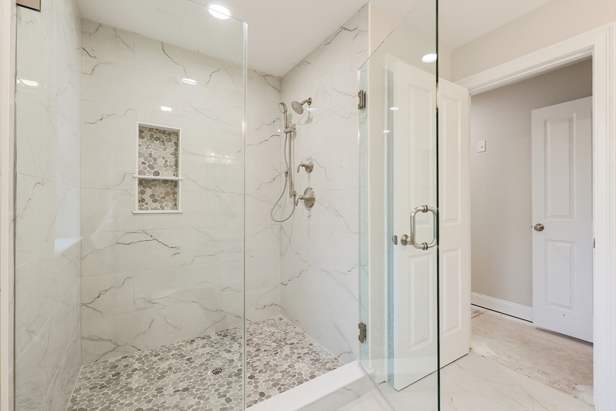
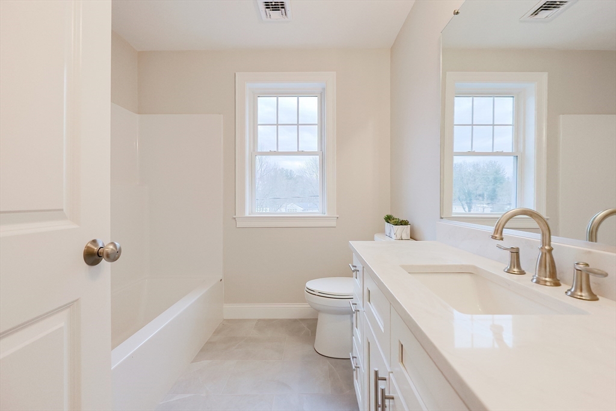
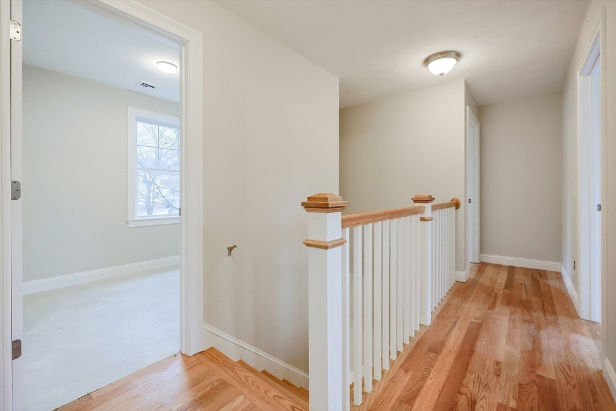
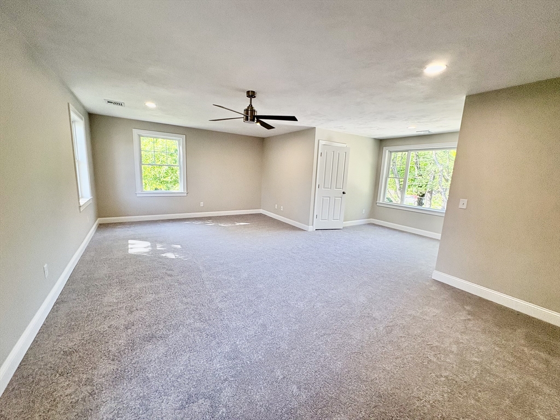
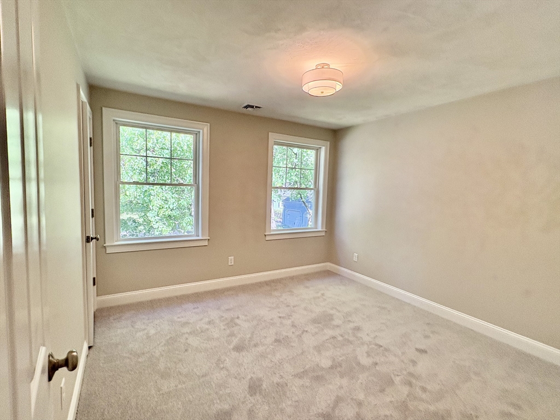
Stunning new construction colonial complete with 6 ft arborvitaes, a new lawn & plantings in the highly sought-after Old Post Road School District. Nestled at the end of a tree-lined side street, this magnificent 4 bedroom, 2.5 bath Colonial offers a flexible, open layout perfect for modern living. The airy front foyer with deep coat closet makes way to a cozy living room with gas fireplace and home office with privacy french doors. The heart of the home is the spectacular eat-in kitchen, featuring beautiful quartz countertops, white cabinetry, stainless steel appliances, and a breakfast bar. Second level has three generous bedrooms, a family bath and an oversized primary suite with gorgeous bath, large picture window and two walk-in closets. Additional highlights include a two-car garage, second-floor laundry, central vac & dual zones of heating and air conditioning. The spacious, unfinished basement provides ample storage as well as future expansion possibilities.

Share Property

Location

22 Holly Road, Walpole, MA 02081

Status

Sold

Date Sold

November 18, 2025

Property Amenities

Interior
Laundry room Flooring - Stone/Ceramic Tile, Second Floor
Fireplace Living Room
Appliances Tankless Water Heater, Range, Dishwasher, Disposal, Microwave, Refrigerator
Flooring Tile, Hardwood, Flooring - Hardwood
Total Bedrooms: 4
Half Bathrooms: 1
Full Bathrooms: 2
Other Interior Features Closet, Office, Foyer, Central Vacuum
Area & Lot
Total area 2,248 Sq.Ft.
Lot Area 10,879 Sq.Ft.
Living area 2,248 Sq.Ft.
MLS® ID 73437033
Year Built 2025
High School Walpole Hs
Middle School Walpole Middle
Elementary School Old Post Road
Architecture Styles Colonial
Type Residential
Status Sold
Exterior
Air conditioning Central Air
Heat type Forced Air, Natural Gas
Water Source Public
Garage Space 2.0
Security Features Security System
Sewer Public Sewer
Other Exterior Features Patio
Parking Attached, Paved Drive, Off Street
Roof Shingle
Finance
Sales Price $1,049,000

Norfolk County

Partner With an Expert

Get assistance in determining current property value, crafting a competitive offer, writing and negotiating a contract, and much more. Contact Kiky today to discuss all your real estate needs!





