23 Hillcrest Road
23 Hillcrest Road
23 Hillcrest Road
23 Hillcrest Road
23 Hillcrest Road
23 Hillcrest Road
23 Hillcrest Road
23 Hillcrest Road
23 Hillcrest Road
23 Hillcrest Road
23 Hillcrest Road
23 Hillcrest Road
23 Hillcrest Road
23 Hillcrest Road
23 Hillcrest Road
23 Hillcrest Road
23 Hillcrest Road
23 Hillcrest Road
23 Hillcrest Road
23 Hillcrest Road
23 Hillcrest Road
23 Hillcrest Road
23 Hillcrest Road
23 Hillcrest Road
23 Hillcrest Road
23 Hillcrest Road
23 Hillcrest Road
23 Hillcrest Road
23 Hillcrest Road
23 Hillcrest Road
23 Hillcrest Road
23 Hillcrest Road
23 Hillcrest Road
23 Hillcrest Road
23 Hillcrest Road
23 Hillcrest Road
23 Hillcrest Road
23 Hillcrest Road
23 Hillcrest Road
23 Hillcrest Road
VIEW PHOTOS
$953,300

23 Hillcrest Road

4 Beds 2 Baths 1,731 Sq.Ft. 0.47 Acres

Description

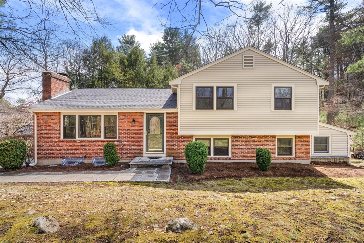
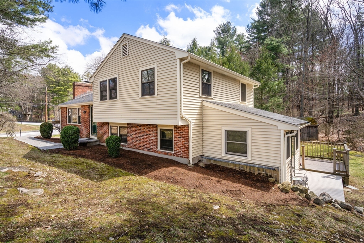
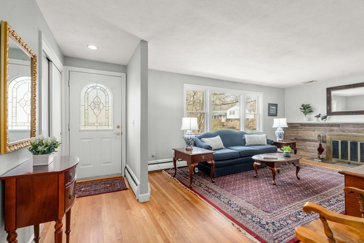
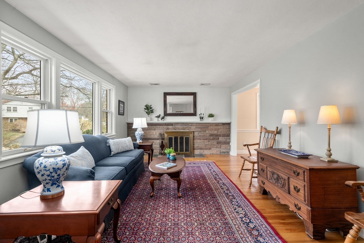
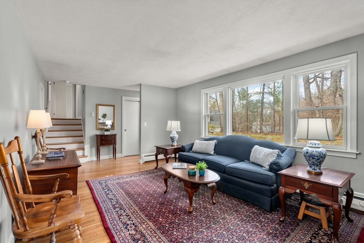
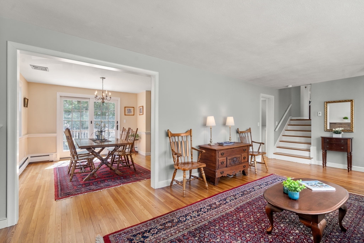
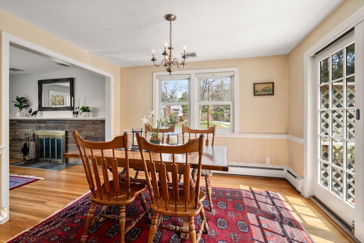
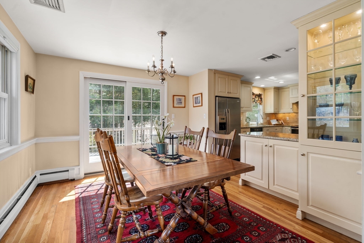
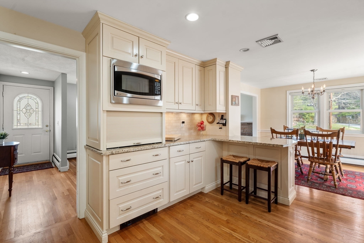
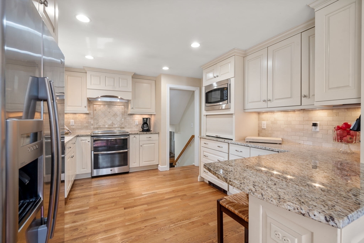
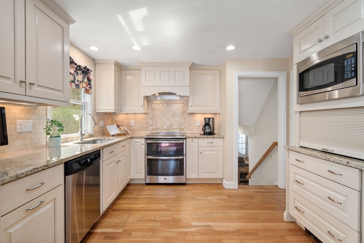
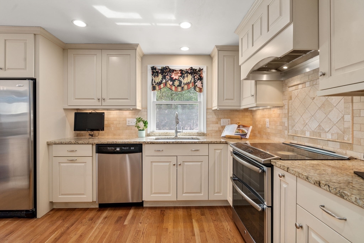
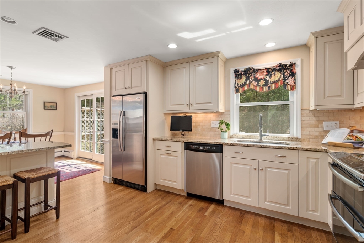
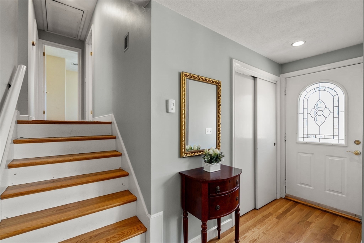
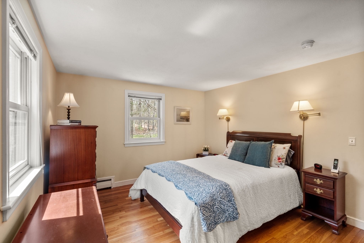
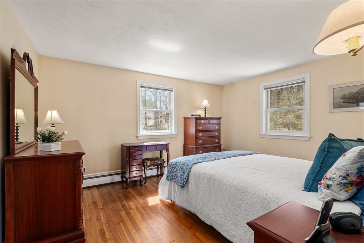
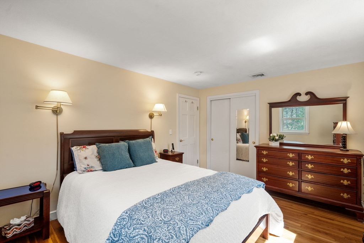
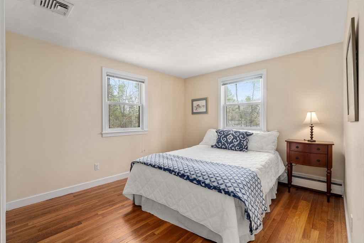
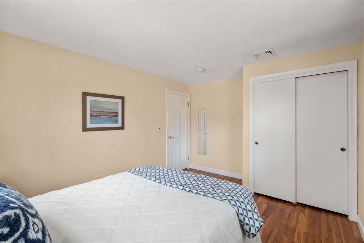
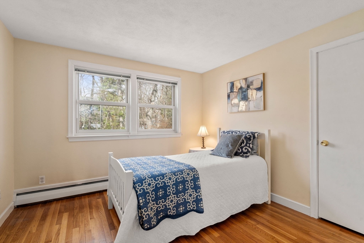
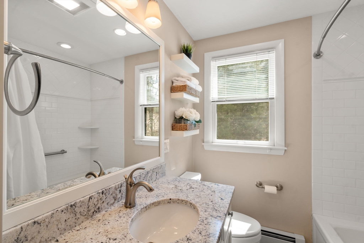
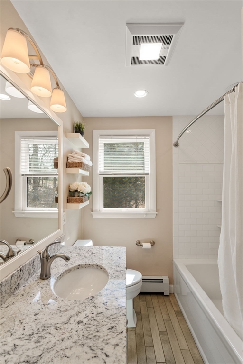
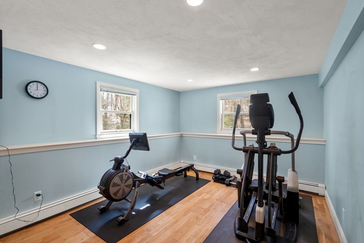
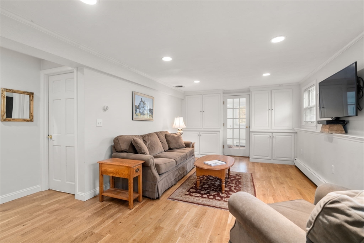
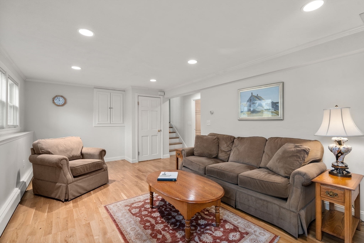
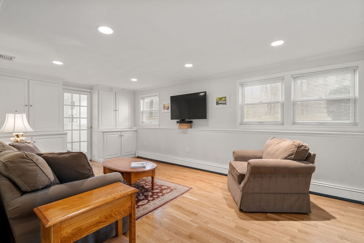
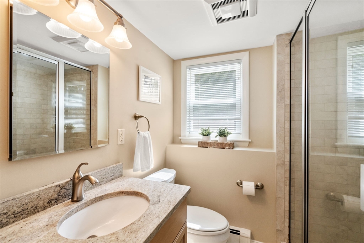
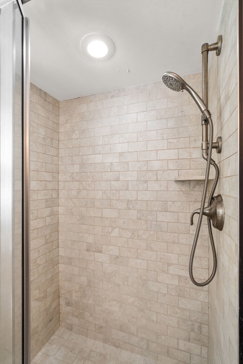
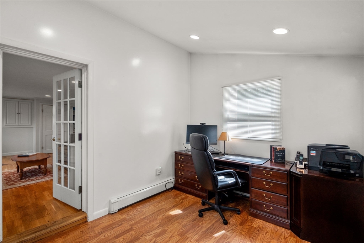
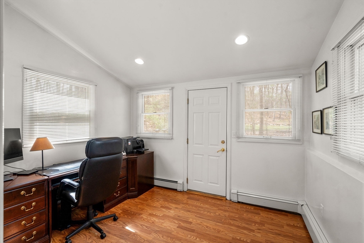
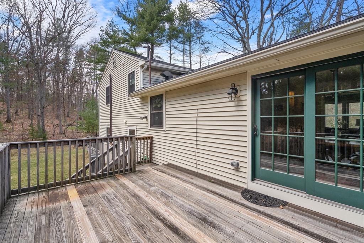
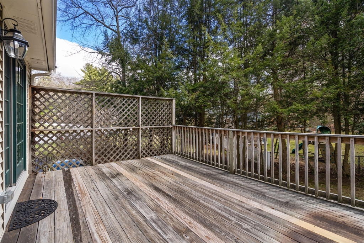
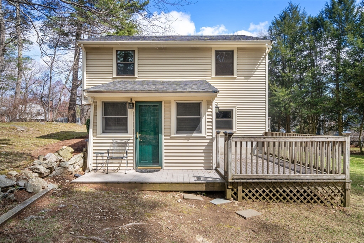
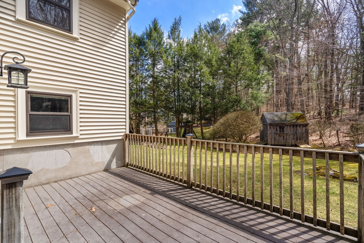
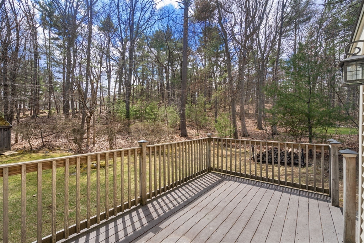
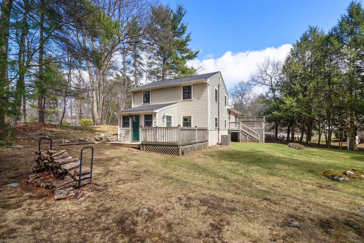
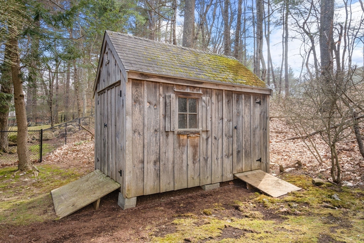
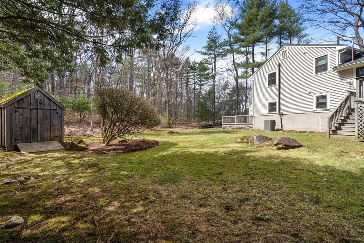
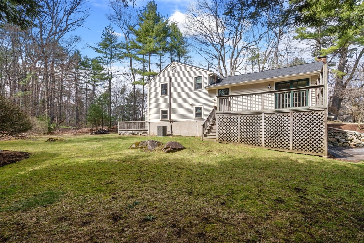
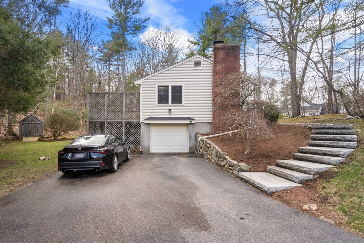
Welcome to Belknap Estates, one of Medfield's favorite neighborhoods with it close proximity to Medfield Center, Middle School, and High School through a paved pathway at the end of a cul-de-sac. This lovingly maintained 4-bedroom, 2 full-bath multilevel home has been professionally updated. Granite walkway leads to entry with an oversized fire-placed living room, which opens to a sun-filled dining room with attached deck overlooking a beautiful backyard. The updated kitchen, with granite countertops, stainless steel appliances, and beautiful cabinetry, opens nicely to the dining room. The three bedrooms on the second-floor feature hardwood flooring and share access to a fully renovated, bathroom. A staircase off the kitchen leads to the first floor w/the fourth bedroom, updated full bath, family room with custom cabinetry, and a first-floor office with it's own deck/patio. Both decks lead to a beautiful level yard - a nice oasis!

Share Property

Location

23 Hillcrest Road, Medfield, MA 02052

Status

Sold

Date Sold

June 11, 2026

Property Amenities

Interior
Laundry room In Basement, Electric Dryer Hookup, Washer Hookup
Fireplace Living Room
Appliances Water Heater, Range, Dishwasher, Microwave, Refrigerator, Plumbed For Ice Maker
Flooring Tile, Laminate, Hardwood
Total Bedrooms: 4
Full Bathrooms: 2
Other Interior Features Recessed Lighting, Home Office
Area & Lot
Total area 1,731 Sq.Ft.
Lot Area 0.47 Acres
Living area 1,731 Sq.Ft.
MLS® ID 73498476
Year Built 1959
High School Medfield Hs
Middle School Medfield Ms
Elementary School Mem/Wheelock/Dale
Type Residential
Status Sold
Exterior
Air conditioning Central Air
Heat type Baseboard, Oil
Water Source Public
Garage Space 1.0
Sewer Public Sewer
Other Exterior Features Porch, Deck
Parking Under, Off Street
Lot Features Wooded, Cleared
Roof Shingle
Utilities for Electric Oven, for Electric Dryer, Washer Hookup, Icemaker Connection
Finance
Sales Price $953,300
Real Estate Tax $10,378 yearly

Norfolk County

Partner With an Expert

Get assistance in determining current property value, crafting a competitive offer, writing and negotiating a contract, and much more. Contact Kiky today to discuss all your real estate needs!





