23 Lafayette Dr
23 Lafayette Dr
23 Lafayette Dr
23 Lafayette Dr
23 Lafayette Dr
23 Lafayette Dr
23 Lafayette Dr
23 Lafayette Dr
23 Lafayette Dr
23 Lafayette Dr
23 Lafayette Dr
23 Lafayette Dr
23 Lafayette Dr
23 Lafayette Dr
23 Lafayette Dr
23 Lafayette Dr
23 Lafayette Dr
23 Lafayette Dr
23 Lafayette Dr
23 Lafayette Dr
23 Lafayette Dr
23 Lafayette Dr
23 Lafayette Dr
23 Lafayette Dr
23 Lafayette Dr
23 Lafayette Dr
23 Lafayette Dr
23 Lafayette Dr
23 Lafayette Dr
VIEW PHOTOS
$1,150,000

23 Lafayette Dr

4 Beds 3 Baths 3,094 Sq.Ft. 0.61 Acres

Description

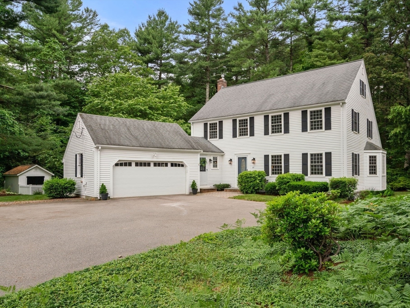
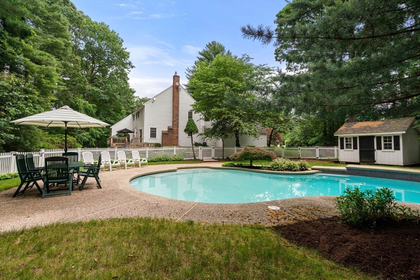
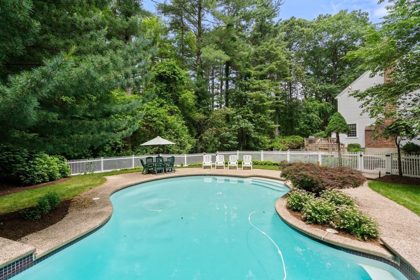
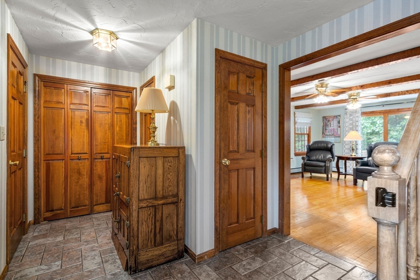
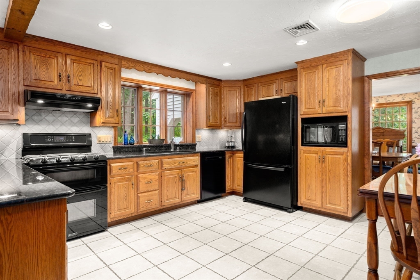
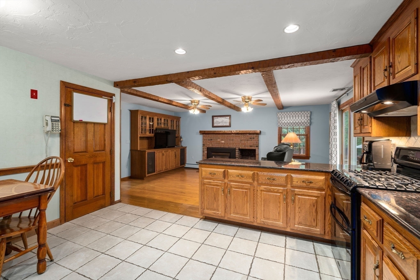
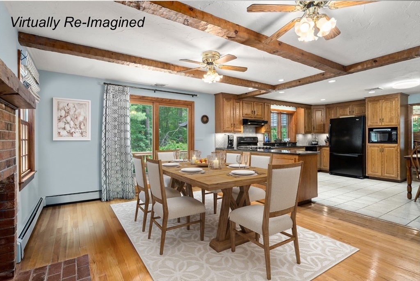
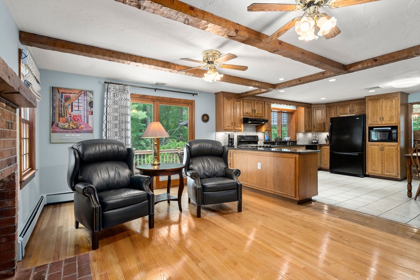
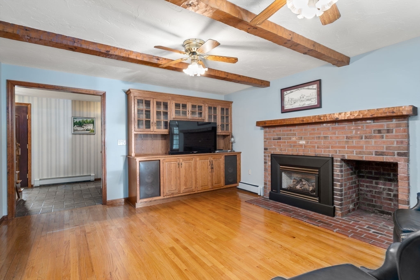
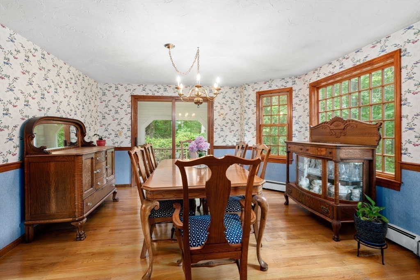
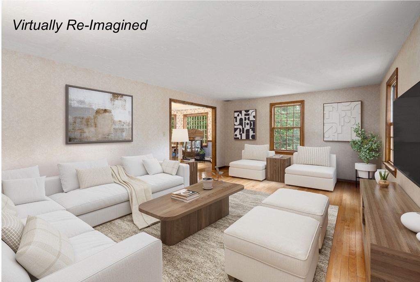
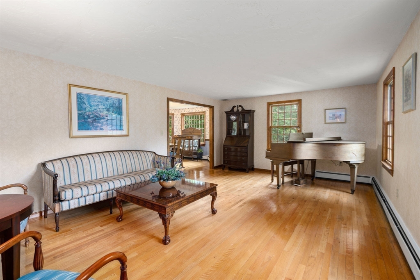
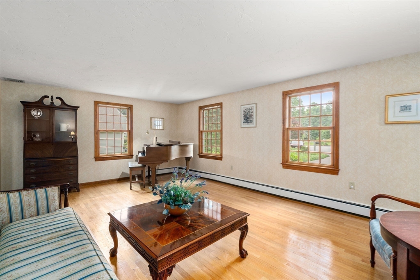
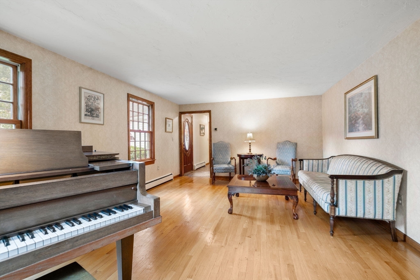
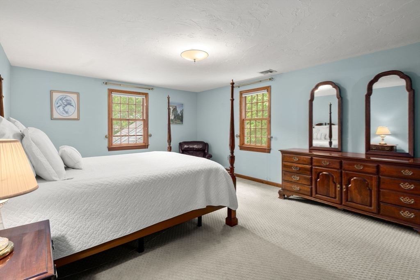
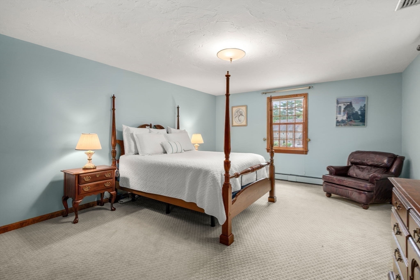
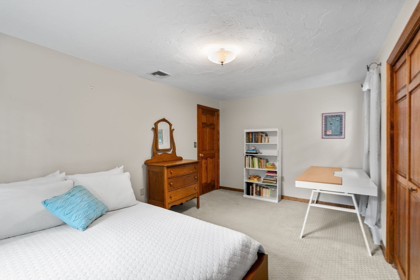
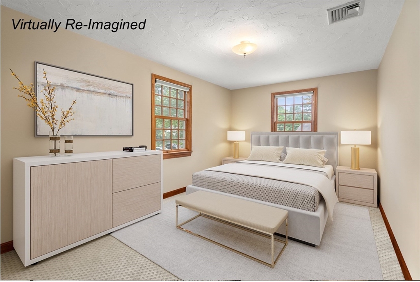
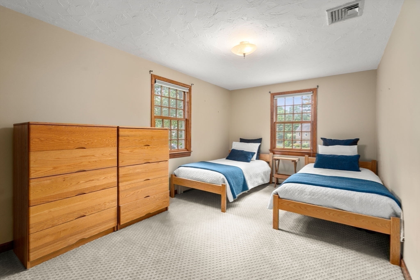
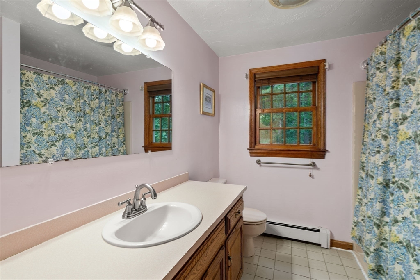
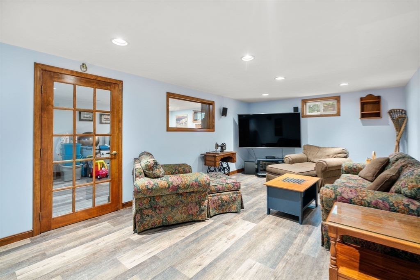
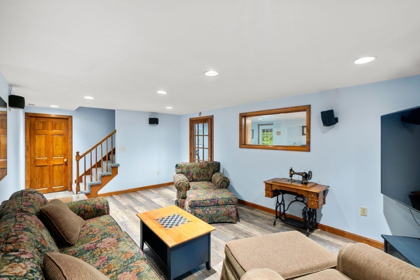
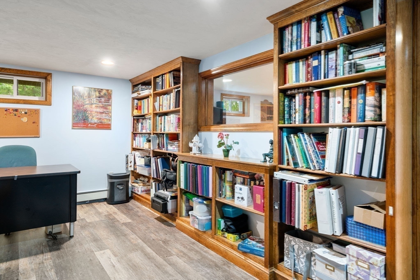
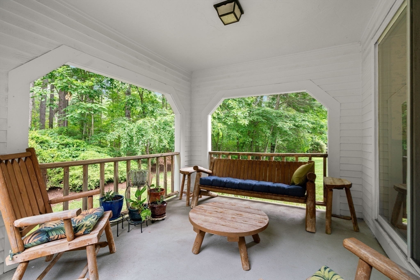
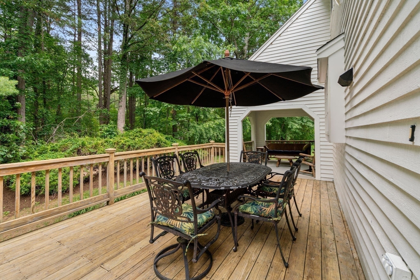
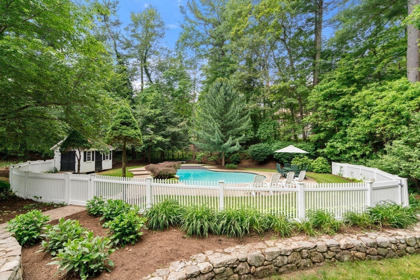
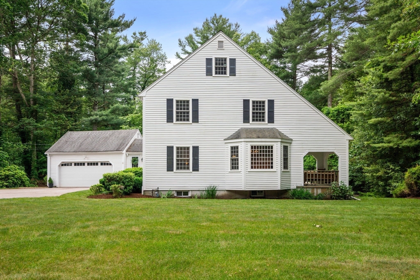
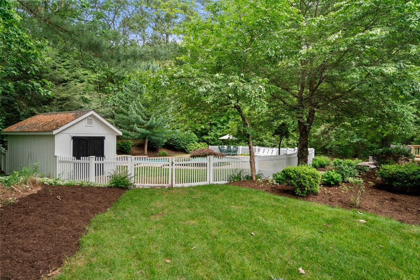
This well maintained home offers an abundance of living space and desirable features. The approximately 3000 square foot layout includes four generously sized bedrooms with ample closet space. A walk-up attic offering versatile storage or potential opportunity for expansion. The first floor showcases large, bright and light living and dining rooms, eat-in kitchen as well as cozy family room with gas fireplace. Don't miss the finished basement with additional living area, office and walk out to the backyard, ideal for a variety of uses. Enjoy the outdoors within the beautifully landscaped yard, in-ground heated pool and a newer hot tub, perfect for relaxation and entertaining. The oversized deck provides ample space for outdoor gatherings and taking in the serene surroundings. Easy distance to Bird Park while located at the end of a cul-de-sac adding to the privacy and tranquility of the setting.

Share Property

Location

23 Lafayette Dr, Walpole, MA 02032

Status

Sold

Date Sold

August 25, 2025

Property Amenities

Interior
Laundry room Gas Dryer Hookup, Washer Hookup, First Floor
Fireplace Family Room
Appliances Gas Water Heater, Range, Dishwasher, Microwave, Refrigerator
Flooring Tile, Vinyl, Carpet, Hardwood, Flooring - Vinyl
Total Bedrooms: 4
Half Bathrooms: 1
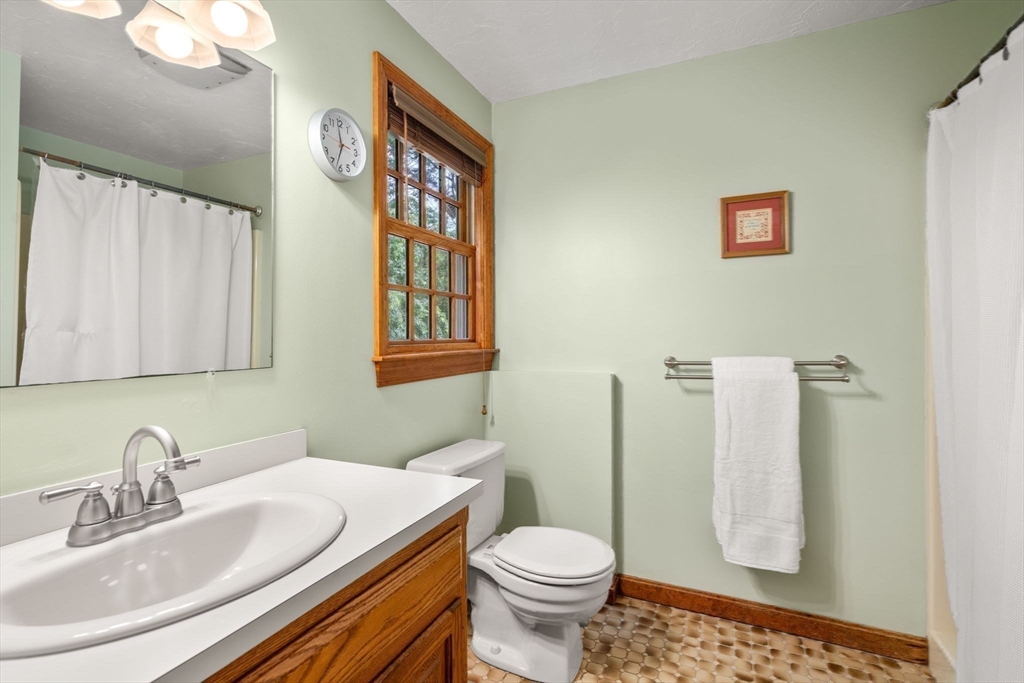
Full Bathrooms: 2
Other Interior Features Recessed Lighting, Media Room, Office, Walk-up Attic
Area & Lot
Total area 3,094 Sq.Ft.
Lot Area 0.61 Acres
Living area 3,094 Sq.Ft.
MLS® ID 73393167
Year Built 1985
High School Walpole High
Middle School Walpole Middle
Elementary School Old Post
Architecture Styles Colonial, Saltbox
Type Residential
Status Sold
Exterior
Pool Pool - Inground Heated
Air conditioning Central Air
Heat type Baseboard, Natural Gas
Water Source Public
Garage Space 2.0
Sewer Public Sewer
Other Exterior Features Deck, Covered Patio/Deck, Pool - Inground Heated, Storage, Professional Landscaping
Parking Attached, Garage Door Opener, Paved Drive, Off Street, Driveway, Paved
Lot Features Cul-De-Sac, Corner Lot, Wooded
Roof Shingle
Utilities for Gas Range, for Gas Dryer, Washer Hookup
Finance
Sales Price $1,150,000
Real Estate Tax $11,467 yearly

Norfolk County

Partner With an Expert

Get assistance in determining current property value, crafting a competitive offer, writing and negotiating a contract, and much more. Contact Kiky today to discuss all your real estate needs!





