233 Hartford Street
233 Hartford Street
233 Hartford Street
233 Hartford Street
233 Hartford Street
233 Hartford Street
233 Hartford Street
233 Hartford Street
233 Hartford Street
233 Hartford Street
233 Hartford Street
233 Hartford Street
233 Hartford Street
233 Hartford Street
233 Hartford Street
233 Hartford Street
233 Hartford Street
233 Hartford Street
233 Hartford Street
233 Hartford Street
233 Hartford Street
233 Hartford Street
233 Hartford Street
233 Hartford Street
233 Hartford Street
233 Hartford Street
233 Hartford Street
233 Hartford Street
VIEW PHOTOS
$1,000,000

233 Hartford Street

3 Beds 1 Bath 1,710 Sq.Ft. 0.3 Acres

Description

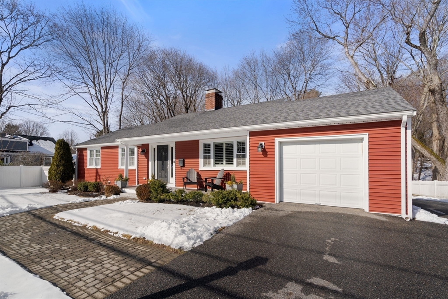
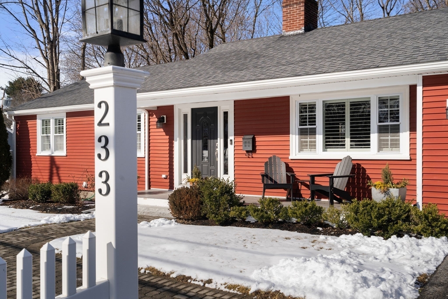
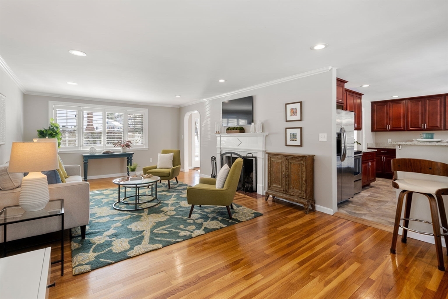
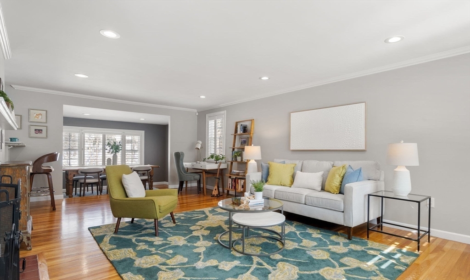
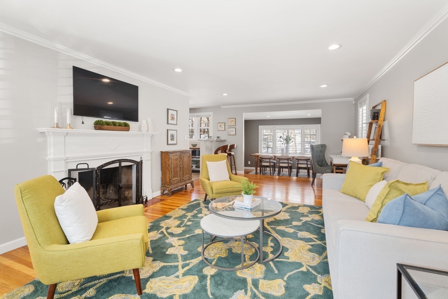
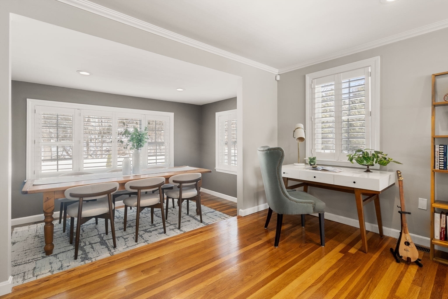
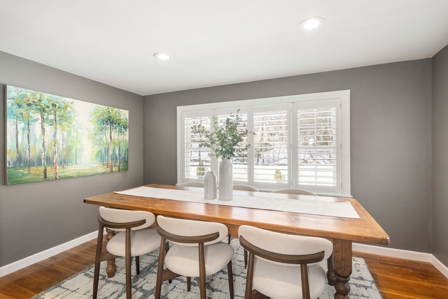
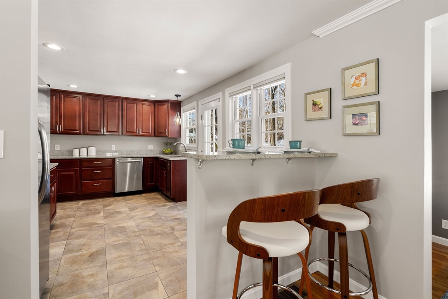
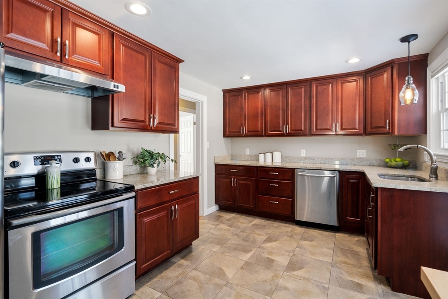
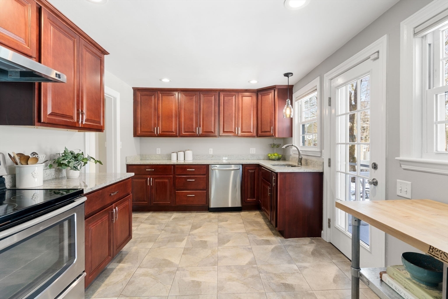
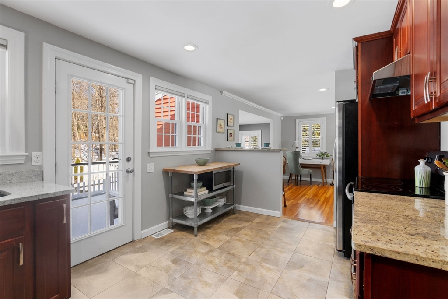
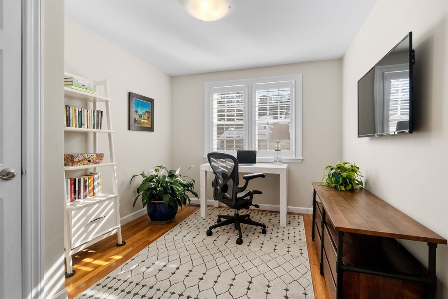
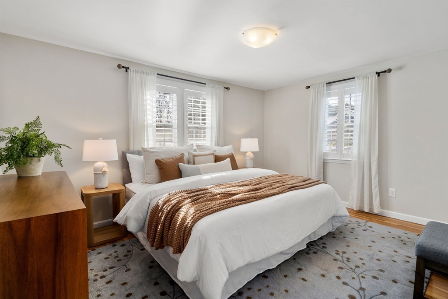
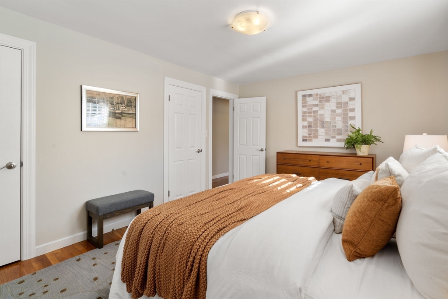
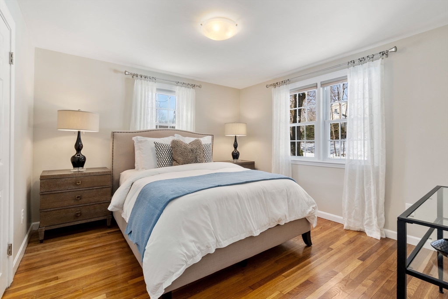
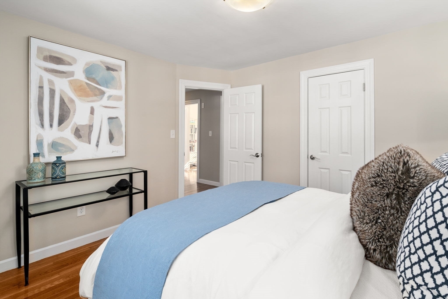
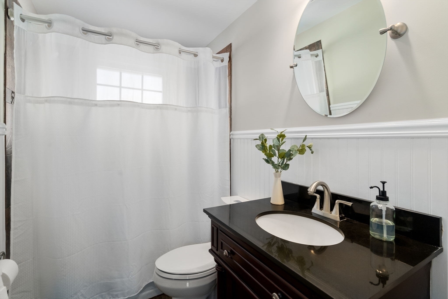
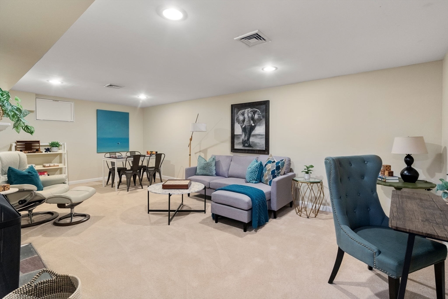
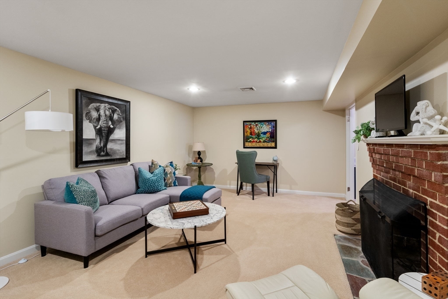
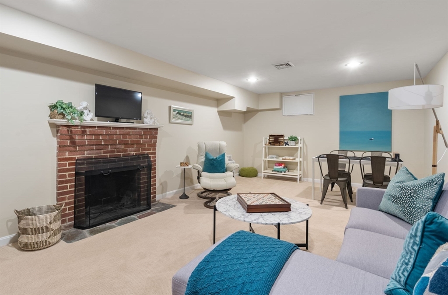
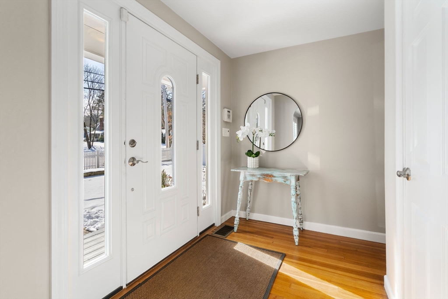
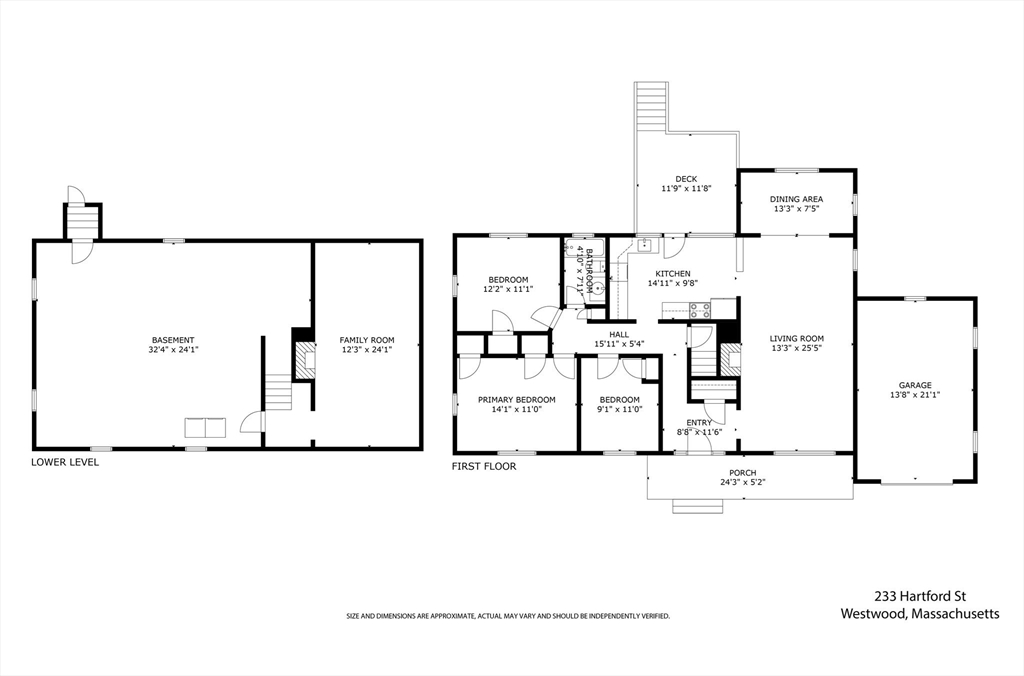
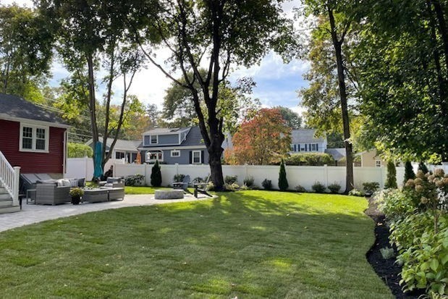
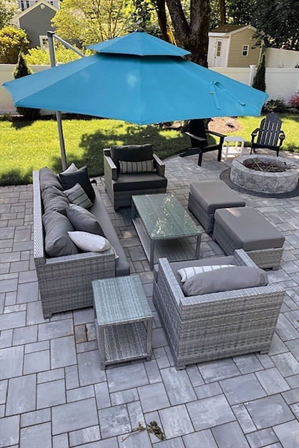
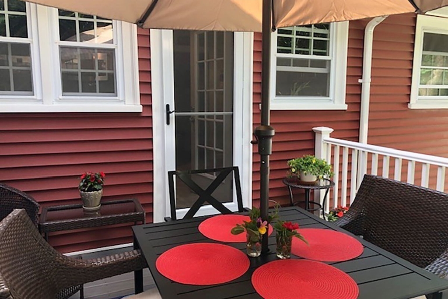
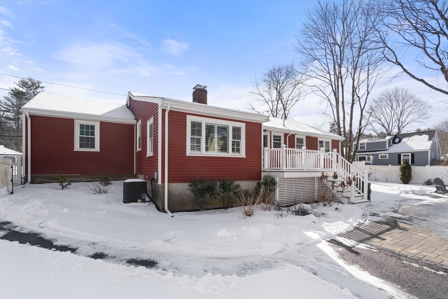
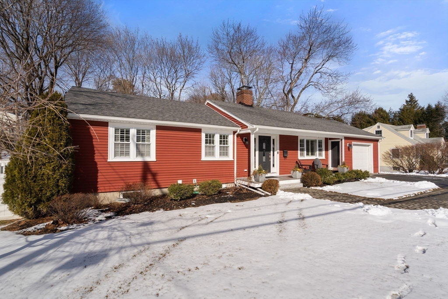
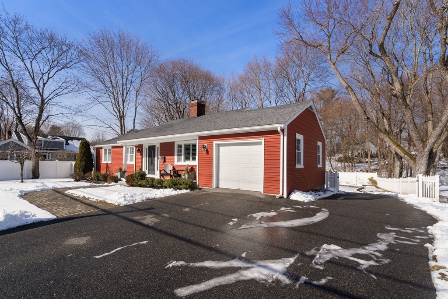
From the welcoming front porch to inviting spaces throughout, you will instantly feel at home in this charming, meticulously maintained ranch! A fireplaced LR & bright DR are open to the spacious kitchen w/peninsula seating, granite counters and access to deck & fully fenced yard. Three well-proportioned bedrooms & full bath complete main level. Versatile LL bonus room great for office, playroom, gym. 2025 freshly painted interior; 2024 new gutter system; 2021 complete backyard hardscape/landscape installation including patio, lawn, shrubs & perennials. If you enjoy the outdoors, lots of space for gardening, recreation & relaxation. New plantation blinds & CA Closet organizers in BRs. Substantial renovation in 2012 by a previous owner provided new roof, siding, windows, HVAC, kitchen & bath. Attached garage. You will enjoy living in a desirable neighborhood close to town, schools, commuter routes, restaurants, hiking trails. Looking for a MOVE-IN READY home? This is the one for you!

Share Property

Location

233 Hartford Street, Westwood, MA 02090

Status

Sold

Date Sold

March 11, 2025

Property Amenities

Interior
Fireplace Family Room, Living Room
Appliances Range, Dishwasher, Disposal, Refrigerator, Washer, Dryer
Flooring Wood, Tile, Carpet
Total Bedrooms: 3
Full Bathrooms: 1
Area & Lot
Total area 1,710 Sq.Ft.
Lot Area 0.3 Acres
Living area 1,710 Sq.Ft.
MLS® ID 73332503
Year Built 1951
Architecture Styles Ranch
Type Residential
Status Sold
Exterior
Air conditioning Central Air
Heat type Forced Air, Natural Gas
Water Source Public
Garage Space 1.0
Sewer Public Sewer
Other Exterior Features Porch, Deck, Patio, Rain Gutters, Professional Landscaping, Sprinkler System, Fenced Yard, Garden
Parking Attached, Garage Door Opener, Paved Drive, Off Street, Paved
Roof Shingle
Finance
Sales Price $1,000,000
Real Estate Tax $10,698 yearly

Norfolk County

Partner With an Expert

Get assistance in determining current property value, crafting a competitive offer, writing and negotiating a contract, and much more. Contact Kiky today to discuss all your real estate needs!





