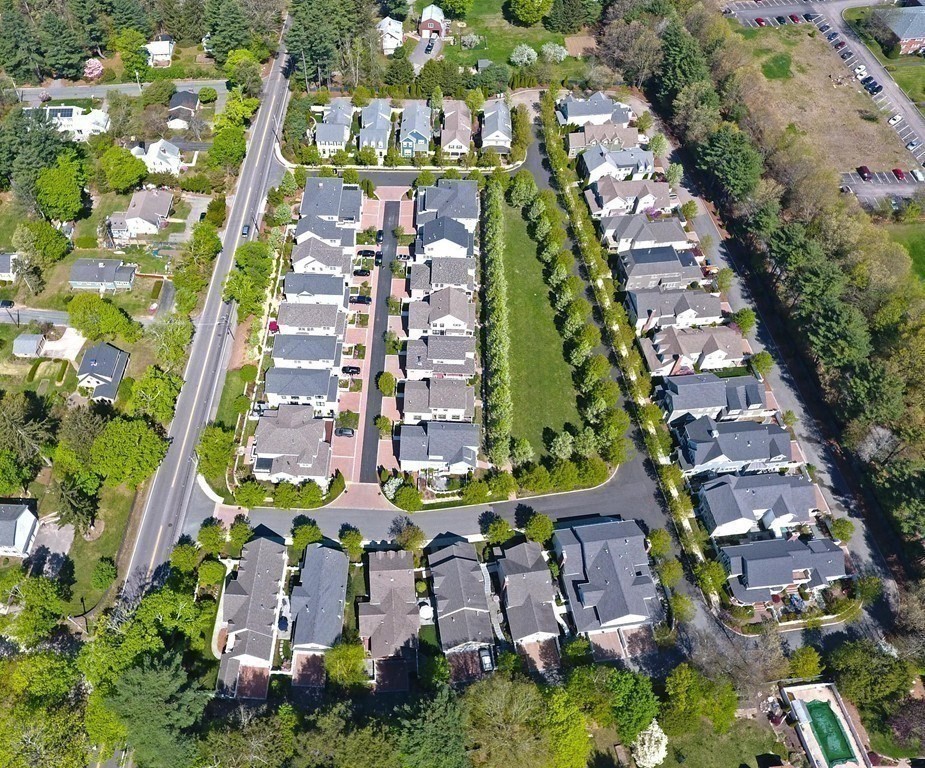
24 Maple Street # 24
VIEW PHOTOS
$1,450,000

24 Maple Street # 24

3 Beds 4 Baths 3,360 Sq.Ft.

Description

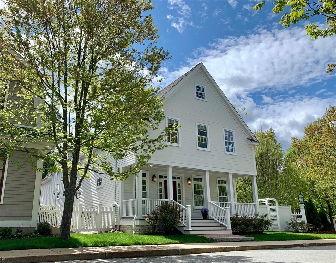
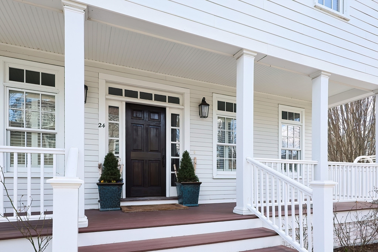
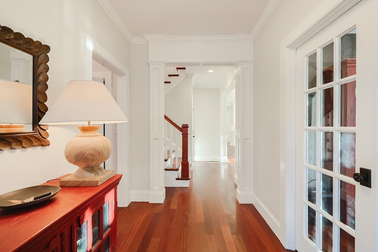
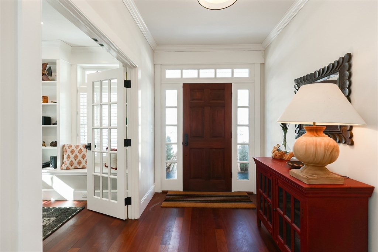
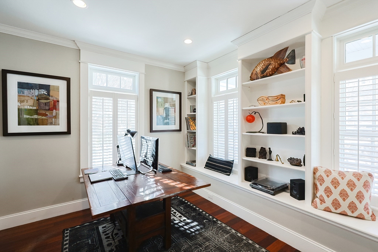
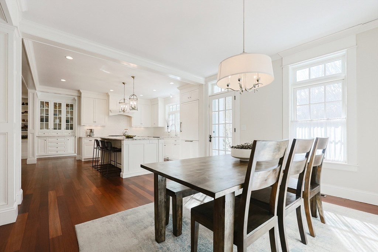
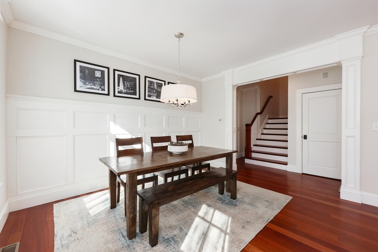
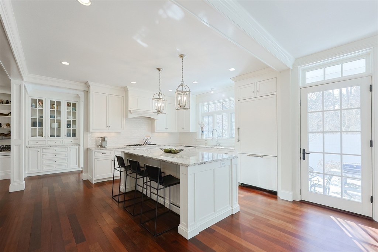
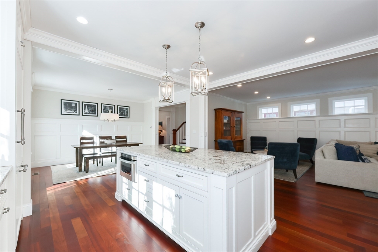
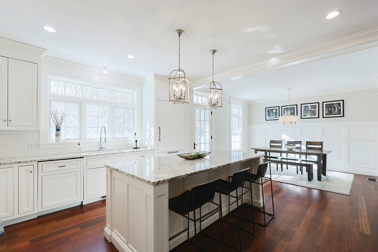
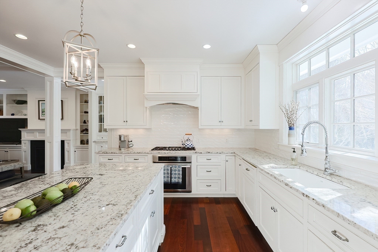
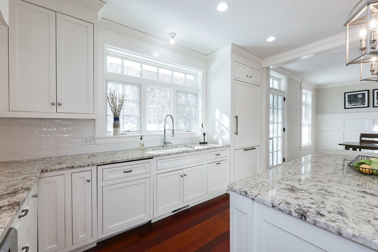
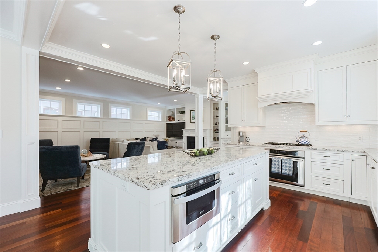
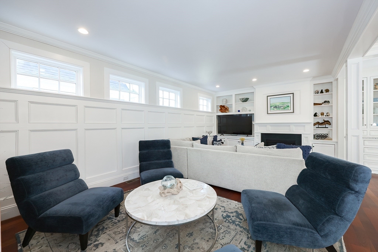
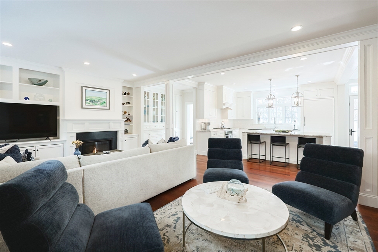
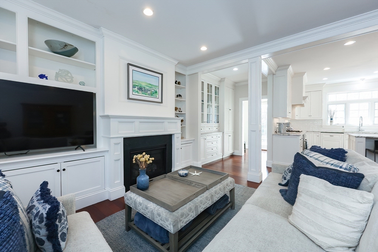
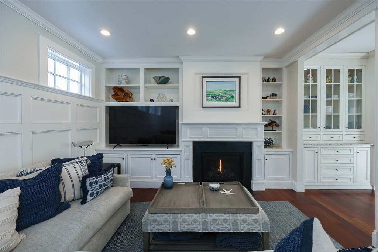
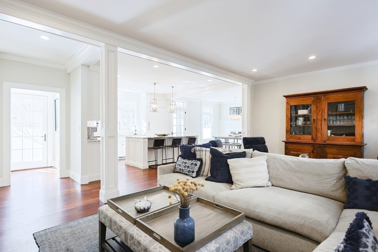
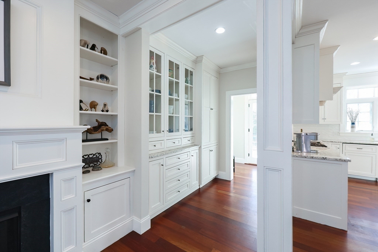
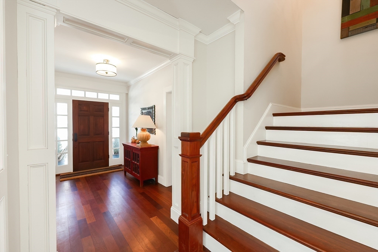
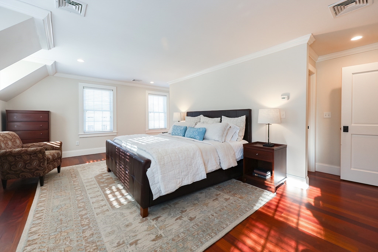
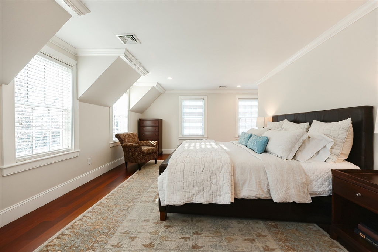
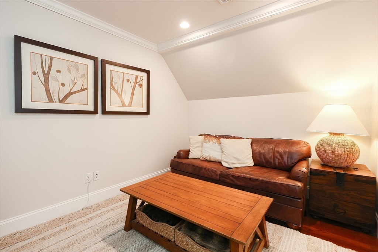
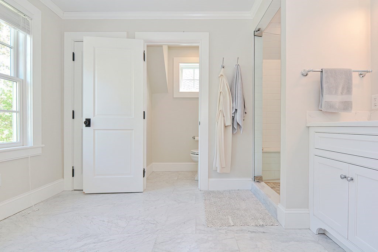
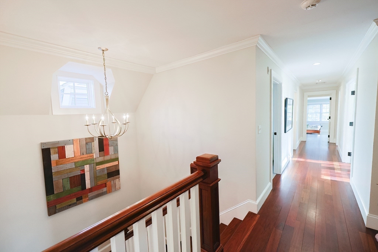
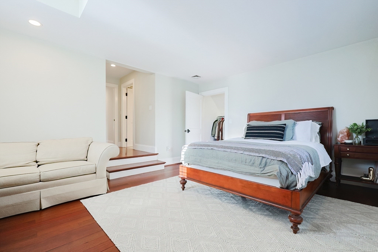
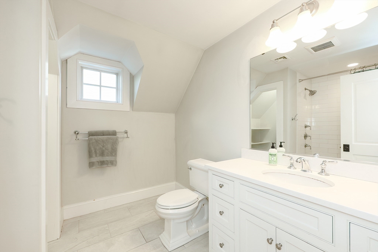
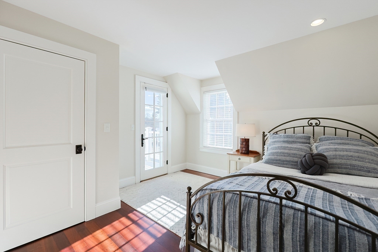
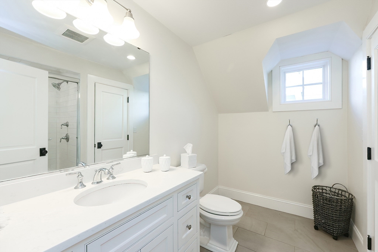
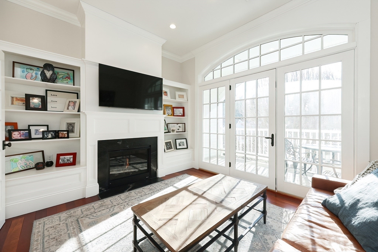
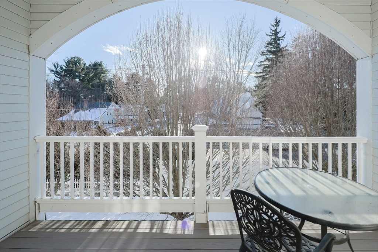
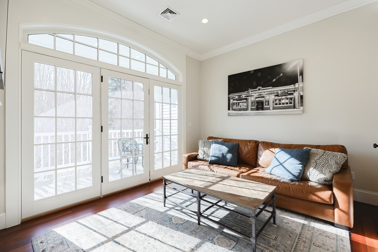
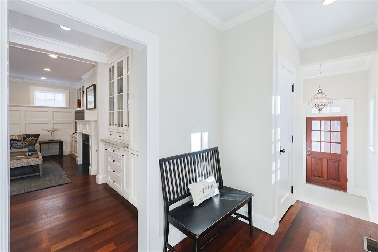
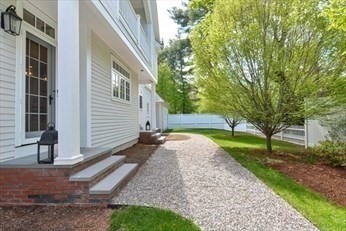
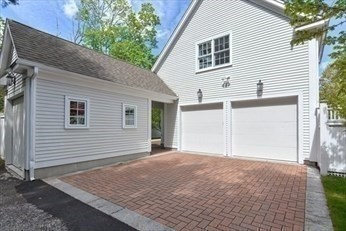
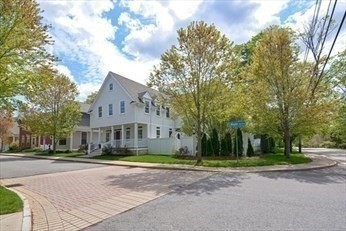
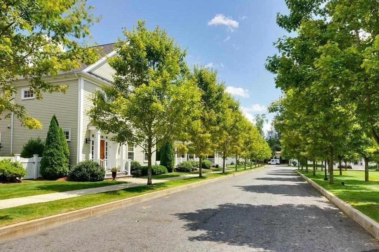
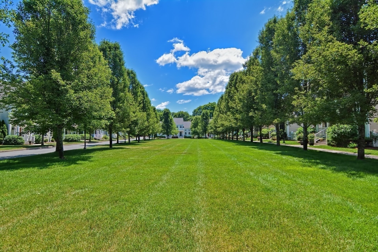
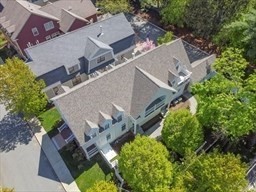
Come for the address...stay for the lifestyle! Architectural design, magnificent millwork and exceptional finishes define this 3/4 bedroom residence in sought-after Olde Village Square. Boasting 2 primary suites and a 3-car garage, the classic Greek Revival facade transitions into a modern floor plan designed for today's lifestyle. An inviting covered front porch, private gas-lit fenced courtyard and bedroom balconies offer beautiful outdoor spaces on a coveted corner lot for year-round enjoyment. The stunning kitchen features custom inset cabinetry, a gorgeous new backsplash, Thermador appliances and a large island central to a well-appointed living and dining room for ease of entertaining. Completing the main level is a mudroom, powder room and private study with beautiful built-ins. Upstairs, hotel-style suites include a family room retreat with 2nd gas fireplace and spectacular triple French doors to a balcony, providing an inviting 4th bedroom option. Live your best life at OVS!

Share Property

Location

24 Maple Street # 24, Medfield, MA 02052

Status

Sold

Date Sold

June 13, 2025

Property Amenities

Interior
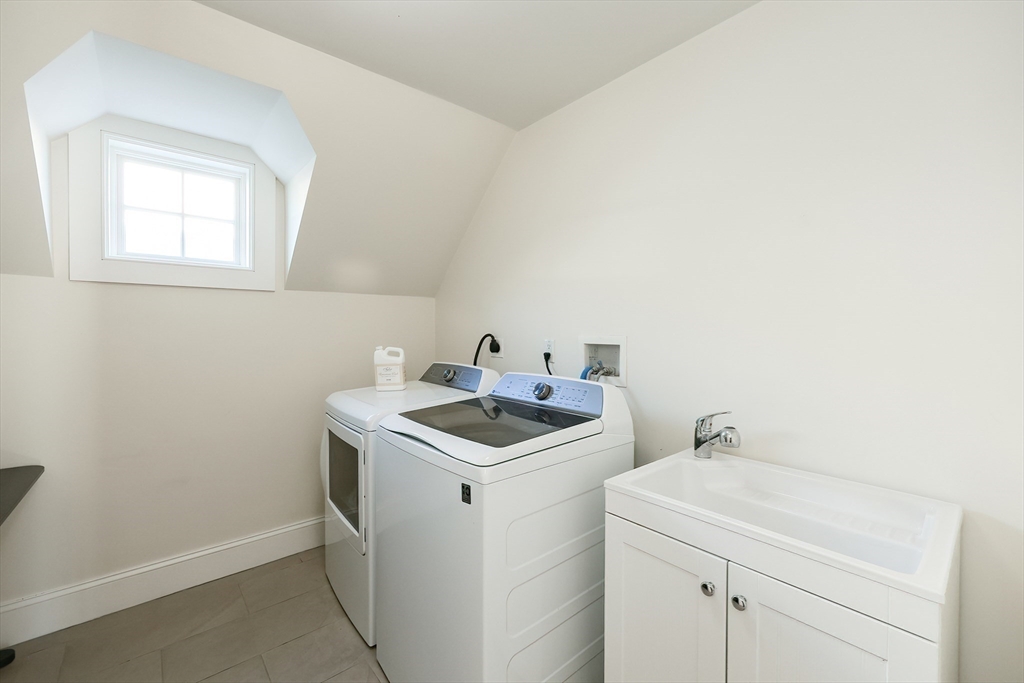
Laundry room Closet - Linen, Flooring - Stone/Ceramic Tile, Electric Dryer Hookup, Washer Hookup, Sink, Second Floor, In Unit, Gas Dryer Hookup
Fireplace Family Room, Living Room
Appliances Oven, Dishwasher, Disposal, Microwave, Range, Refrigerator, Range Hood, Plumbed For Ice Maker
Flooring Tile, Marble, Hardwood, Flooring - Hardwood, Flooring - Stone/Ceramic Tile
Total Bedrooms: 3
Half Bathrooms: 1
Full Bathrooms: 3
Other Interior Features Recessed Lighting, Crown Molding, Closet/Cabinets - Custom Built, Closet, Bathroom - Half, Pedestal Sink, Sitting Room, Study, Foyer, Mud Room, Bathroom, High Speed Internet, Other
Area & Lot
Total area 3,360 Sq.Ft.
Living area 3,360 Sq.Ft.
MLS® ID 73354755
Year Built 2017
High School Medfield Hs
Middle School T.S. Blake
Elementary School Mem/Wheel/Dale
Type Condo
Status Sold
Exterior
Stories 3
Air conditioning Central Air
Heat type Forced Air, Natural Gas
Water Source Public
Garage Space 3.0
Security Features Other, Security System
Sewer Public Sewer
Other Exterior Features Porch, Deck, Deck - Roof, Patio, Covered Patio/Deck, Balcony, Decorative Lighting, Fenced Yard, Garden, Rain Gutters, Professional Landscaping, Other
Parking Attached, Garage Door Opener, Garage Faces Side, Off Street, Deeded, Driveway, Paved
Roof Shingle
Utilities for Gas Range, for Electric Oven, for Gas Dryer, Washer Hookup, Icemaker Connection
Finance
Sales Price $1,450,000
HOA Fees $899 monthly
Real Estate Tax $16,975 yearly

Norfolk County

Partner With an Expert

Get assistance in determining current property value, crafting a competitive offer, writing and negotiating a contract, and much more. Contact Kiky today to discuss all your real estate needs!





