24 Spruce Dr
24 Spruce Dr
24 Spruce Dr
24 Spruce Dr
24 Spruce Dr
24 Spruce Dr
24 Spruce Dr
24 Spruce Dr
24 Spruce Dr
24 Spruce Dr
24 Spruce Dr
24 Spruce Dr
24 Spruce Dr
24 Spruce Dr
24 Spruce Dr
24 Spruce Dr
24 Spruce Dr
24 Spruce Dr
24 Spruce Dr
24 Spruce Dr
24 Spruce Dr
24 Spruce Dr
24 Spruce Dr
24 Spruce Dr
24 Spruce Dr
24 Spruce Dr
24 Spruce Dr
24 Spruce Dr
24 Spruce Dr
24 Spruce Dr
24 Spruce Dr
24 Spruce Dr
VIEW PHOTOS
$1,360,000

24 Spruce Dr

4 Beds 3 Baths 3,029 Sq.Ft. 0.92 Acres

Description

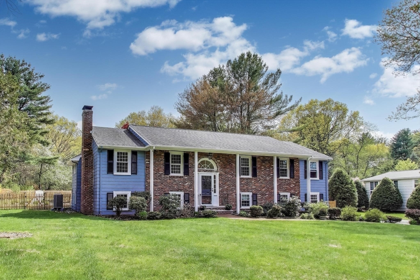
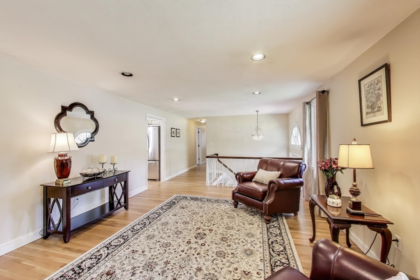
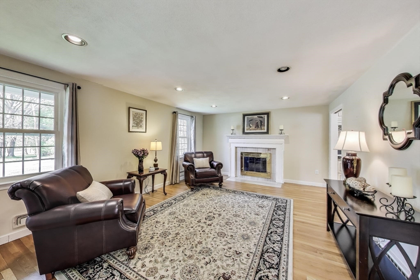
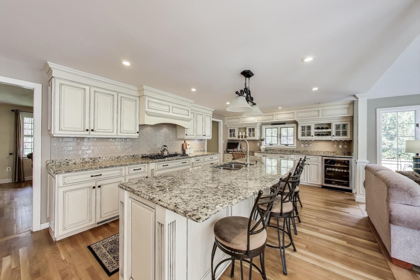
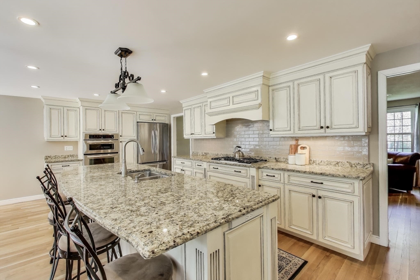
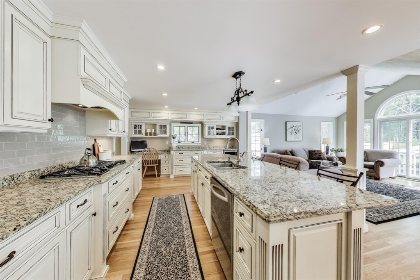
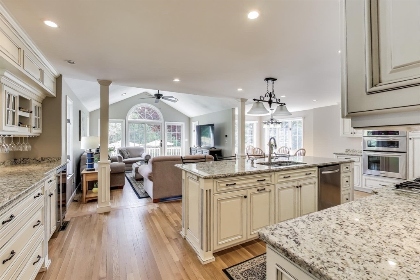
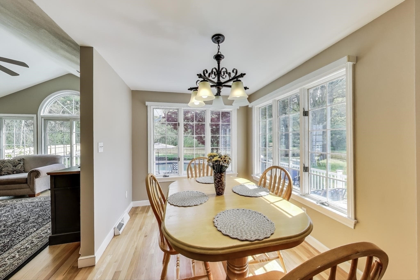
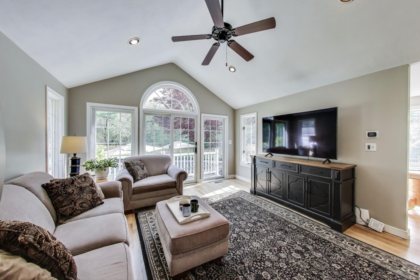
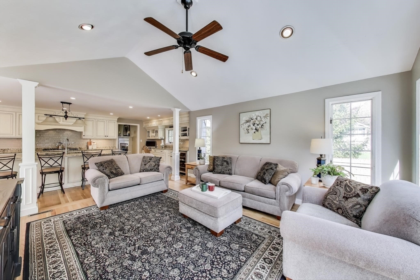
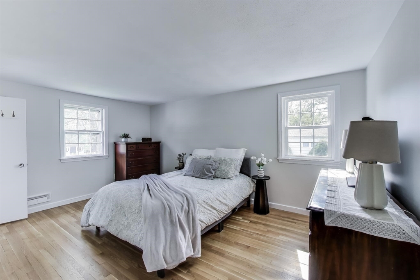
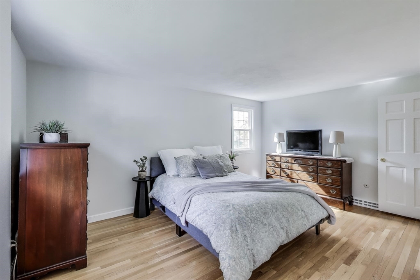
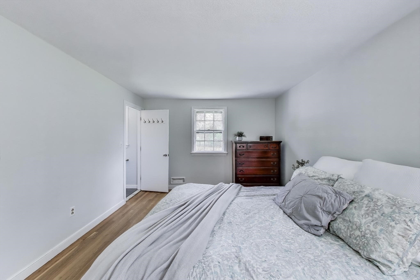
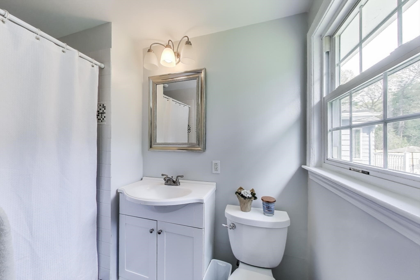
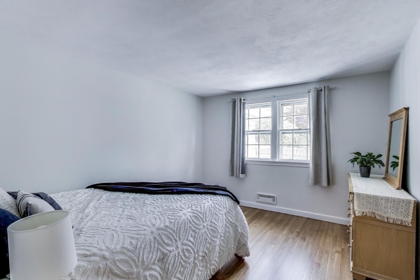
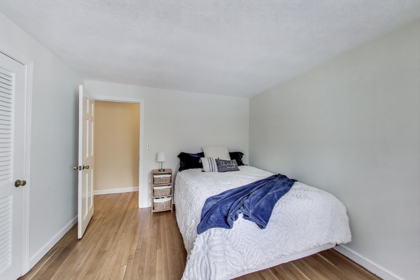
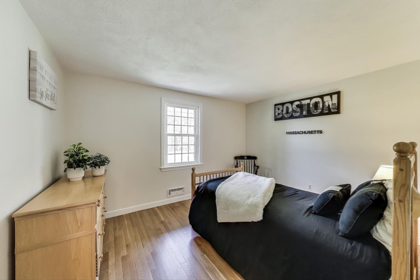
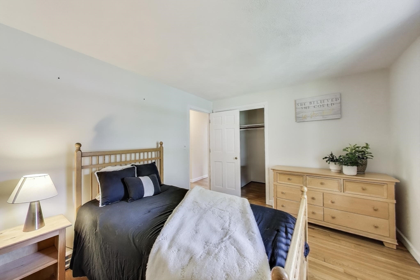
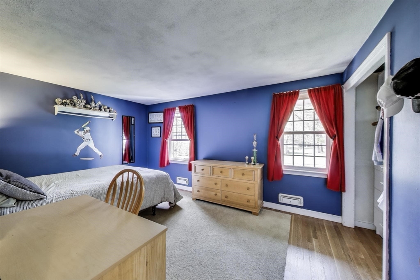
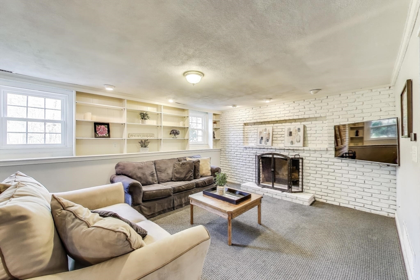
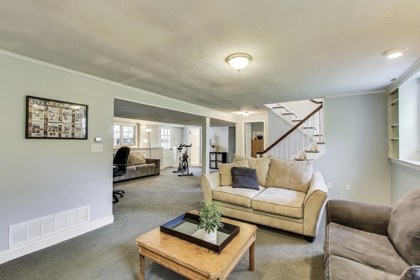
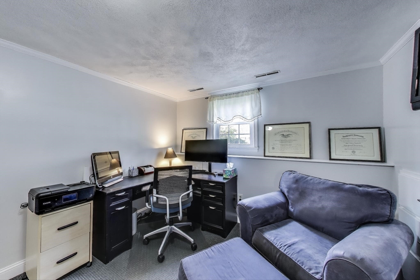
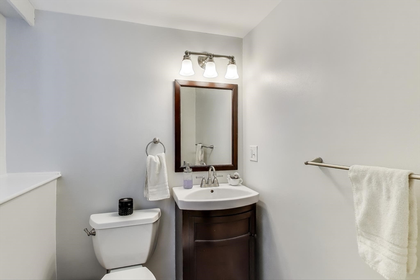
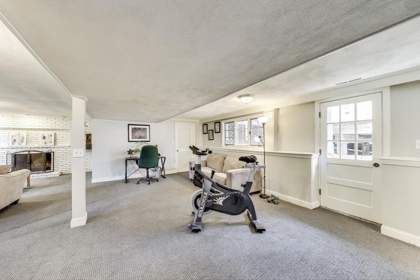
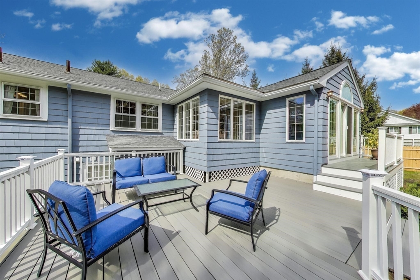
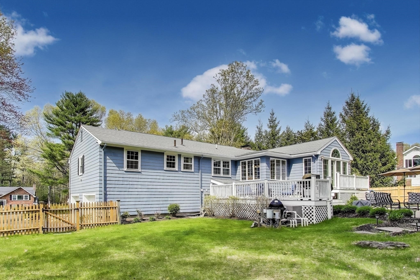
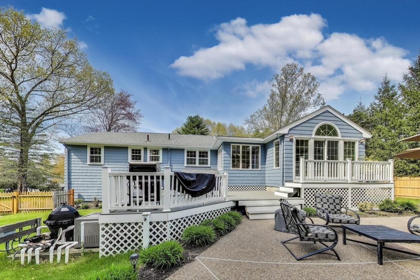
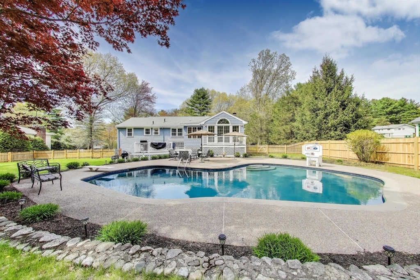
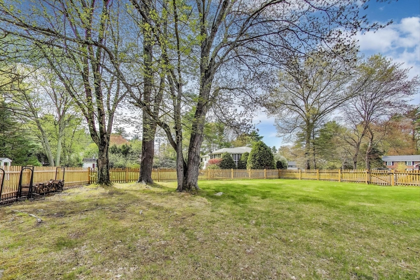
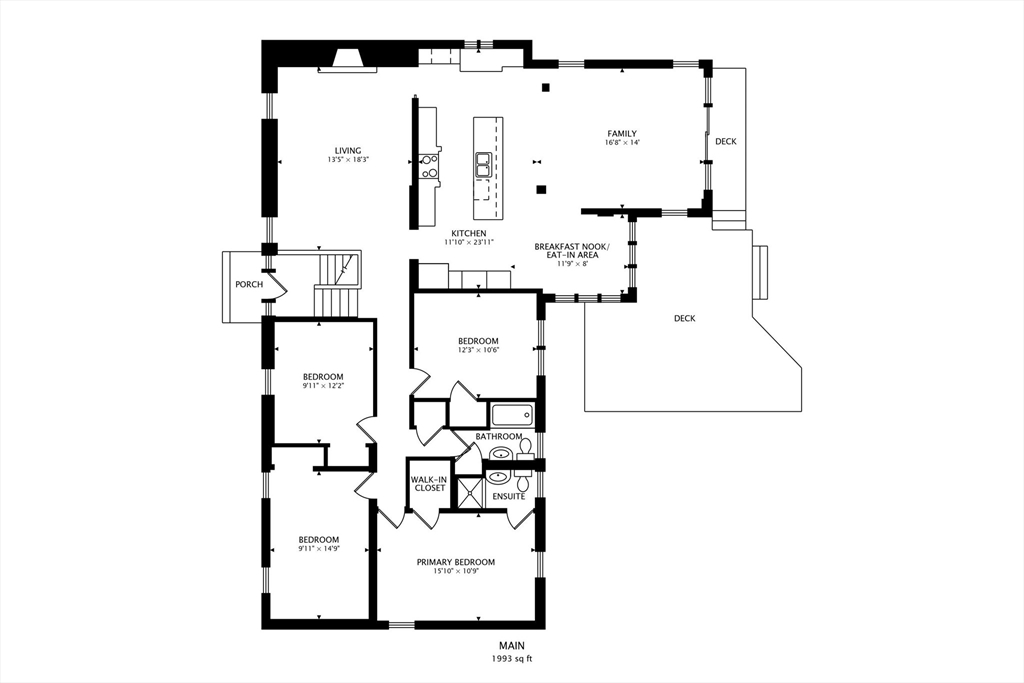
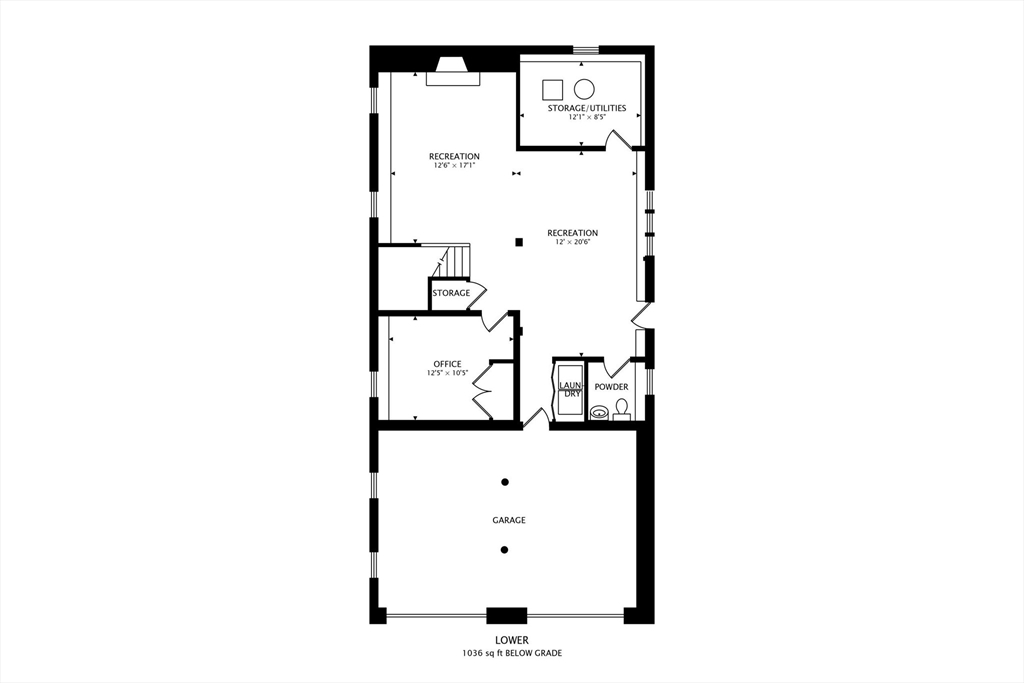
Welcome to 24 Spruce Drive, a timeless Georgian split-level home on a tree-lined cul-de-sac steps from a playground in one of Westwood's most sought-after neighborhoods. This residence blends classic charm with modern upgrades, offering 4 bedrooms and 2.5 baths. Enjoy beautifully updated hardwood floors, an enlarged fireplace living room, and a sunlit family room. The updated kitchen features granite countertops and stainless-steel appliances. A brand-new heating/AC system ensures year-round comfort. The finished lower level is perfect for a home gym, recreation space, and includes space for an office. Outside, the private fenced-in backyard boasts an updated inground pool and deck--ideal for entertaining with plenty of space for a garden. With top-rated schools, parks, and easy access to Boston, this home is the perfect balance of tranquility and modern comfort. Don't miss this exceptional opportunity!

Share Property

Location

24 Spruce Dr, Westwood, MA 02090

Status

Sold

Date Sold

August 29, 2025

Property Amenities

Interior
Laundry room In Basement
Fireplace Living Room
Appliances Electric Water Heater, Range, Oven, Dishwasher, Disposal, Microwave, Refrigerator, Wine Refrigerator
Flooring Carpet, Hardwood, Flooring - Wall to Wall Carpet, Flooring - Hardwood
Total Bedrooms: 4
Half Bathrooms: 1
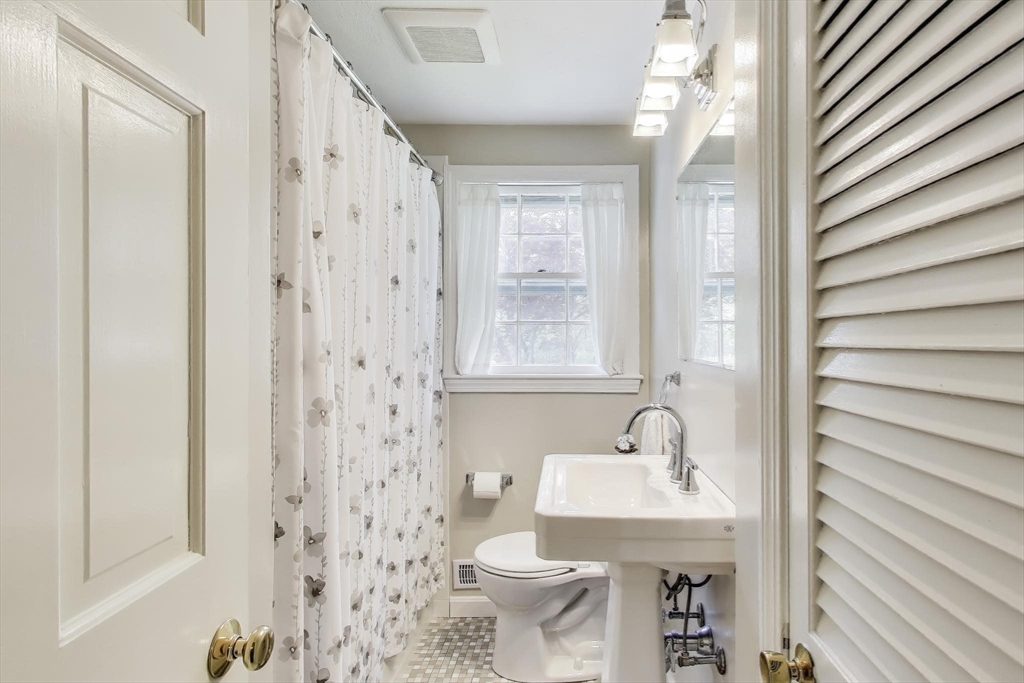
Full Bathrooms: 2
Other Interior Features Closet, Recessed Lighting, Breakfast Bar / Nook, Home Office, Play Room, Game Room
Area & Lot
Total area 3,029 Sq.Ft.
Lot Area 0.92 Acres
Living area 3,029 Sq.Ft.
MLS® ID 73369968
Year Built 1966
High School Westwood
Middle School Thurston
Elementary School Mj
Architecture Styles Split Entry, Georgian
Type Residential
Status Sold
Exterior
Pool In Ground
Air conditioning Central Air
Heat type Forced Air, Natural Gas, Fireplace
Water Source Public
Garage Space 2.0
Sewer Public Sewer
Other Exterior Features Deck, Deck - Composite, Pool - Inground, Rain Gutters, Storage, Screens, Fenced Yard
Parking Attached, Under, Garage Door Opener, Off Street, Paved
Lot Features Level
Roof Shingle
Utilities for Gas Oven
Finance
Sales Price $1,360,000
Real Estate Tax $12,367 yearly

Norfolk County

Partner With an Expert

Get assistance in determining current property value, crafting a competitive offer, writing and negotiating a contract, and much more. Contact Kiky today to discuss all your real estate needs!





