24 Walpole Street
24 Walpole Street
24 Walpole Street
24 Walpole Street
24 Walpole Street
24 Walpole Street
24 Walpole Street
24 Walpole Street
24 Walpole Street
24 Walpole Street
24 Walpole Street
24 Walpole Street
24 Walpole Street
24 Walpole Street
24 Walpole Street
24 Walpole Street
24 Walpole Street
24 Walpole Street
24 Walpole Street
24 Walpole Street
24 Walpole Street
24 Walpole Street
24 Walpole Street
24 Walpole Street
24 Walpole Street
24 Walpole Street
24 Walpole Street
24 Walpole Street
24 Walpole Street
24 Walpole Street
24 Walpole Street
24 Walpole Street
24 Walpole Street
24 Walpole Street
24 Walpole Street
24 Walpole Street
24 Walpole Street
24 Walpole Street
24 Walpole Street
24 Walpole Street
VIEW PHOTOS
$975,000

24 Walpole Street

4 Beds 3 Baths 3,035 Sq.Ft. 8,875 Sq.Ft.

Description

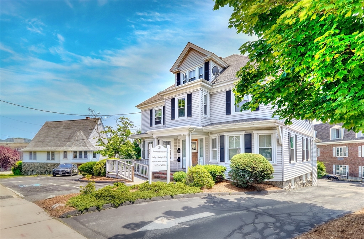
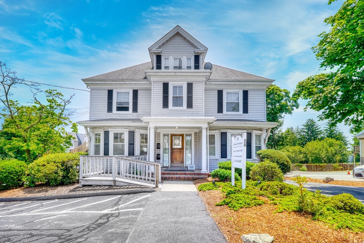
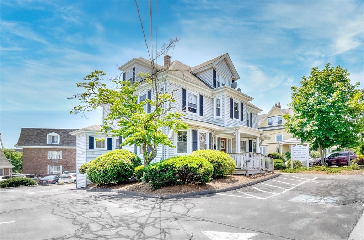
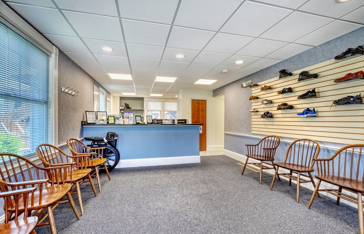
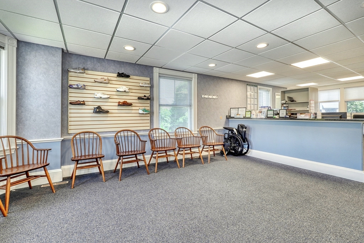
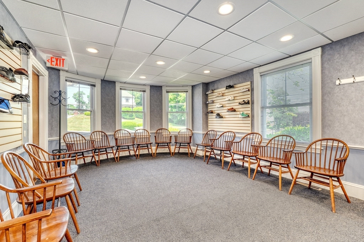
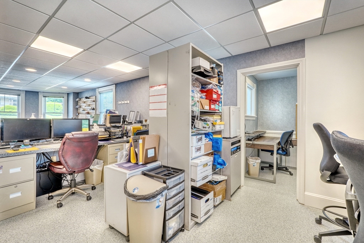
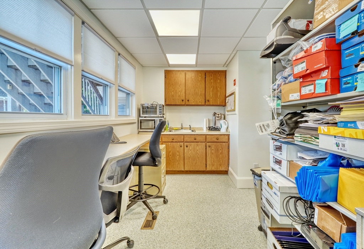
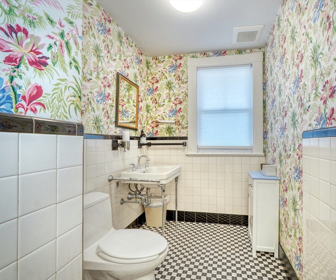
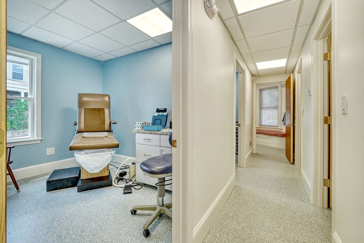
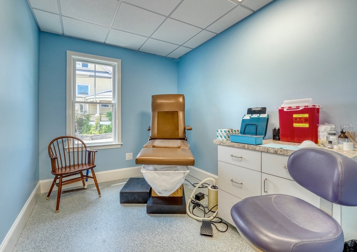
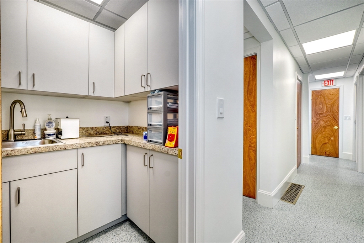
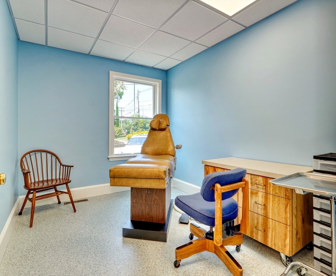
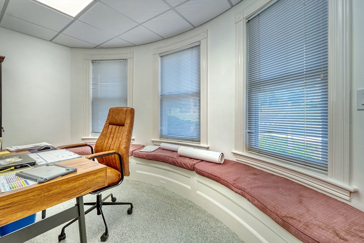
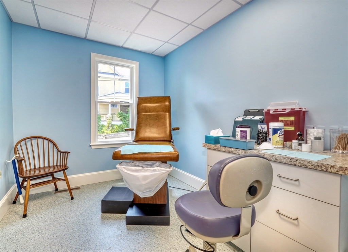
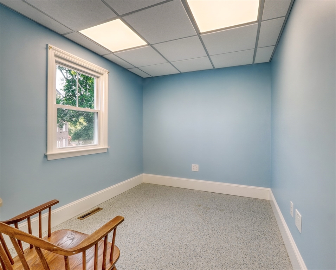
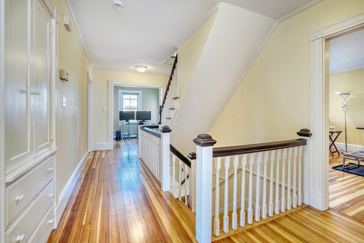
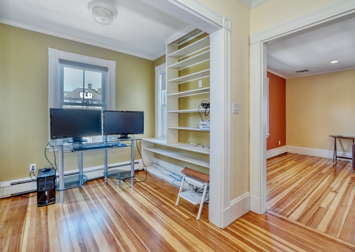
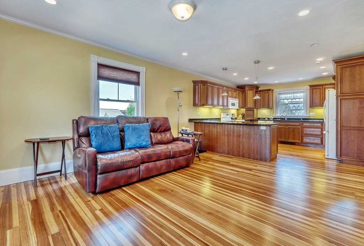
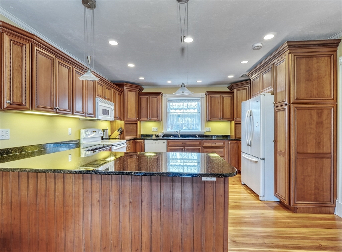
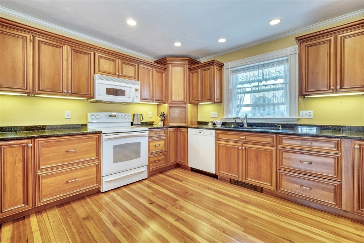
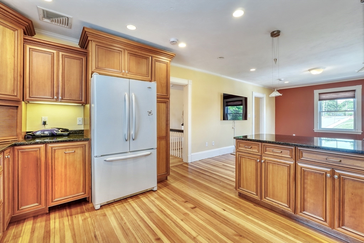
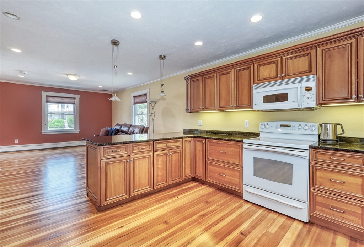
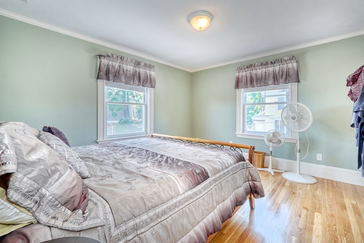
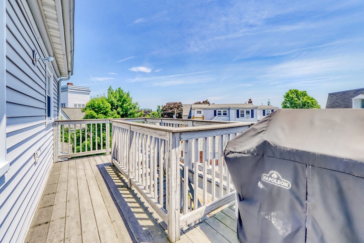
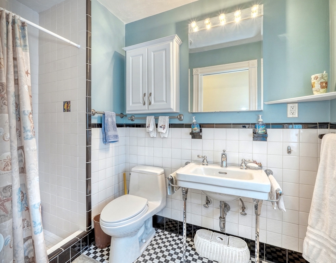
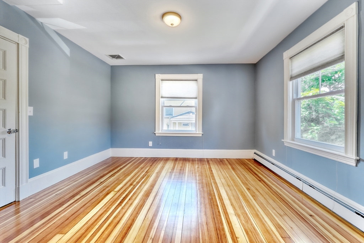
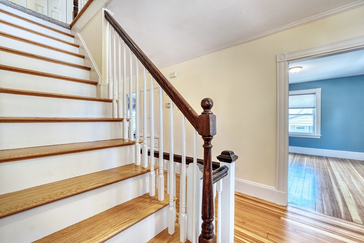
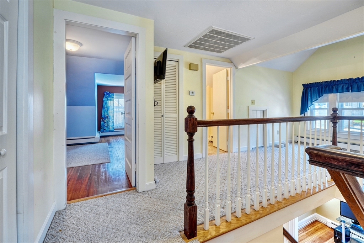
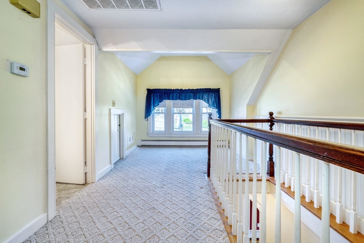
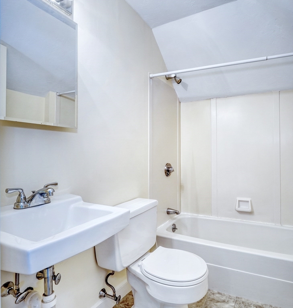
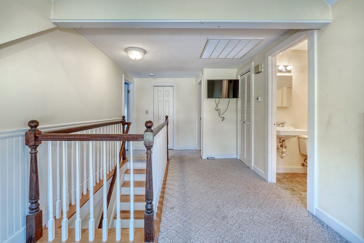
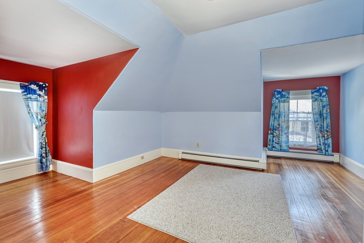
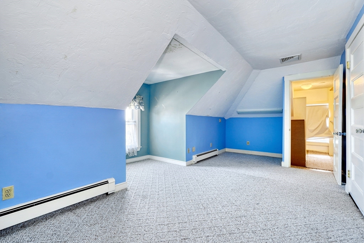
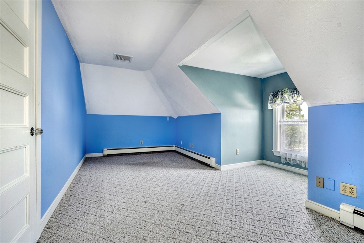
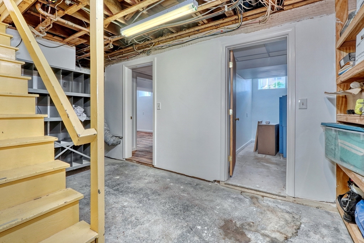
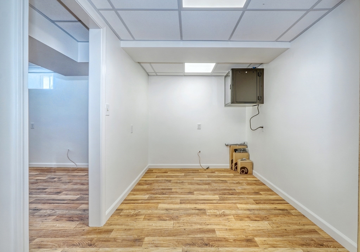
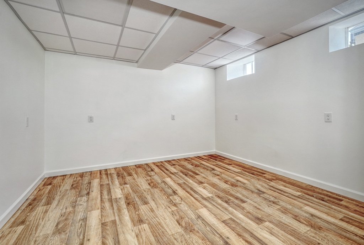
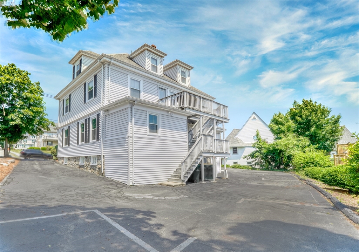
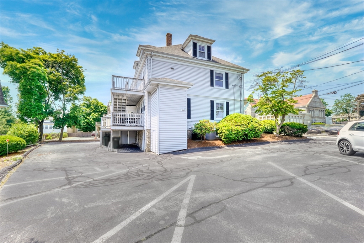
Welcome to 24 Walpole Street in Norwood. A mixed use office and residential space that is steps to Norwood Hospital, the MBTA commuter rail and all the shops and restaurants offered in Norwood town center. The first floor unit features a medical office that has been completely remodeled within the past year. Reception, waiting room, multiple exam rooms, half bathroom, and 2 bonus rooms in the basement level along with storage. The second unit is an upper bi-level residential unit featuring four bedrooms, two full bathrooms, renovated kitchen with granite counters, gleaming hardwood floors, a bonus office space and more. Additional features of the building include vinyl siding, two separate heating systems, central air conditioning and multiple off street parking spaces. Perfect setup for an owner occupant with a home office need, or as an income generating investment. All future uses are subject to zoning and building rules and regulations.

Share Property

Location

24 Walpole Street, Norwood, MA 02062

Status

Sold

Date Sold

November 26, 2024

Property Amenities

Interior
Appliances Range, Dishwasher, Microwave, Refrigerator
Flooring Wood, Tile, Carpet, Laminate, Vinyl / VCT, Hardwood, Stone/Ceramic Tile
Total Bedrooms: 4
Half Bathrooms: 1
Full Bathrooms: 2
Other Interior Features Open Floorplan, Living Room, Kitchen
Area & Lot
Total area 3,035 Sq.Ft.
Lot Area 8,875 Sq.Ft.
Living area 3,035 Sq.Ft.
MLS® ID 73259185
Year Built 1909
Type Multi-Family
Status Sold
Exterior
Stories 3
Air conditioning Central Air
Heat type Forced Air, Baseboard
Water Source Public
Sewer Public Sewer
Other Exterior Features Rain Gutters
Parking Paved Drive, Off Street
Roof Shingle
Utilities for Electric Range
Finance
Sales Price $975,000
Real Estate Tax $12,915 yearly

Norfolk County

Partner With an Expert

Get assistance in determining current property value, crafting a competitive offer, writing and negotiating a contract, and much more. Contact Kiky today to discuss all your real estate needs!





