241 Perkins # B302
241 Perkins # B302
241 Perkins # B302
241 Perkins # B302
241 Perkins # B302
241 Perkins # B302
241 Perkins # B302
241 Perkins # B302
241 Perkins # B302
241 Perkins # B302
241 Perkins # B302
241 Perkins # B302
241 Perkins # B302
241 Perkins # B302
241 Perkins # B302
241 Perkins # B302
241 Perkins # B302
241 Perkins # B302
241 Perkins # B302
241 Perkins # B302
241 Perkins # B302
241 Perkins # B302
241 Perkins # B302
241 Perkins # B302
241 Perkins # B302
241 Perkins # B302
241 Perkins # B302
241 Perkins # B302
241 Perkins # B302
241 Perkins # B302
241 Perkins # B302
241 Perkins # B302
241 Perkins # B302
241 Perkins # B302
241 Perkins # B302
241 Perkins # B302
241 Perkins # B302
241 Perkins # B302
241 Perkins # B302
VIEW PHOTOS
$1,100,000

241 Perkins # B302

3 Beds 2 Baths 1,488 Sq.Ft. 1,837 Sq.Ft.

Description

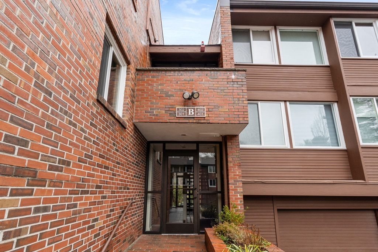
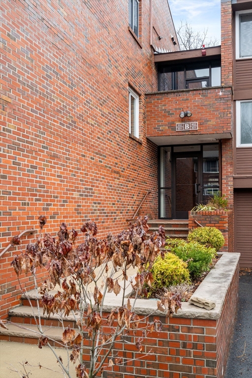
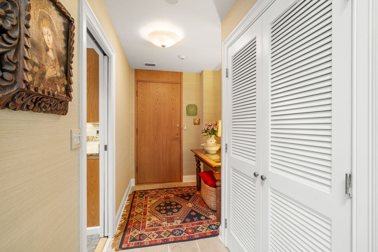
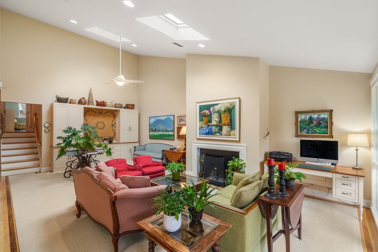
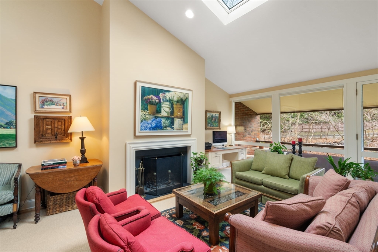
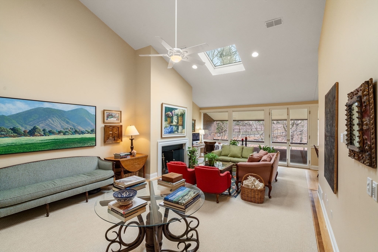
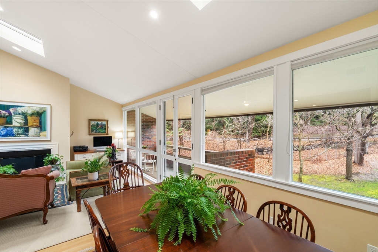
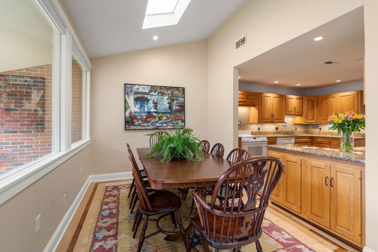
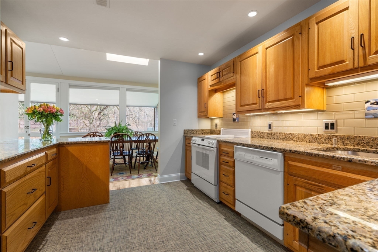
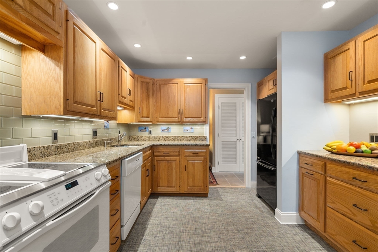
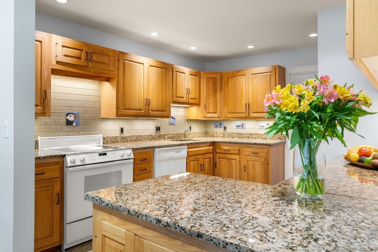
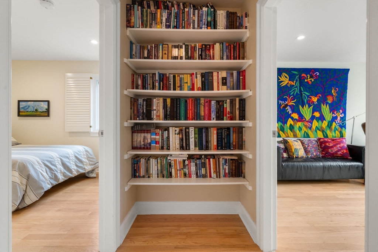
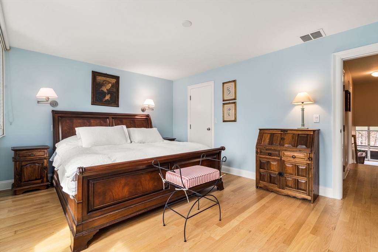
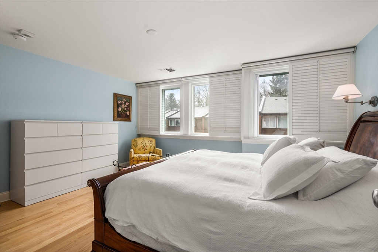
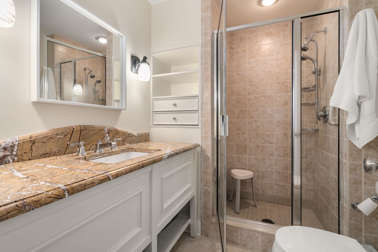
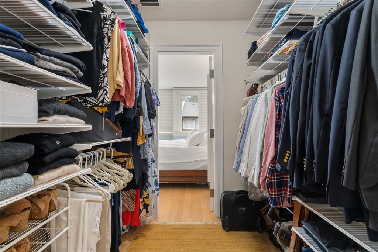
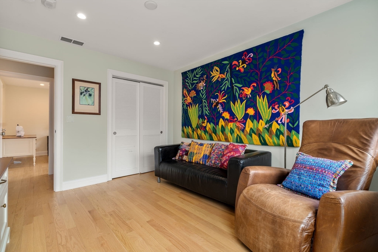
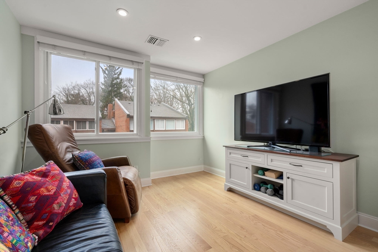
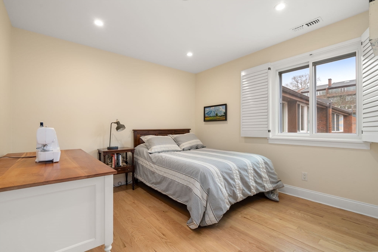
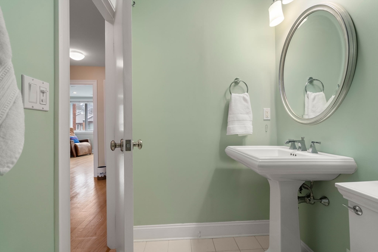
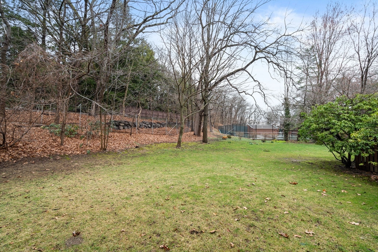
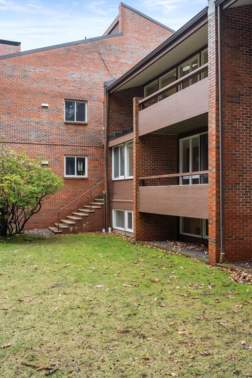
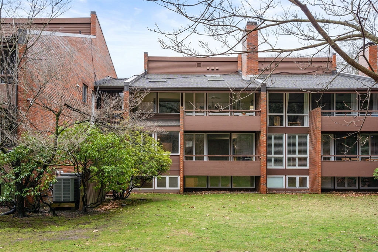
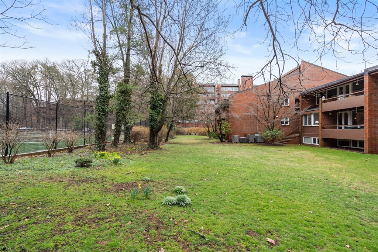
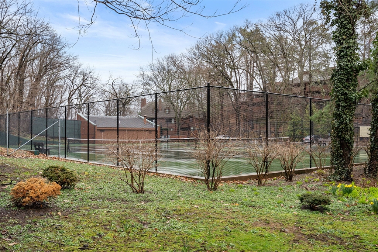
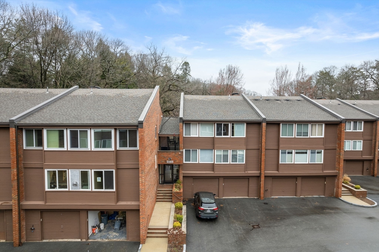
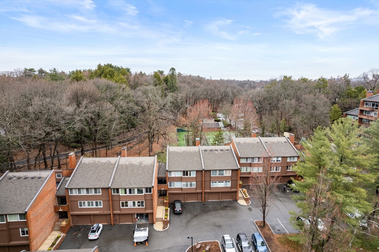
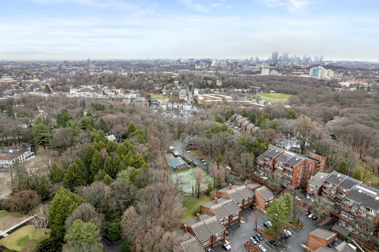
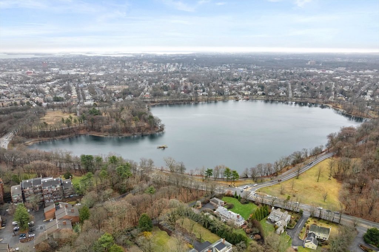
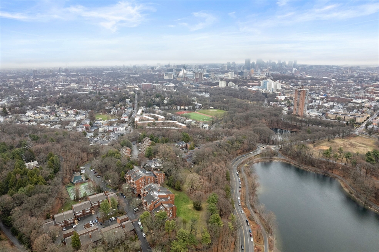
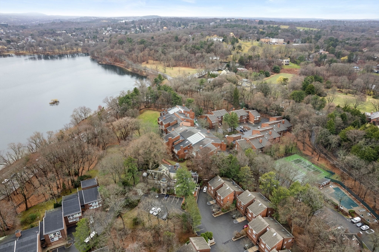
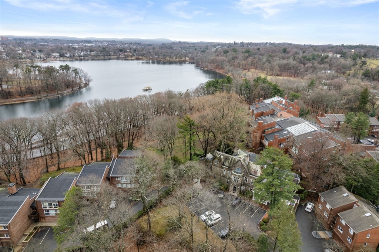
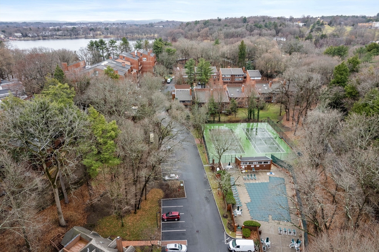
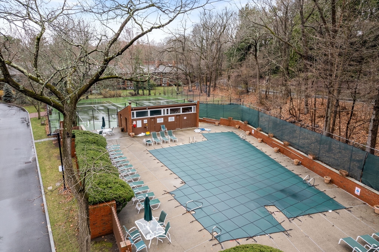
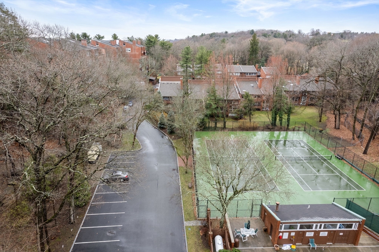
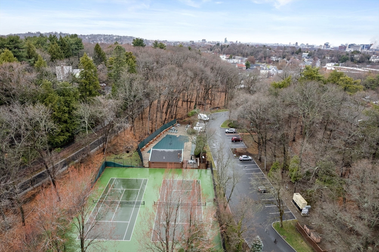
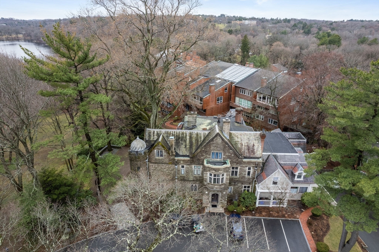
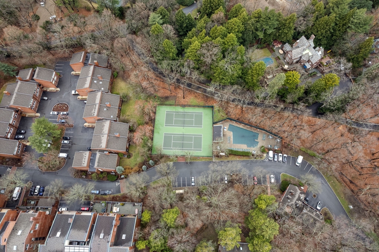
Highly desired townhouse style home is now available in the coveted community of Cabot Estates. This idyllic setting is perfect for those looking for simplified living and easy access to Jamaica Pond and Olmsted's Emerald Necklace, Longwood Medical Area, Brookline Village, and Jamaica Plain shops and restaurants. Cabot Estates is a 23 acre sanctuary offering 24 hr gated security, a clubhouse, an exercise room, tennis court, swimming pool, and plenty of guest parking. Enter your front foyer into the warm and inviting living room with fireplace and builtins. There is a dining room area, full kitchen and balcony overlooking the pristine and private grounds. Up a few steps are three good size bedrooms including the primary with a walkin closet and full bath, laundry area and hall bath, along with plenty of storage space. There is bright sunlight beaming through the floor to ceiling windows, high ceilings and hardwood floors. Garage space with storage and outdoor parking. Not to be missed.

Share Property

Location

241 Perkins # B302, Boston, MA 02130

Status

Sold

Date Sold

May 30, 2025

Property Amenities

Interior
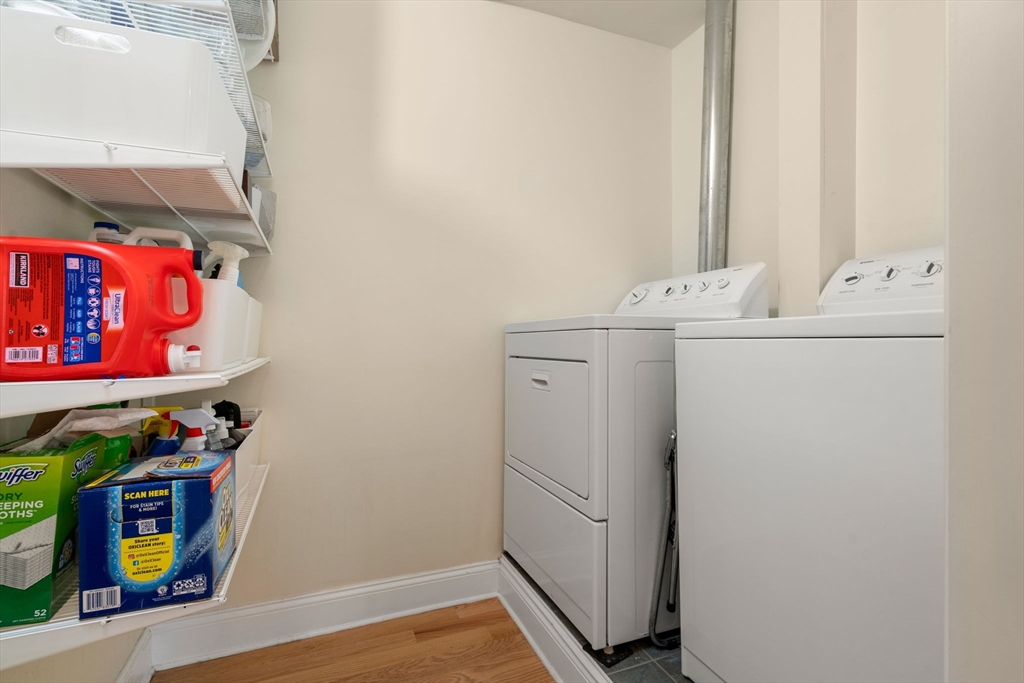
Laundry room Flooring - Hardwood, Flooring - Stone/Ceramic Tile, Third Floor, In Unit, Electric Dryer Hookup, Washer Hookup
Fireplace Family Room
Appliances Range, Dishwasher, Disposal, Refrigerator, Freezer, Washer, Dryer
Flooring Wood, Tile, Flooring - Stone/Ceramic Tile
Total Bedrooms: 3
Full Bathrooms: 2
Other Interior Features Closet, Entry Hall, Internet Available - Broadband
Area & Lot
Total area 1,488 Sq.Ft.
Lot Area 1,837 Sq.Ft.
Living area 1,488 Sq.Ft.
MLS® ID 73355771
Year Built 1979
Type Condo
Status Sold
Exterior
Stories 2
Pool Association, In Ground
Air conditioning Central Air
Heat type Forced Air, Heat Pump, Electric
Water Source Public
Garage Space 1.0
Security Features Intercom, Security Guard, Security Gate, Concierge
Sewer Public Sewer
Other Exterior Features Balcony
Parking Under, Garage Door Opener, Storage, Off Street, Deeded, Guest, Paved
Roof Shingle
Utilities for Electric Range, for Electric Oven, for Electric Dryer, Washer Hookup
Finance
Sales Price $1,100,000
HOA Fees $1,201 monthly
Real Estate Tax $15,768 yearly

Suffolk County

Partner With an Expert

Get assistance in determining current property value, crafting a competitive offer, writing and negotiating a contract, and much more. Contact Kiky today to discuss all your real estate needs!




