242 Burgess Avenue
242 Burgess Avenue
242 Burgess Avenue
242 Burgess Avenue
242 Burgess Avenue
242 Burgess Avenue
242 Burgess Avenue
242 Burgess Avenue
242 Burgess Avenue
242 Burgess Avenue
242 Burgess Avenue
242 Burgess Avenue
242 Burgess Avenue
242 Burgess Avenue
242 Burgess Avenue
242 Burgess Avenue
242 Burgess Avenue
242 Burgess Avenue
242 Burgess Avenue
242 Burgess Avenue
242 Burgess Avenue
242 Burgess Avenue
242 Burgess Avenue
242 Burgess Avenue
242 Burgess Avenue
VIEW PHOTOS
$880,000

242 Burgess Avenue

3 Beds 2 Baths 1,967 Sq.Ft. 0.36 Acres

Description

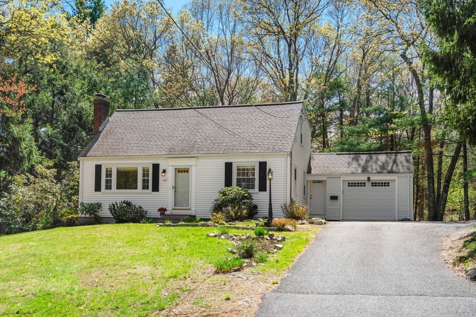
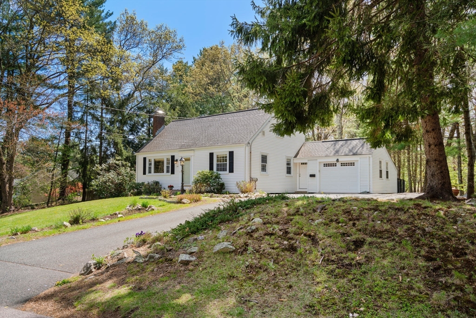
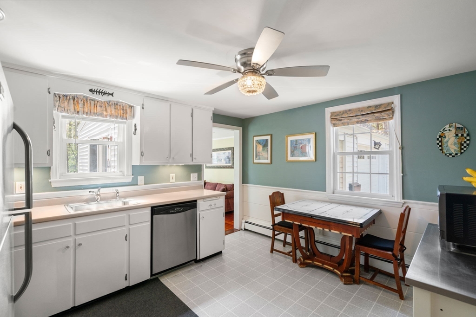
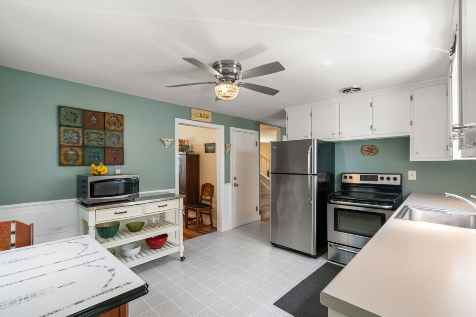
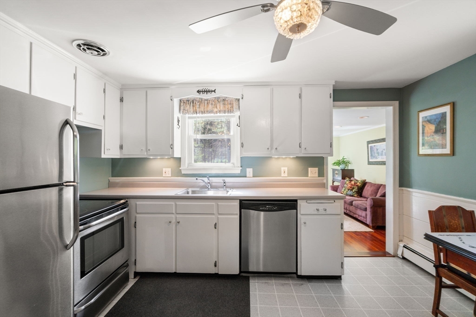
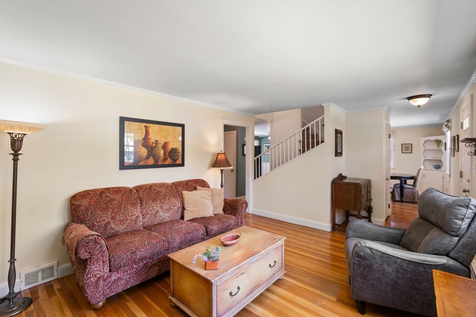
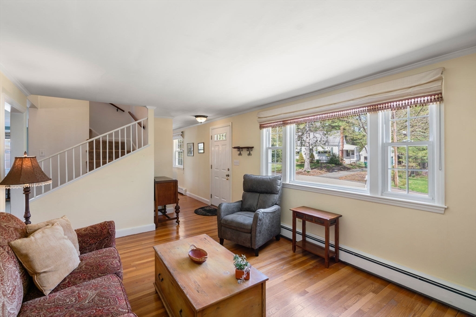
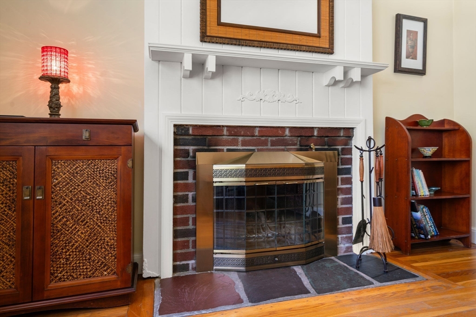
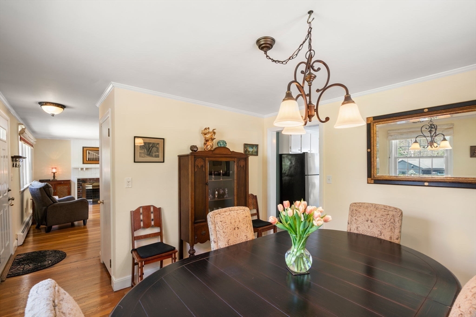
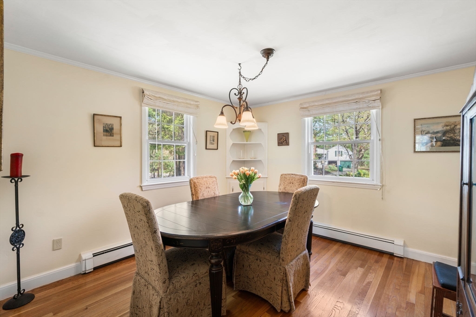
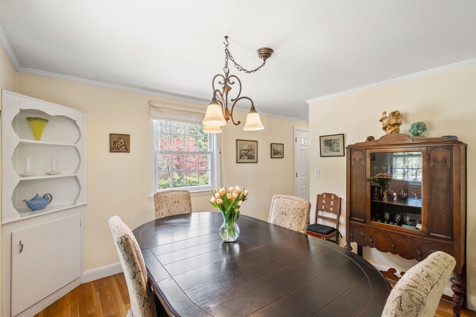
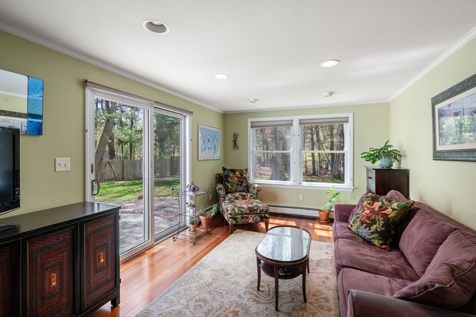
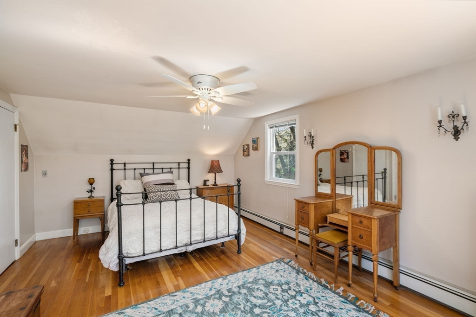
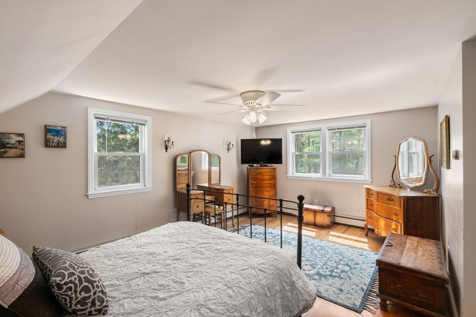
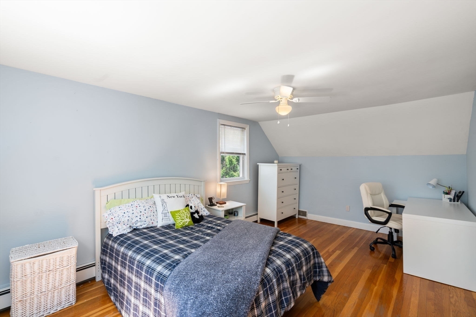
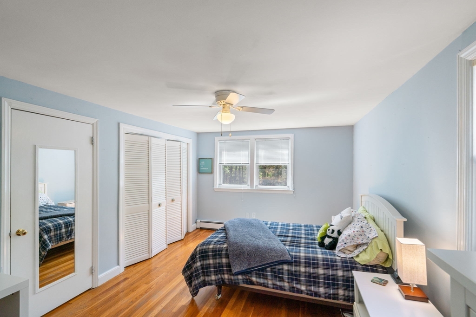
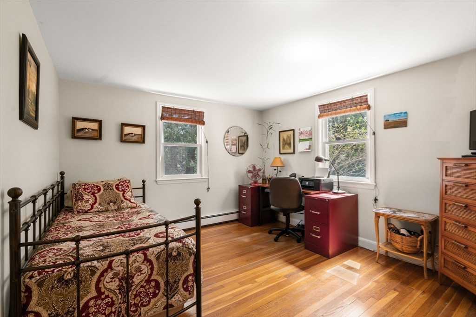
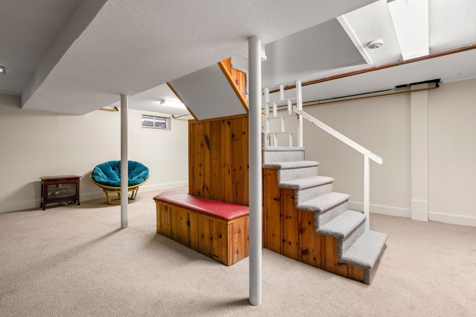
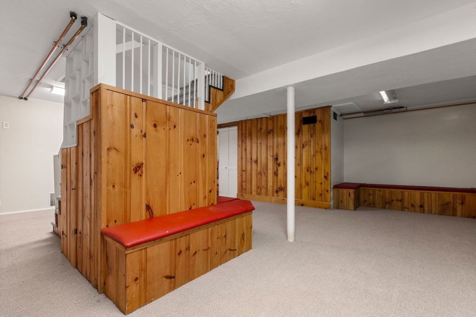
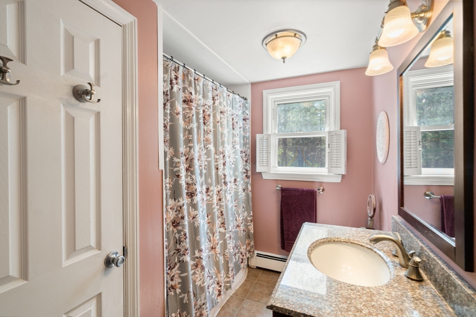
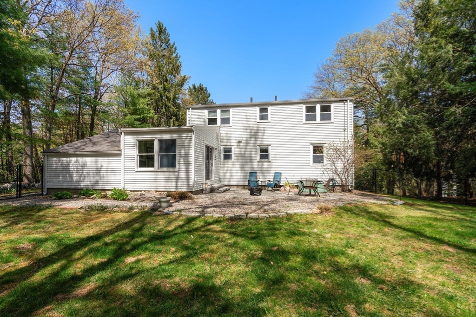
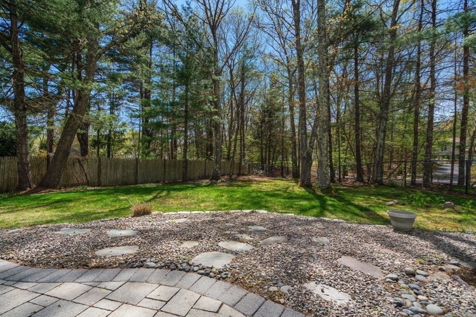
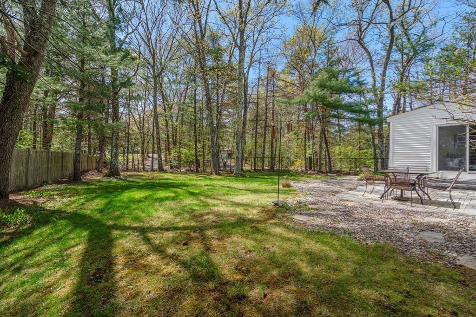
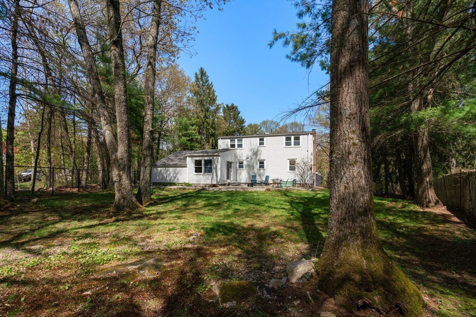
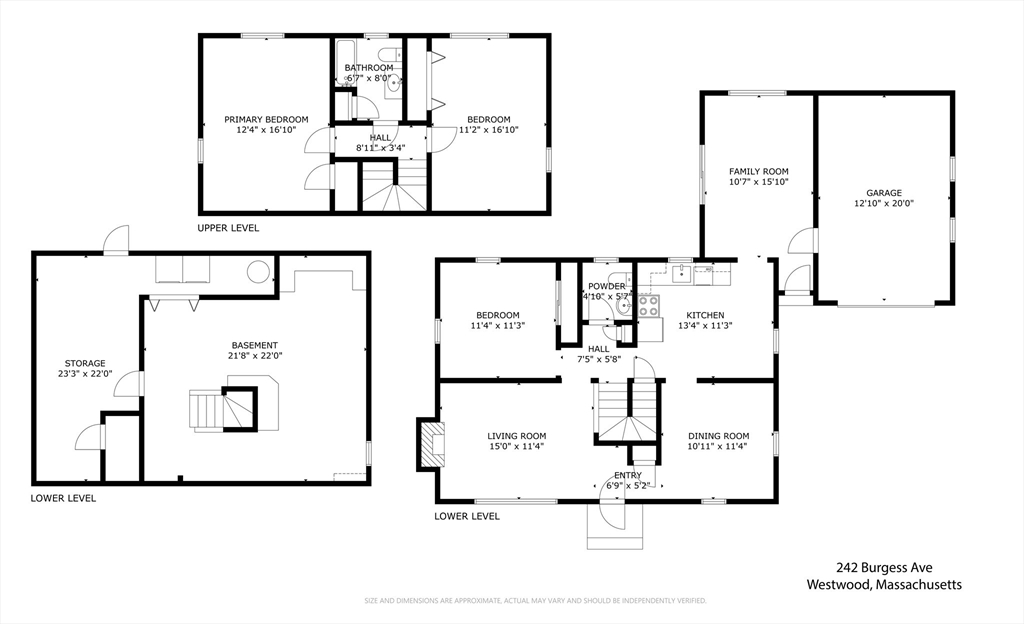
Located in a sought-after and peaceful Westwood neighborhood, this charming Cape Cod-style home offers the perfect blend of comfort, character, and convenience. A welcoming layout begins in the bright living room, complete with a wood-burning fireplace, then into the dining room, where a built-in cabinet highlights the home's timeless appeal. The eat-in kitchen opens to a cozy family room with direct access to both the attached garage and a beautiful backyard and patio--perfect for everyday living and entertaining. The main level also features a flexible bedroom and a half bath. Upstairs, two generously sized bedrooms share a full bath. The finished basement, complete with cedar closet and storage, provides excellent space for a home office or recreation. Additional highlights include hardwood floors, an oversized garage, paver patio, and a level, fenced backyard. Updates include furnace, water heater, chimney cap and liner, and upgraded electric service to street.

Share Property

Location

242 Burgess Avenue, Westwood, MA 02090

Status

Sold

Date Sold

June 27, 2025

Property Amenities

Interior
Laundry room Dryer Hookup - Electric, Washer Hookup, In Basement, Electric Dryer Hookup
Fireplace Living Room
Appliances Water Heater, Range, Dishwasher, Refrigerator, Washer, Dryer
Flooring Tile, Vinyl, Carpet, Hardwood, Flooring - Wall to Wall Carpet
Total Bedrooms: 3
Half Bathrooms: 1
Full Bathrooms: 1
Other Interior Features Cedar Closet(s), Bonus Room
Area & Lot
Total area 1,967 Sq.Ft.
Lot Area 0.36 Acres
Living area 1,967 Sq.Ft.
MLS® ID 73367311
Year Built 1955
High School Westwood
Middle School Westwood
Elementary School Sheehan
Architecture Styles Cape
Type Residential
Status Sold
Exterior
Air conditioning Window Unit(s), Whole House Fan
Heat type Baseboard, Oil
Water Source Public
Garage Space 1.0
Sewer Public Sewer
Other Exterior Features Patio, Rain Gutters, Fenced Yard
Parking Attached, Garage Door Opener, Workshop in Garage, Paved Drive, Off Street
Lot Features Wooded
Roof Shingle, Rubber
Utilities for Electric Range, for Electric Oven, for Electric Dryer, Washer Hookup
Finance
Sales Price $880,000
Real Estate Tax $9,391 yearly

Norfolk County

Partner With an Expert

Get assistance in determining current property value, crafting a competitive offer, writing and negotiating a contract, and much more. Contact Kiky today to discuss all your real estate needs!





