242 Farm Street
242 Farm Street
242 Farm Street
242 Farm Street
242 Farm Street
242 Farm Street
242 Farm Street
242 Farm Street
242 Farm Street
242 Farm Street
242 Farm Street
242 Farm Street
242 Farm Street
242 Farm Street
242 Farm Street
242 Farm Street
242 Farm Street
242 Farm Street
242 Farm Street
242 Farm Street
242 Farm Street
242 Farm Street
242 Farm Street
242 Farm Street
242 Farm Street
242 Farm Street
VIEW PHOTOS
$835,000

242 Farm Street

4 Beds 3 Baths 2,304 Sq.Ft. 0.85 Acres

Description

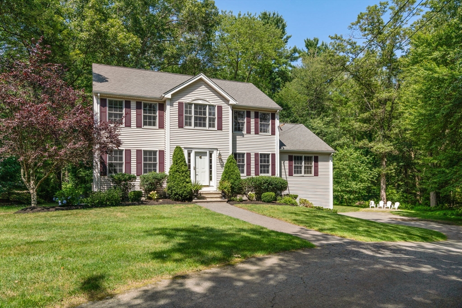
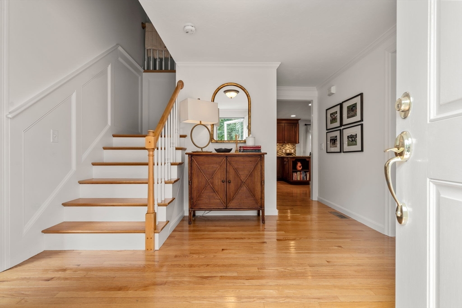
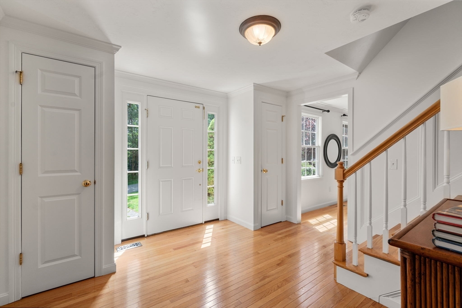
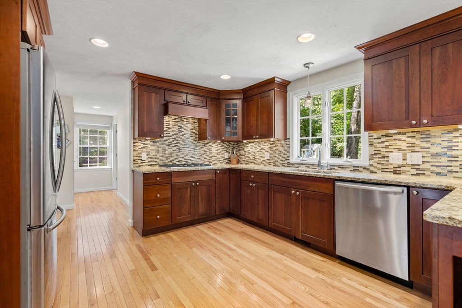
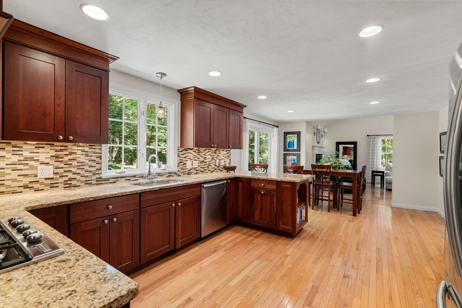
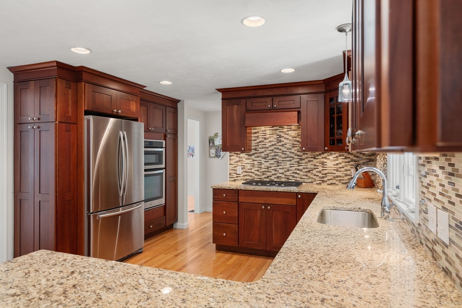
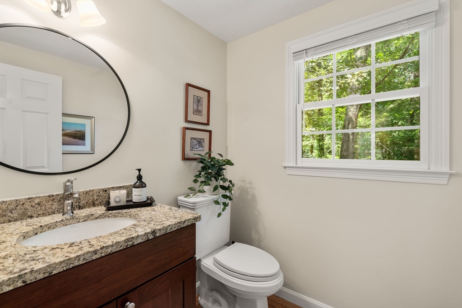
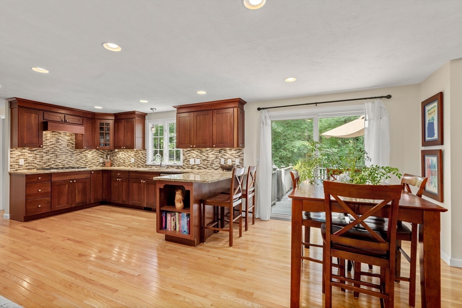
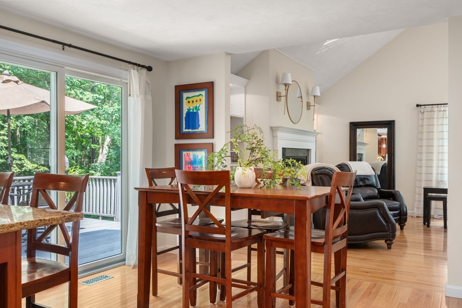
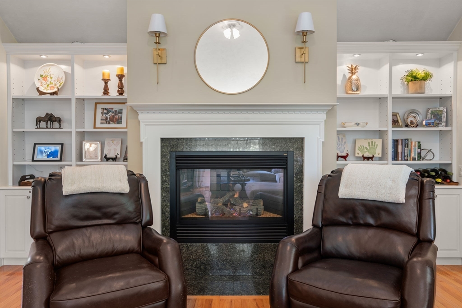
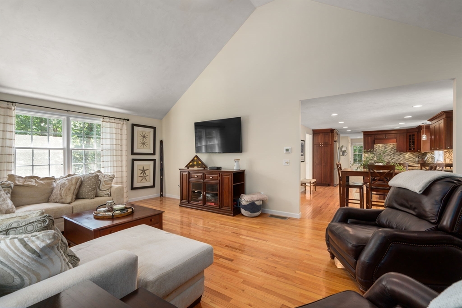
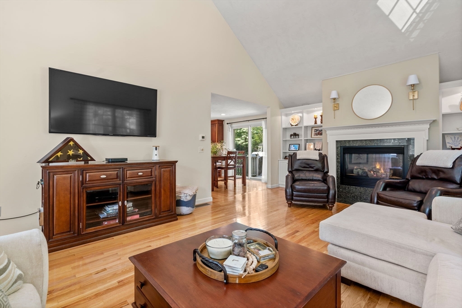
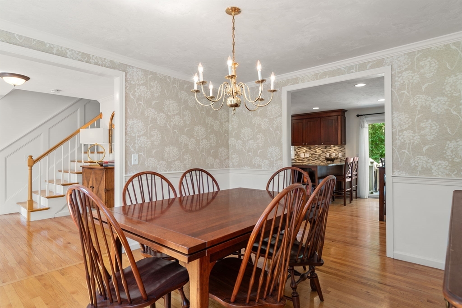
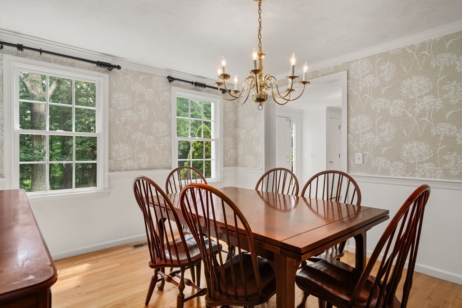
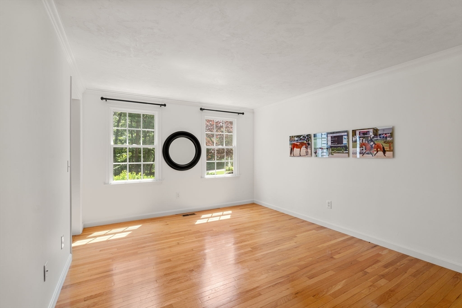
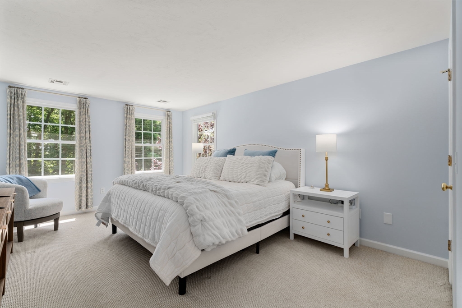
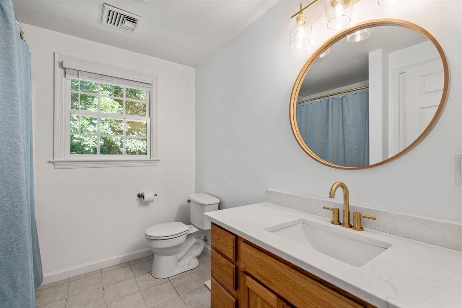
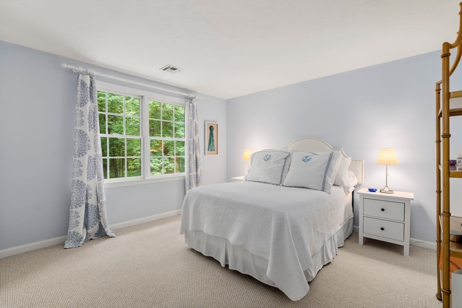
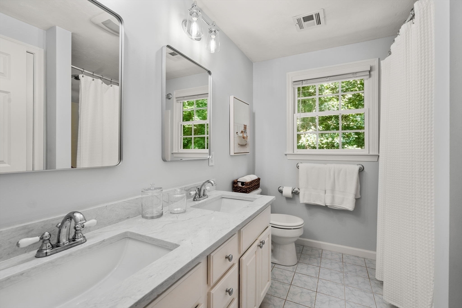
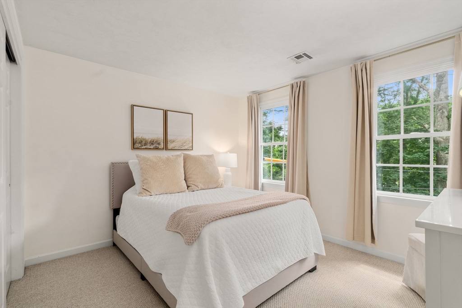
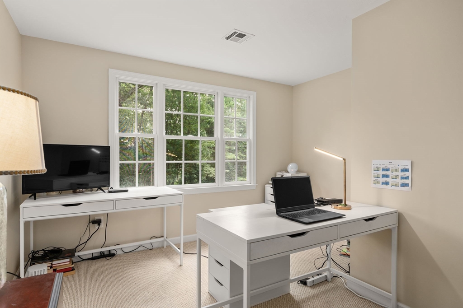
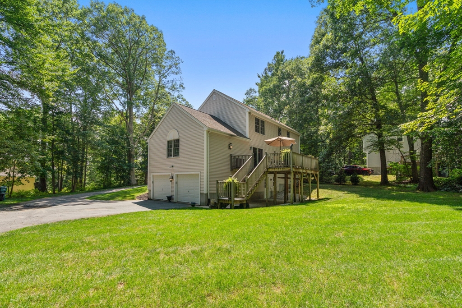
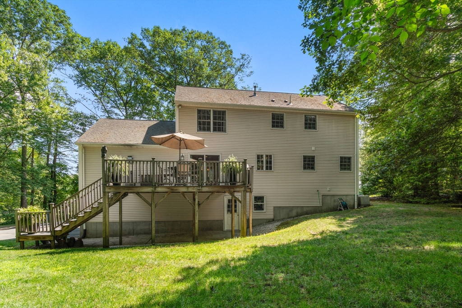
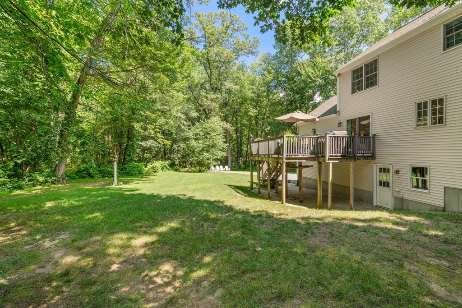
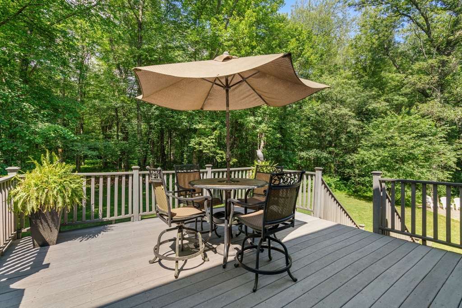
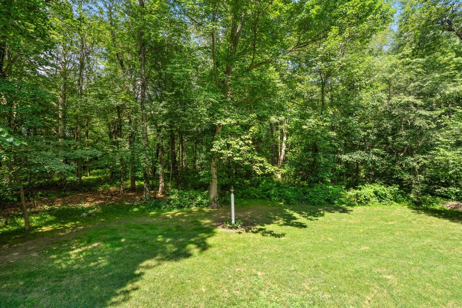
Serene setting for this lovely updated Colonial. The inviting kitchen features granite counters with ceramic tile backsplash, peninsula with seating, built in oven and microwave, dining area, recessed lighting and sliding glass door leading to the composite deck. The light-filled and spacious family room showcases a gas fireplace with custom mantel, built-ins with lighting on either side, and cathedral ceiling. Off the kitchen, you will find the half bath and separate laundry room. The living room and dining room complete the first floor. The second floor includes the primary suite with full bath and walk-in closet, an additional full bath and three bedrooms. The unfinished walk-out basement offers wonderful potential for playroom, home office, etc. Further upgrades include hardwood flooring on the first floor, new granite countertops in all three baths, central air, and a professional landscape with irrigation. Level backyard is perfect for gathering with family & friends!

Share Property

Location

242 Farm Street, Millis, MA 02054

Status

Sold

Date Sold

December 4, 2025

Property Amenities

Interior
Laundry room Flooring - Stone/Ceramic Tile, First Floor, Gas Dryer Hookup, Electric Dryer Hookup, Washer Hookup
Fireplace Family Room
Appliances Gas Water Heater, Water Heater, Oven, Dishwasher, Microwave, Range, Refrigerator, Plumbed For Ice Maker
Flooring Tile, Carpet, Hardwood
Total Bedrooms: 4
Half Bathrooms: 1
Full Bathrooms: 2
Other Interior Features Internet Available - Unknown
Area & Lot
Total area 2,304 Sq.Ft.
Lot Area 0.85 Acres
Living area 2,304 Sq.Ft.
MLS® ID 73411106
Year Built 1997
High School Millis High
Middle School Millis Middle
Elementary School Clyde Brown
Architecture Styles Colonial
Type Residential
Status Sold
Exterior
Air conditioning Central Air
Heat type Central, Forced Air, Natural Gas
Water Source Public
Garage Space 2.0
Sewer Public Sewer
Other Exterior Features Deck - Composite, Professional Landscaping, Sprinkler System, Outdoor Gas Grill Hookup
Parking Under, Paved Drive, Off Street
Lot Features Wooded, Other
Roof Shingle
Utilities for Gas Range, for Gas Dryer, for Electric Dryer, Washer Hookup, Icemaker Connection, Outdoor Gas Grill Hookup
Finance
Sales Price $835,000
Real Estate Tax $10,478 yearly

Norfolk County

Partner With an Expert

Get assistance in determining current property value, crafting a competitive offer, writing and negotiating a contract, and much more. Contact Kiky today to discuss all your real estate needs!





