25 Steeplechase Ln
25 Steeplechase Ln
25 Steeplechase Ln
25 Steeplechase Ln
25 Steeplechase Ln
25 Steeplechase Ln
25 Steeplechase Ln
25 Steeplechase Ln
25 Steeplechase Ln
25 Steeplechase Ln
25 Steeplechase Ln
25 Steeplechase Ln
25 Steeplechase Ln
25 Steeplechase Ln
25 Steeplechase Ln
25 Steeplechase Ln
25 Steeplechase Ln
25 Steeplechase Ln
25 Steeplechase Ln
25 Steeplechase Ln
25 Steeplechase Ln
25 Steeplechase Ln
25 Steeplechase Ln
25 Steeplechase Ln
25 Steeplechase Ln
25 Steeplechase Ln
25 Steeplechase Ln
25 Steeplechase Ln
25 Steeplechase Ln
25 Steeplechase Ln
25 Steeplechase Ln
25 Steeplechase Ln
25 Steeplechase Ln
25 Steeplechase Ln
25 Steeplechase Ln
25 Steeplechase Ln
VIEW PHOTOS
$1,500,000

25 Steeplechase Ln

5 Beds 4 Baths 4,532 Sq.Ft. 1.09 Acres

Description

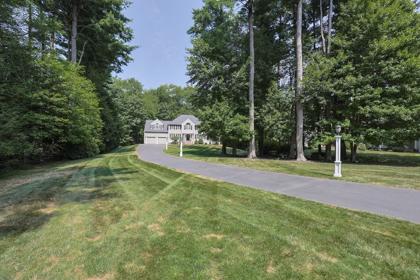
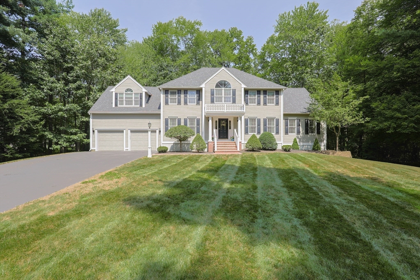
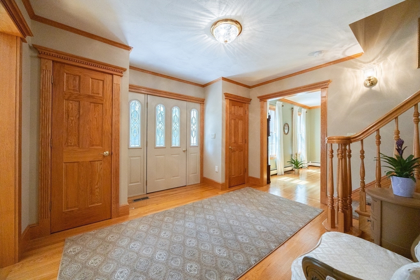
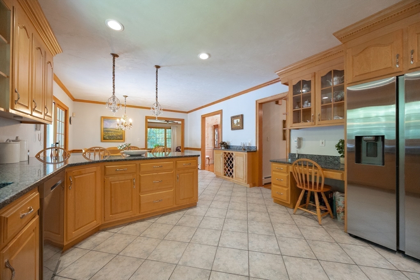
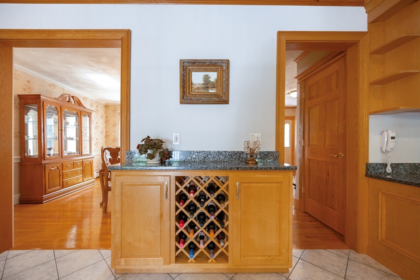
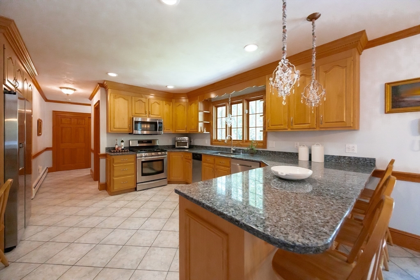
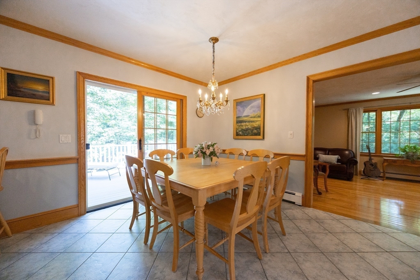
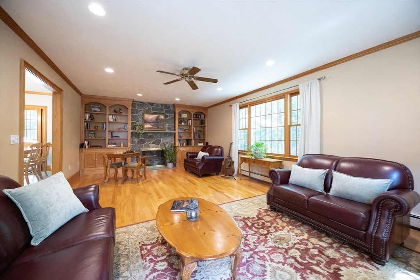
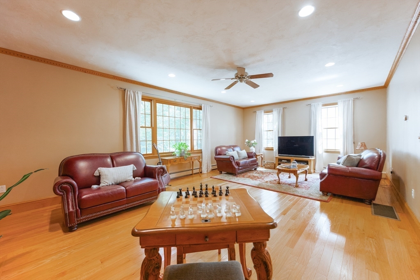
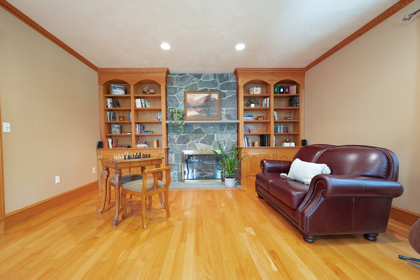
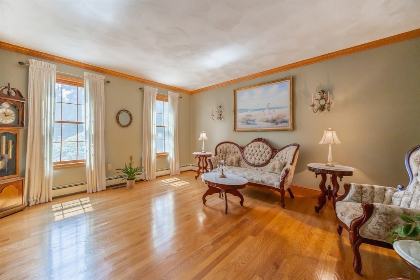
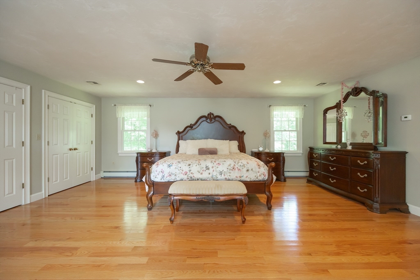
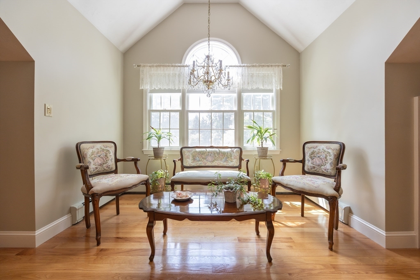
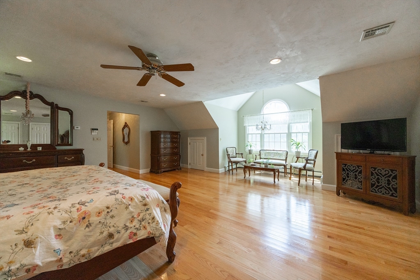
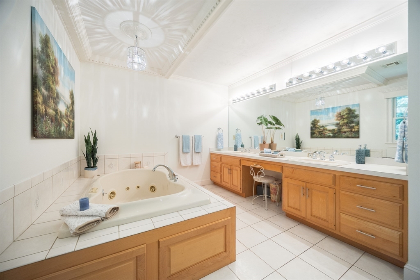
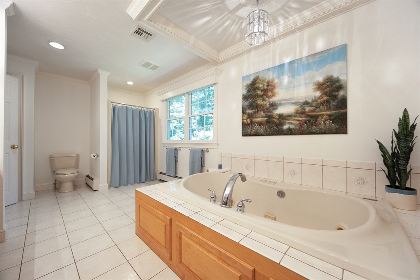
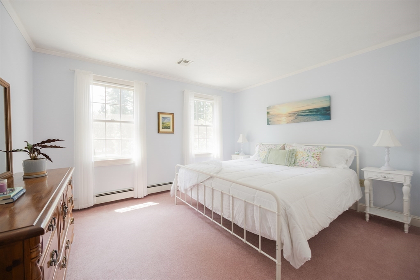
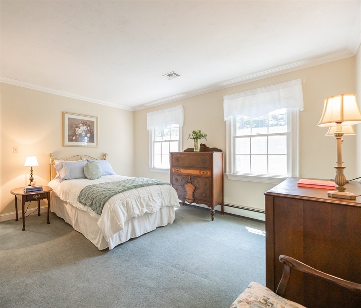
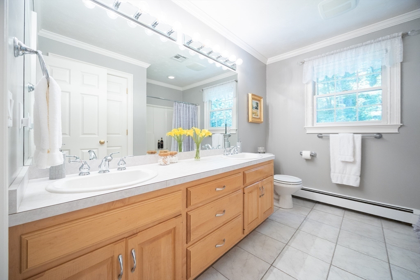
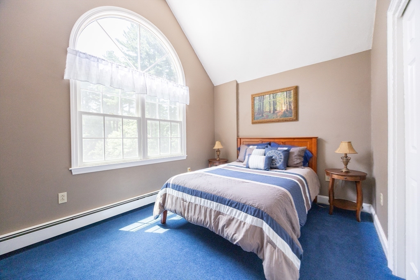
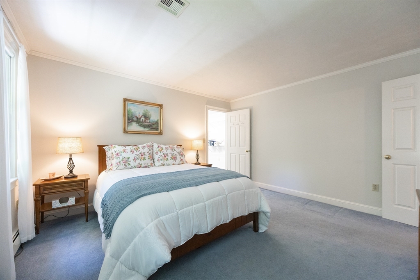
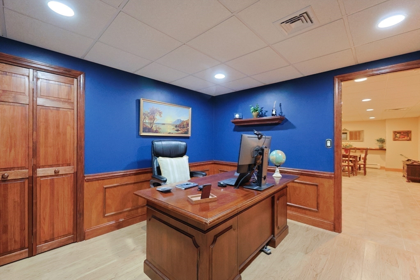
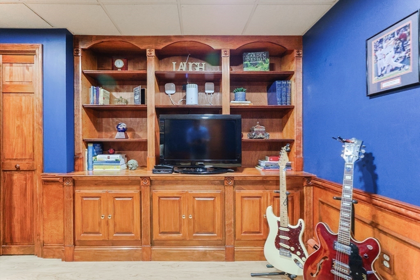
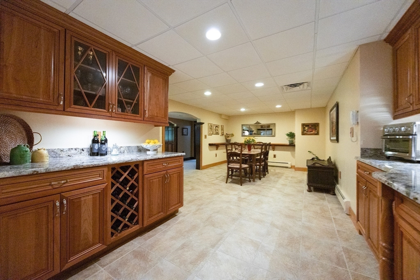
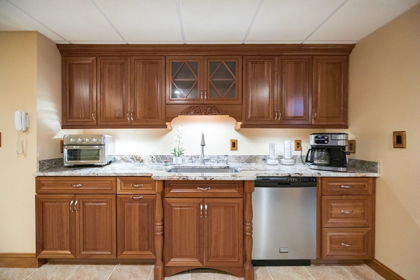
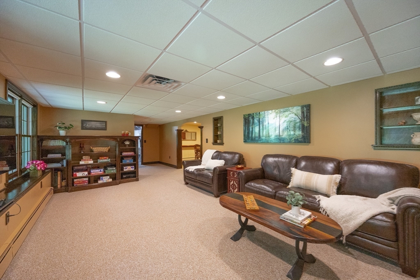
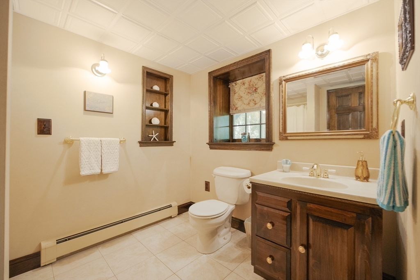
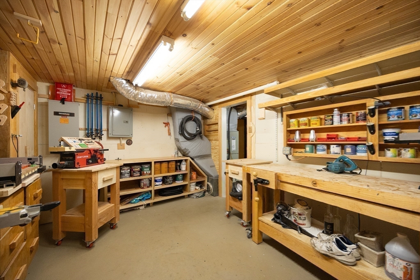
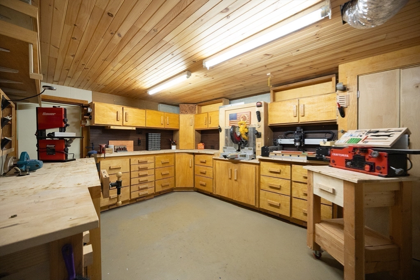
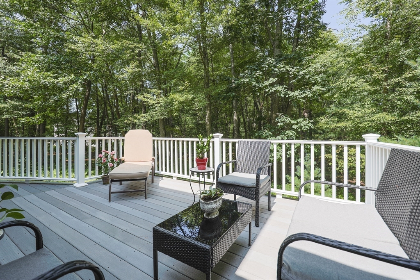
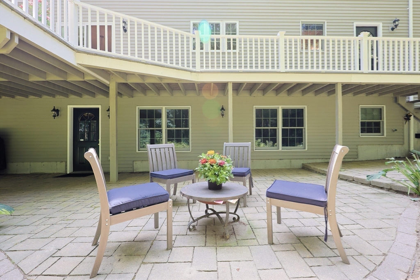
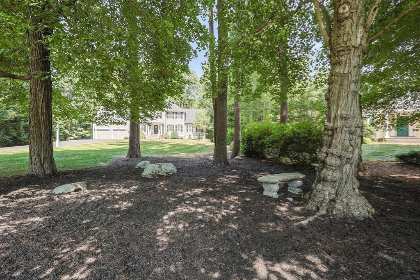
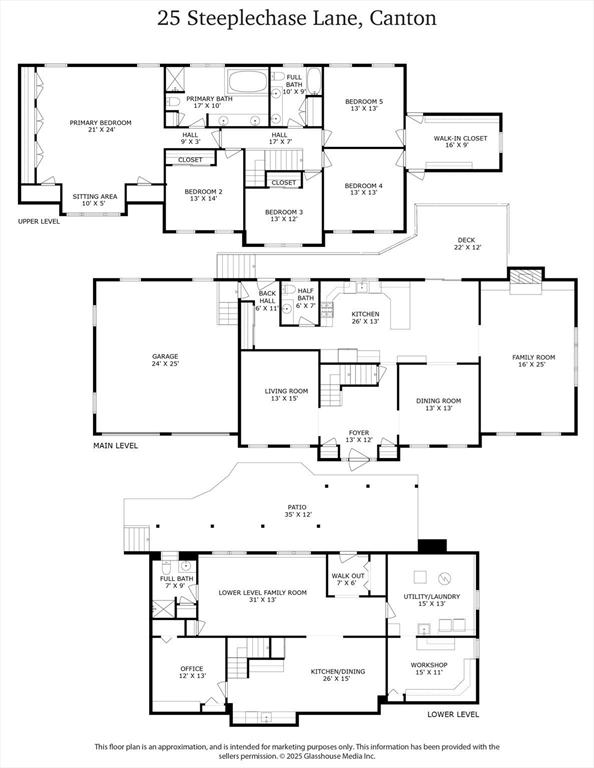
Nestled on a cul-de-sac in a sought after neighborhood bordering conservation land, this custom-built colonial is offered for the 1st time by original owners. Meticulously cared for & ready for a new family, the oversized kitchen with granite counters, stainless appliances & huge peninsula is ideal for home chef, homework and entertaining. Flowing into the casually elegant family room with hardwood floors & stone fireplace (gas) flanked by custom built-ins is the gathering place for movies, music & game nights! A peaceful end of the day retreat, the serene primary suite boasts a sunlit sitting area, jacuzzi tub, shower & double vanities, 4 additional spacious bedrooms & main bath are down the hall. The warm & inviting walk-out LL features 1120 sq ft of additional living space, a "Tuscan kitchen", family room, home office & workshop. Recent updates include freshly painted bedrooms, exterior stained, roof replaced & whole house generator. A true gem!

Share Property

Location

25 Steeplechase Ln, Canton, MA 02021

Status

Sold

Date Sold

September 30, 2025

Property Amenities

Interior
Laundry room In Basement, Washer Hookup
Fireplace Family Room
Appliances Gas Water Heater, Water Heater, Range, Dishwasher, Disposal, Trash Compactor, Refrigerator, Vacuum System, Second Dishwasher, Stainless Steel Appliance(s), Plumbed For Ice Maker
Flooring Tile, Vinyl, Carpet, Hardwood, Flooring - Stone/Ceramic Tile, Laminate, Flooring - Wood
Total Bedrooms: 5
Half Bathrooms: 1
Full Bathrooms: 3
Other Interior Features Closet/Cabinets - Custom Built, Countertops - Stone/Granite/Solid, Cabinets - Upgraded, Open Floorplan, Recessed Lighting, Bathroom - With Shower Stall, Kitchen, Home Office, Great Room, Bathroom, Central Vacuum
Area & Lot
Total area 4,532 Sq.Ft.
Lot Area 1.09 Acres
Living area 4,532 Sq.Ft.
MLS® ID 73418941
Year Built 1998
High School Canton
Middle School Galvin
Elementary School Jfk Elementary
View Description Scenic View(s)
Architecture Styles Colonial, Contemporary
Type Residential
Status Sold
Exterior
Air conditioning Central Air
Heat type Baseboard, Natural Gas
Water Source Public
Garage Space 2.0
Security Features Security System
Sewer Public Sewer
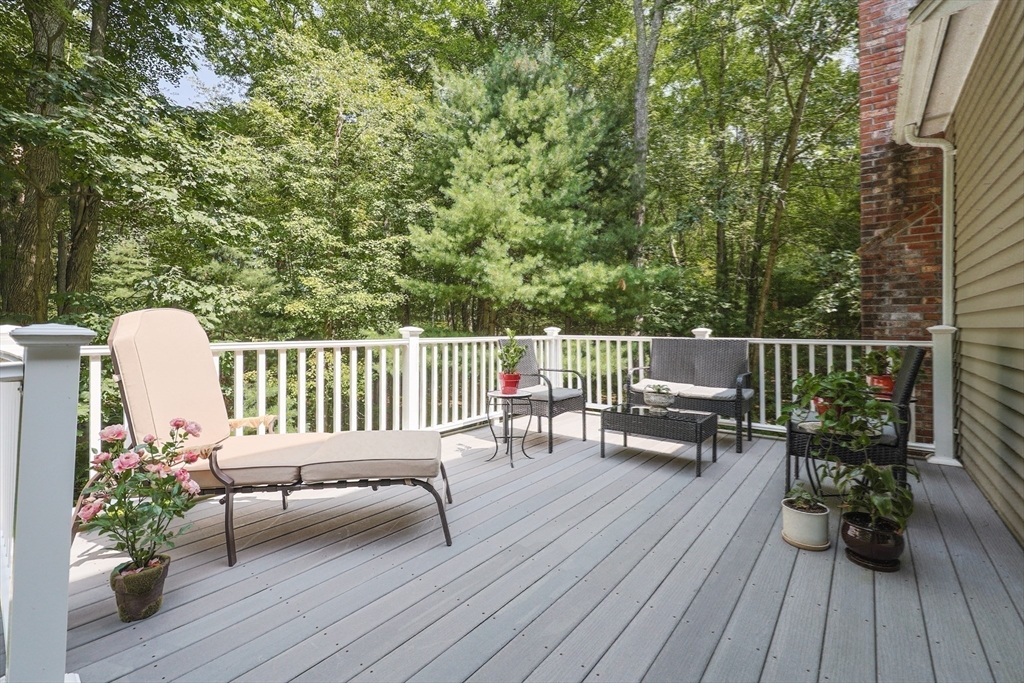
Other Exterior Features Deck - Composite, Patio, Rain Gutters, Sprinkler System
Parking Attached, Garage Door Opener, Storage, Paved Drive, Off Street, Paved
Lot Features Cul-De-Sac, Wooded, Cleared, Level
Roof Shingle
Utilities for Gas Range, for Gas Oven, Washer Hookup, Icemaker Connection
Finance
Sales Price $1,500,000
Real Estate Tax $11,718 yearly

Norfolk County

Partner With an Expert

Get assistance in determining current property value, crafting a competitive offer, writing and negotiating a contract, and much more. Contact Kiky today to discuss all your real estate needs!





