Leave a Message

Thank you for your message. I will be in touch with you shortly.

250 Westfield Street
VIEW PHOTOS
$2,995,000

250 Westfield Street

5 Beds 6 Baths 6,585 Sq.Ft. 1.73 Acres

Description

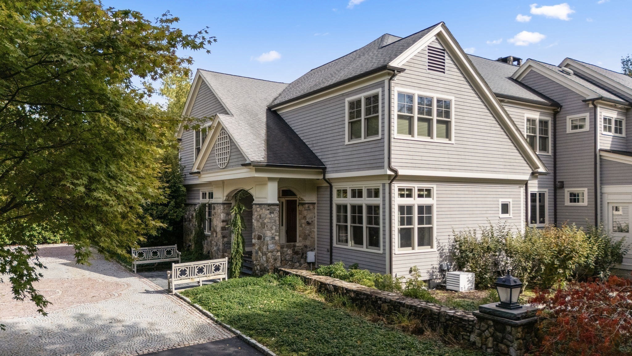
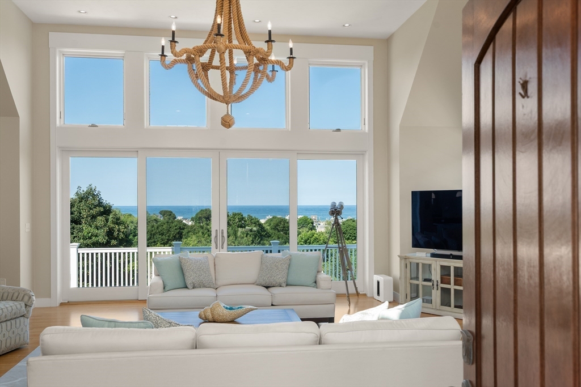
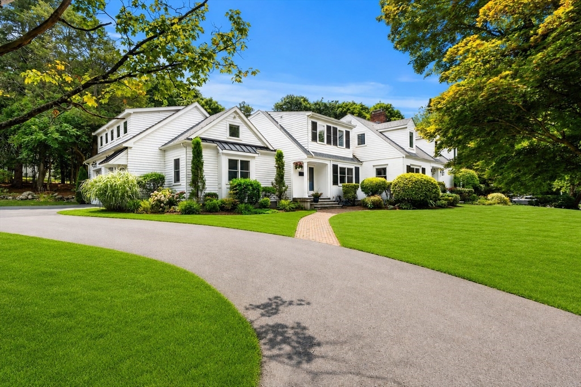
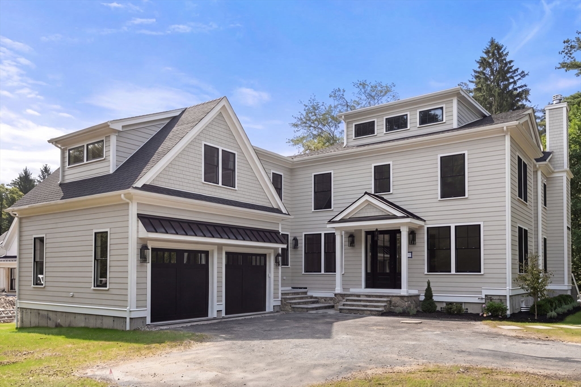
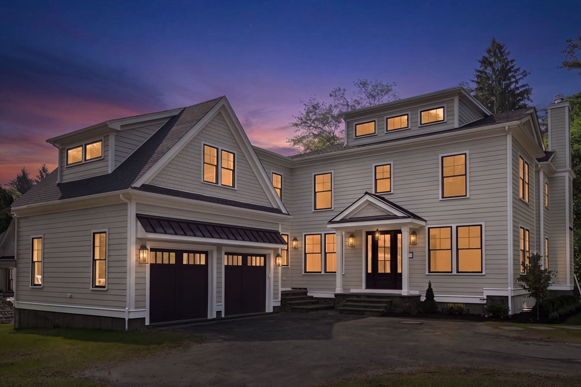
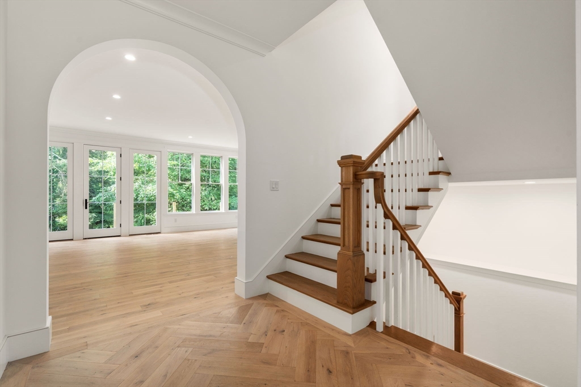
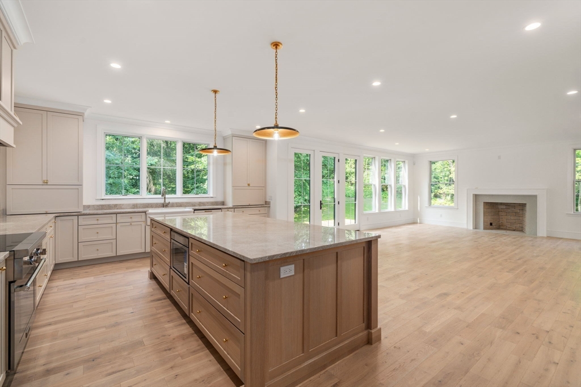
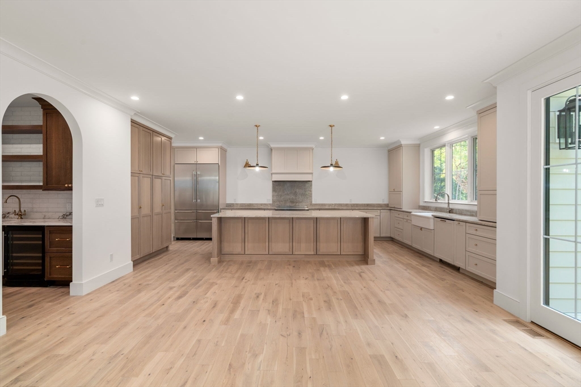
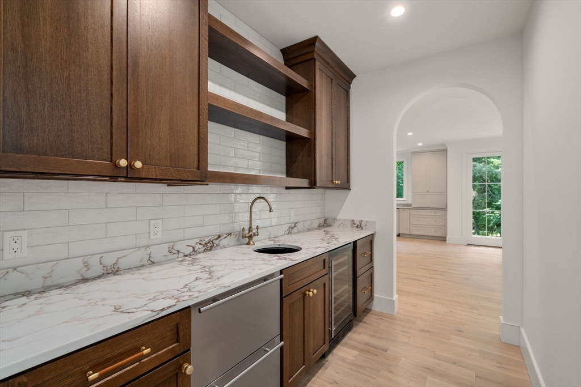
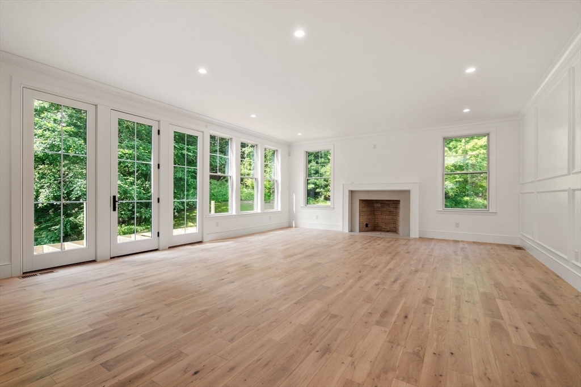
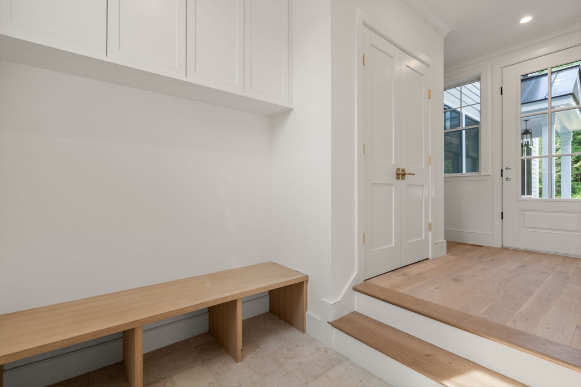
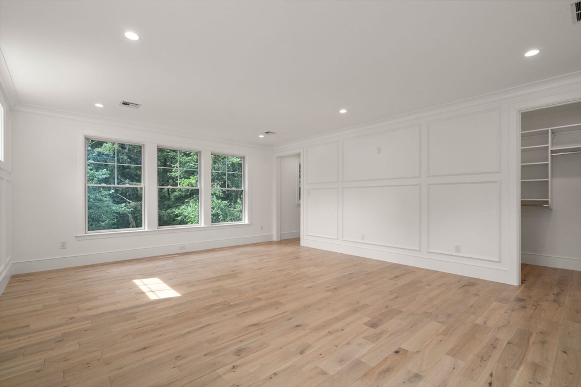
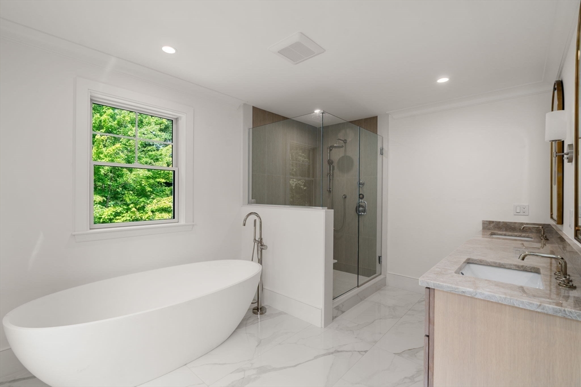
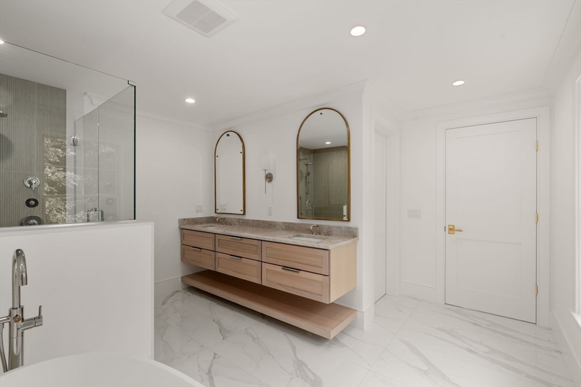
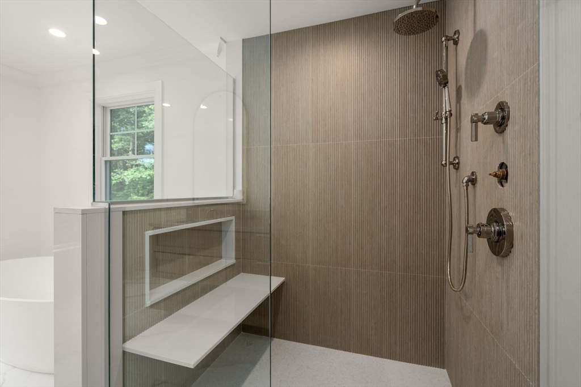
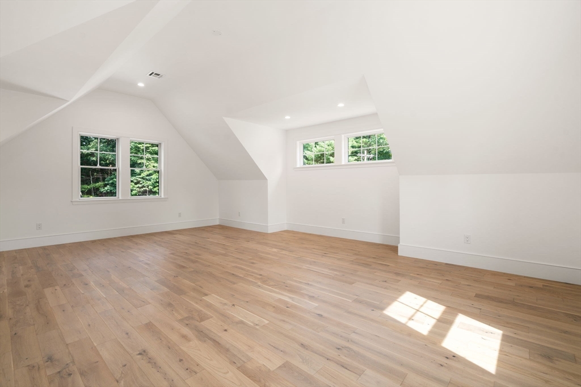
MORE PHOTOS TO COME! New construction in prime Precinct One location. Set back this thoughtfully built home with custom detail and quality offers great usable space and location convenience. High ceilings, arched doorways, white oak floors, large windows and three finished levels of living space is ready to enjoy. Front foyer welcomes your guests. Relax in the front sitting room and entertain in the formal dining room with butlers pantry off the chefs style kitchen. The expansive island, generous cabinet and counter space along with top appliances is open to the fireplace family room. Back deck and patio are privately sited and surrounded by a natural peaceful setting. There is a guest suite, large mudroom and entry to the two car garage on first floor. Second floor is host to four bedrooms including the primary suite, plus an office/nursery, laundry and access to the walk up attic. The finished lower level has more living area with room for gym, rec room and powder room.

Share Property

Location

250 Westfield Street, Dedham, MA 02026

Status

Active Under Contract

Property Amenities

Interior
Laundry room Closet/Cabinets - Custom Built, Flooring - Stone/Ceramic Tile, Recessed Lighting, Sink, Second Floor, Electric Dryer Hookup, Washer Hookup
Fireplace Family Room
Appliances Electric Water Heater, Water Heater, Range, Dishwasher, Microwave, Refrigerator, Freezer, Wine Refrigerator, Range Hood
Flooring Tile, Hardwood, Flooring - Hardwood, Flooring - Stone/Ceramic Tile
Total Bedrooms: 5
Half Bathrooms: 2
Full Bathrooms: 4
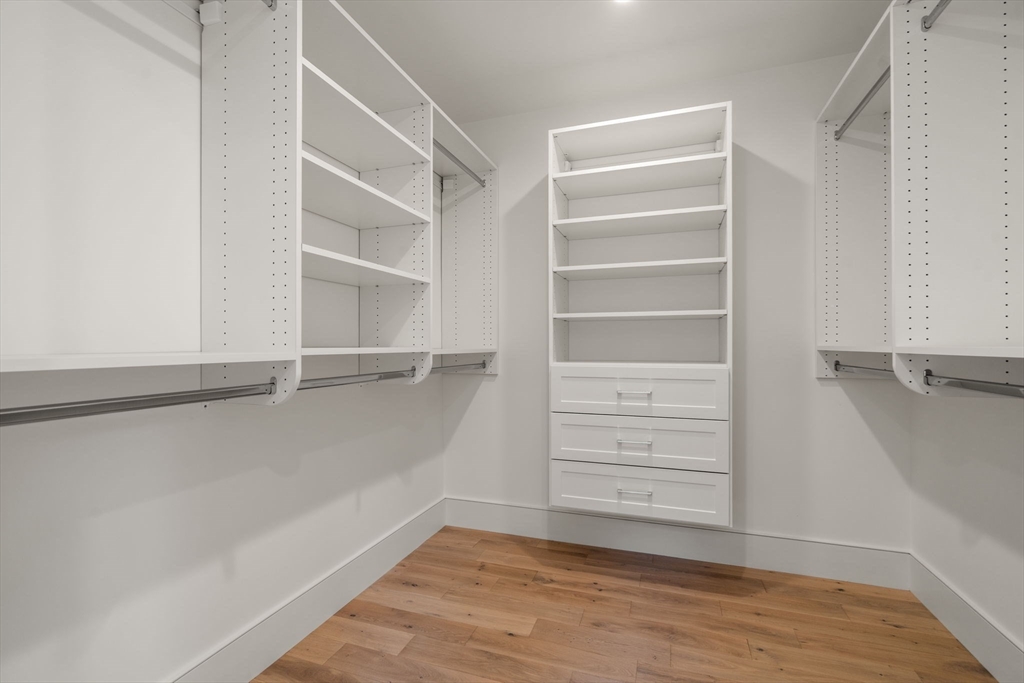
Other Interior Features Recessed Lighting, Closet/Cabinets - Custom Built, Bathroom - Half, Countertops - Stone/Granite/Solid, Office, Play Room, Exercise Room, Foyer, Mud Room, Bathroom, Walk-up Attic, Wired for Sound
Area & Lot
Total area 6,585 Sq.Ft.
Lot Area 1.73 Acres
Living area 6,585 Sq.Ft.
MLS® ID 73550885
Year Built 2026
High School Dedham High
Middle School Dedham Middle
Elementary School Riverdale
Architecture Styles Colonial, Contemporary
Type Residential
Status Active Under Contract
Exterior
Air conditioning Central Air
Heat type Forced Air, Heat Pump, Electric
Water Source Public
Garage Space 2.0
Security Features Security System
Sewer Private Sewer
Other Exterior Features Deck - Composite, Patio, Rain Gutters, Professional Landscaping, Sprinkler System, Decorative Lighting, Stone Wall
Parking Attached, Garage Door Opener, Storage, Paved Drive, Shared Driveway, Off Street, Paved
Lot Features Wooded, Easements
Roof Shingle
Utilities for Electric Range, for Electric Oven, for Electric Dryer, Washer Hookup
Finance
Sales Price $2,995,000
image

Schedule a Showing

I would love to show you this beautiful property. Please select your preferred date and time below. I will be in touch shortly to confirm your appointment.

Schedule a Showing

I would love to show you this beautiful property. Please select your preferred date and time below. I will be in touch shortly to confirm your appointment.

Thank you for your interest in 250 Westfield Street, Dedham, MA 02026. We are reviewing your request and will be in touch shortly!

Mortgage Calculator

Estimate your monthly mortgage payment, including the principal and interest, property taxes, and HOA. Adjust the values to generate a more accurate rate.

All estimates are provided for informational purposes only. Actual amounts may vary.
$0,000 Your Payment 20 15 65
$0,000 Your Payment

Partner With an Expert

Get assistance in determining current property value, crafting a competitive offer, writing and negotiating a contract, and much more. Contact Kiky today to discuss all your real estate needs!